**Two subdivided lots totaling approximately 3.90 acres!**
More photos coming soon!
This spacious 4-bedroom, 2-bath manufactured home offers two generous living areas, providing plenty of room for relaxing and entertaining. A built-in bar creates the perfect space for hosting gatherings. Outside, you'll find a large storage/workshop building with electricity, ideal for hobbies, equipment, or additional workspace. Enjoy the privacy, flexibility, and endless possibilities that come with nearly four acres of land while still being conveniently located near Splendora amenities.
Home is currently tenant occupied thru the end of September.
For sale
$275,000
12468 Mustang Rd, Splendora, TX 77372
4beds
1,872sqft
Manufactured Home
Built in 2000
3.9 Acres Lot
$265,400 Zestimate®
$147/sqft
$-- HOA
What's special
Built-in bar
- 50 days
- 267
- 25
Zillow last checked:
Listing updated:
Listed by:
Christi Mims TREC #0729475 346-333-9797,
J Renea Realty
Source: HAR,MLS#: 14101090
Facts & features
Interior
Bedrooms & bathrooms
- Bedrooms: 4
- Bathrooms: 2
- Full bathrooms: 2
Rooms
- Room types: Utility Room
Primary bedroom
- Level: First
- Area: 168
- Dimensions: 14 x 12
Bedroom
- Level: First
- Area: 120
- Dimensions: 10 x 12
Bedroom
- Level: First
- Area: 120
- Dimensions: 10 x 12
Bedroom
- Level: First
- Area: 120
- Dimensions: 10 x 12
Heating
- Electric
Cooling
- Electric
Appliances
- Included: Disposal, Electric Oven, Electric Range, Dishwasher
- Laundry: Electric Dryer Hookup, Washer Hookup
Features
- Walk-In Closet(s)
- Flooring: Vinyl
- Number of fireplaces: 1
- Fireplace features: Wood Burning
Interior area
- Total structure area: 1,872
- Total interior livable area: 1,872 sqft
Property
Features
- Stories: 1
- Patio & porch: Patio/Deck
Lot
- Size: 3.9 Acres
- Features: Cleared, 2 Up to 5 Acres
Details
- Additional structures: Shed(s)
- Additional parcels included: 7380-00-08500
- Parcel number: 232199
Construction
Type & style
- Home type: MobileManufactured
- Architectural style: Ranch
- Property subtype: Manufactured Home
Materials
- Vinyl Siding
- Foundation: Block & Beam
- Roof: Composition
Condition
- New construction: No
- Year built: 2000
Utilities & green energy
- Sewer: Septic Tank
Community & HOA
Community
- Subdivision: Mustang Oaks
Location
- Region: Splendora
Financial & listing details
- Price per square foot: $147/sqft
- Tax assessed value: $138,941
- Annual tax amount: $2,619
- Date on market: 8/2/2026
- Listing terms: Assumable 1st Lien,Cash,Conventional,FHA,Investor,USDA Loan,VA Loan
Estimated market value
$265,400
$252,000 - $279,000
Not available
Price history
| Date | Event | Price |
|---|---|---|
| 8/2/2026 | Price change | $275,000+5.8%$147/sqft |
Source:  HAR #14101090 Report a problem HAR #14101090 Report a problem | ||
| 7/8/2025 | Price change | $260,000-5.5%$139/sqft |
Source: HAR #49342750 Report a problem | ||
| 6/23/2025 | Price change | $275,000-3.5%$147/sqft |
Source: HAR #49342750 Report a problem | ||
| 6/9/2025 | Price change | $285,000-5%$152/sqft |
Source: HAR #49342750 Report a problem | ||
| 5/16/2025 | Listed for sale | $300,000+100%$160/sqft |
Source: HAR #49342750 Report a problem | ||
| 10/9/2019 | Listing removed | $149,990$80/sqft |
Source: Realty Associates #23306663 Report a problem | ||
| 9/27/2019 | Listed for sale | $149,990$80/sqft |
Source: Realty Associates #23306663 Report a problem | ||
| 8/20/2019 | Pending sale | $149,990$80/sqft |
Source: Realty Associates #23306663 Report a problem | ||
| 8/12/2019 | Price change | $149,990-16.7%$80/sqft |
Source: Realty Associates #23306663 Report a problem | ||
| 8/7/2019 | Listed for sale | $180,000$96/sqft |
Source: Owner Report a problem | ||
Public tax history
| Year | Property taxes | Tax assessment |
|---|---|---|
| 2025 | $746 -39.8% | $138,941 |
| 2024 | $1,238 -52.7% | $138,941 -3% |
| 2023 | $2,620 | $143,280 +24.3% |
| 2022 | -- | $115,260 +97.8% |
| 2021 | $592 -4.7% | $58,260 -1.7% |
| 2020 | $622 -7.5% | $59,280 -1.7% |
| 2019 | $672 +50.5% | $60,300 +57.8% |
| 2018 | $446 -45.5% | $38,210 -39.2% |
| 2017 | $819 -22.9% | $62,850 +525.4% |
| 2016 | $1,063 +1747.4% | $10,050 +10% |
| 2015 | $58 | $9,140 +10% |
| 2014 | $58 | $8,310 -52.6% |
| 2013 | -- | $17,520 |
| 2012 | -- | $17,520 |
| 2011 | -- | $17,520 +3.1% |
| 2010 | -- | $17,000 |
| 2009 | -- | $17,000 |
| 2008 | -- | $17,000 |
| 2007 | -- | $17,000 |
| 2006 | -- | $17,000 |
| 2005 | -- | $17,000 |
| 2004 | -- | $17,000 |
| 2003 | -- | $17,000 |
| 2002 | -- | $17,000 -48.1% |
| 2001 | -- | $32,730 |
Find assessor info on the county website
Monthly payment
Climate risks
Neighborhood: 77372
Nearby schools
Schools provided by the listing agent
- Elementary: Greenleaf Elementary School
- Middle: Splendora Junior High
- High: Splendora High School
Source: HAR. This data may not be complete. We recommend contacting the local school district to confirm school assignments for this home.
Similar homes
- $275,0003 bd2 ba1.4k sqft15648 S Tram Rd, Splendora, TX 77372For Sale
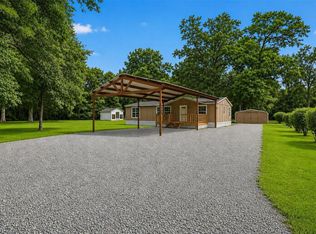 MLS ID #3504653, Esmeralda Turcios, Keller Williams Realty Professionals. HAR
 - $289,9003 bd2 ba1.7k sqft16718 Charleston Dr, Splendora, TX 77372For Sale
 MLS ID #20455171, David Smith, Compass RE Texas, LLC - Memorial. HAR
 - $260,0004 bd2 ba1.9k sqft25587 White Oak Ln, Splendora, TX 77372For Sale
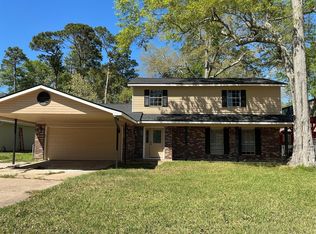 MLS ID #65489312, Lesley Lane, Keller Williams Advantage Realty. HAR
 - $350,0004 bd2 ba1.7k sqft25979 Shade Tree Ln, Splendora, TX 77372For Sale
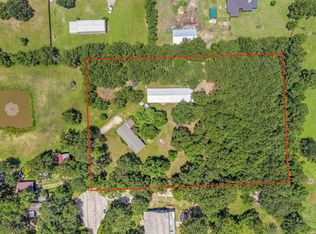 MLS ID #84937801, Matthew Guzman, RE/MAX Universal. HAR
