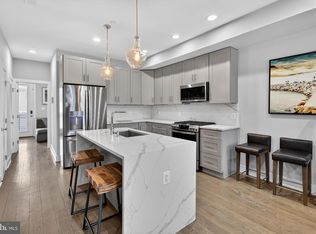
Exceptional opportunity to own a beautifully renovated 2-unit property in one of Northeast DC's rapidly evolving neighborhoods. Featuring two spacious 2-bedroom, 2-bath residences, this turnkey property is ideal for investors seeking strong rental potential or owner-occupants looking to offset their mortgage with rental income. Live in one unit and rent the other, or lease both units to maximize investment potential. With both units currently vacant, the next owner has the flexibility to establish market rents or move in immediately. Each thoughtfully renovated unit offers a modern kitchen, stylish bathrooms, spacious living areas, abundant natural light, and the convenience of in-unit laundry. Separate newer HVAC systems provide independent comfort and efficiency for each residence, while the roof was replaced approximately seven years ago for added peace of mind. Separate gas and electric meters simplify property management and enhance investment appeal. The unfinished basement provides valuable storage and additional flexibility. A rear overhead door opens to a rare two-car off-street parking pad, an increasingly valuable amenity in the city. Ideally located just minutes from Union Market, Ivy City, the H Street Corridor, NoMa, Gallaudet University, Capitol Hill, and downtown Washington, DC, you'll enjoy convenient access to Metro, major commuter routes, restaurants, shopping, and entertainment. Whether you're expanding your investment portfolio or searching for a move-in-ready owner-occupied investment opportunity, this well-maintained duplex offers exceptional versatility in a neighborhood experiencing continued growth and redevelopment. Some images may reflect virtual staging or digital editing, including removal of personal property, to help showcase the home.
For sale
Price cut: $50K (9/14)
$800,000
1247 Mount Olivet Rd NE, Washington, DC 20002
4beds
3,341sqft
Single Family Residence
Built in 1943
2,854 Square Feet Lot
$-- Zestimate®
$239/sqft
$-- HOA
What's special
Separate newer hvac systemsConvenience of in-unit laundryAbundant natural lightModern kitchenStylish bathrooms
- 48 days
- 225
- 8
Likely to sell faster than
Zillow last checked:
Listing updated:
Listed by:
Chris Craddock 703-688-2635,
EXP Realty, LLC,
Listing Team: The Redux Group, Co-Listing Agent: Cami Elizabeth Noble 571-643-2459,
EXP Realty, LLC
Source: Bright MLS,MLS#: DCDC2276918
Facts & features
Interior
Bedrooms & bathrooms
- Bedrooms: 4
- Bathrooms: 4
- Full bathrooms: 4
- Main level bathrooms: 2
Basement
- Area: 1400
Heating
- Radiator, Natural Gas
Cooling
- Central Air, Electric
Appliances
- Included: Washer, Dryer, Cooktop, Refrigerator, Dishwasher, Disposal, Microwave, Gas Water Heater
Features
- Basement: Connecting Stairway,Unfinished
- Has fireplace: No
Interior area
- Total structure area: 4,396
- Total interior livable area: 3,341 sqft
- Finished area above ground: 2,996
- Finished area below ground: 345
Property
Parking
- Parking features: On Street
- Has uncovered spaces: Yes
Accessibility
- Accessibility features: None
Features
- Levels: Two
- Stories: 2
- Pool features: None
Lot
- Size: 2,854 Square Feet
- Features: Unknown Soil Type
Details
- Additional structures: Above Grade, Below Grade
- Parcel number: 4052//0142
- Zoning: RES
- Special conditions: Standard
Construction
Type & style
- Home type: SingleFamily
- Architectural style: Other
- Property subtype: Single Family Residence
Materials
- Brick
Condition
- New construction: No
- Year built: 1943
Utilities & green energy
- Sewer: Public Sewer
- Water: Public
Community & HOA
Community
- Subdivision: Trinidad
HOA
- Has HOA: No
Location
- Region: Washington
Financial & listing details
- Price per square foot: $239/sqft
- Tax assessed value: $907,760
- Annual tax amount: $7,734
- Date on market: 8/14/2026
- Listing agreement: Exclusive Right To Sell
- Ownership: Fee Simple
Estimated market value
Not available
Estimated sales range
Not available
Not available
Price history
| Date | Event | Price |
|---|---|---|
| 9/14/2026 | Price change | $800,000-5.9%$239/sqft |
Source: eXp Realty #DCDC2276550 Report a problem | ||
| 8/14/2026 | Listed for sale | $850,000+209.1%$254/sqft |
Source:  Bright MLS #DCDC2276918 Report a problem Bright MLS #DCDC2276918 Report a problem | ||
| 8/18/2005 | Sold | $275,000$82/sqft |
Source: Public Record Report a problem | ||
Public tax history
| Year | Property taxes | Tax assessment |
|---|---|---|
| 2026 | $7,734 +6.6% | $909,870 -3.5% |
| 2025 | $7,252 -3.9% | $943,050 -3.3% |
| 2024 | $7,549 +3.5% | $975,150 +3.5% |
| 2023 | $7,293 -2.2% | $942,010 +7.4% |
| 2022 | $7,454 +14.5% | $876,960 +14.5% |
| 2021 | $6,511 -81.9% | $765,950 +6.7% |
| 2020 | $35,883 +641.1% | $717,650 +26% |
| 2018 | $4,842 +11.8% | $569,650 +11.8% |
| 2017 | $4,331 +29.9% | $509,490 +29.9% |
| 2016 | $3,333 +10.1% | $392,150 +10.1% |
| 2015 | $3,028 +6.7% | $356,270 +6.7% |
| 2014 | $2,838 +5% | $333,870 +5% |
| 2013 | $2,703 -0.1% | $317,980 -0.1% |
| 2012 | $2,705 | $318,220 |
| 2011 | $2,705 -19% | $318,220 -19% |
| 2010 | $3,337 -5.4% | $392,640 -5.4% |
| 2009 | $3,529 +34.4% | $415,140 +39.2% |
| 2007 | $2,625 +46.8% | $298,250 +53.4% |
| 2006 | $1,788 +37.1% | $194,390 +43% |
| 2005 | $1,305 +32.3% | $135,910 +32.3% |
| 2004 | $986 +5.6% | $102,720 +5.6% |
| 2003 | $934 +15% | $97,290 +15% |
| 2002 | $812 -21.5% | $84,600 -6% |
| 2001 | $1,035 | $90,000 |
Find assessor info on the county website
Monthly payment
Est. payment
Payment breakdown
Explore the cost of this home by adjusting the details. Changes won't be saved.Climate risks
Neighborhood: Trinidad
Nearby schools
Schools provided by the listing agent
- Elementary: Wheatley Education Campus
- Middle: Wheatley Education Campus
- High: Dunbar Senior
- District: District Of Columbia Public Schools
Source: Bright MLS. This data may not be complete. We recommend contacting the local school district to confirm school assignments for this home.
- $776,2604 bd4 ba2.7k sqft1249 Mount Olivet Rd NE, Washington, DC 20002Off Market
- $600,1004 bd4 ba-- sqft1253 Mount Olivet Rd NE, Washington, DC 20002Off Market
- $772,1804 bd4 ba2.7k sqft1251 Mount Olivet Rd NE, Washington, DC 20002Off Market
- $395,0003 bd4 ba1.1k sqft1253 Mount Olivet Rd NE #3, Washington, DC 20002Sold
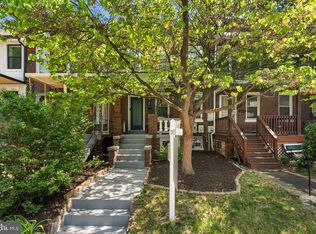
Similar homes
- $700,0003 bd3 ba1.8k sqft1507 W Virginia Ave NE, Washington, DC 20002For Sale
 MLS ID #DCDC2280412, Kris Walker, KW United. Bright MLS
 - $930,0004 bd4 ba1.9k sqft1710 3rd St NE, Washington, DC 20002For Sale
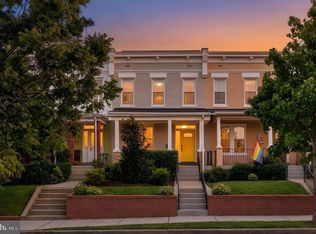 MLS ID #DCDC2271978, Rob Traister, RE/MAX Ideal. Bright MLS
 - $799,9003 bd4 ba2.8k sqft4514 S Dakota Ave NE, Washington, DC 20017For Sale
 MLS ID #DCDC2281708, Miriam Miller, Corcoran McEnearney. Bright MLS
 - $849,0005 bd6 ba4.2k sqft3000 Alabama Ave SE, Washington, DC 20020For Sale
 MLS ID #DCDC2280626, Joel Nelson, Keller Williams Capital Properties. Bright MLS
 - $794,0004 bd5 ba3.2k sqft4312 Hayes St NE, Washington, DC 20002New ConstructionMLS ID #DCDC2268768, Chelsea Traylor, Redfin Corp. Bright MLS
- $825,0003 bd3 ba2.3k sqft4442 S Dakota Ave NE, Washington, DC 20017For SaleMLS ID #DCDC2269840, Valeriia Solodka, Redfin Corp. Bright MLS
- $759,0005 bd3 ba2.2k sqft2616 33rd St SE, Washington, DC 20020For SaleMLS ID #DCDC2280622, Joel Nelson, Keller Williams Capital Properties. Bright MLS
- $825,0004 bd4 ba2k sqft4902 4th St NW, Washington, DC 20011For SaleMLS ID #DCDC2283824, Ben Puchalski, Compass. Bright MLS
- $899,5004 bd4 ba2k sqft8 Adams St NW, Washington, DC 20001For SaleMLS ID #DCDC2282888, Renee Peres, Compass. Bright MLS
- $789,8994 bd4 ba1.9k sqft217 Jefferson St NW, Washington, DC 20011For SaleMLS ID #DCDC2271292, Lymar Curry, Keller Williams Preferred Properties. Bright MLS
- $875,0004 bd4 ba2k sqft165 Adams St NW, Washington, DC 20001For SaleMLS ID #DCDC2277106, Shelly Pratt, Keller Williams Capital Properties. Bright MLS
- $799,9004 bd4 ba2.4k sqft1373 Rittenhouse St NW, Washington, DC 20011For SaleMLS ID #DCDC2276060, Blake Hering, Samson Properties. Bright MLS
- $1,150,0004 bd4 ba2.6k sqft226 S St NE, Washington, DC 20002For SaleMLS ID #DCDC2268482, Portia Bagley, HomeSmart. Bright MLS
- $699,9003 bd4 ba1.7k sqft2320 N Capitol St NW, Washington, DC 20002For SaleMLS ID #DCDC2270010, Koki Adasi, Compass. Bright MLS
- $891,9006 bd5 ba3.3k sqft4037 22nd St NE, Washington, DC 20018For SaleMLS ID #DCDC2261744, Yvonne Lee, Keller Williams Capital Properties. Bright MLS
- $849,9003 bd3 ba2k sqft77 New York Ave NW, Washington, DC 20001For SaleMLS ID #DCDC2258756, Mehrnaz Bazargan, Redfin Corp. Bright MLS
- $1,099,0004 bd4 ba2.8k sqft2410 20th St NE, Washington, DC 20018For SaleMLS ID #DCDC2267878, Francis Fernandez de Castro, EXP Realty, LLC. Bright MLS
- $725,0007 bd3 ba2.2k sqft4408 31st St, Mount Rainier, MD 20712For SaleMLS ID #MDPG2213338, Rahel Kassa, Samson Properties. Bright MLS
- $625,0004 bd4 ba3.3k sqft1908 Orchard Hill Dr, Fort Washington, MD 20744For SaleMLS ID #MDPG2220260, Chris Craddock, EXP Realty, LLC. Bright MLS
- $875,0005 bd3 ba2.2k sqft7001 Aspen Ave, Takoma Park, MD 20912For SaleMLS ID #MDMC2256046, JR Ruzic, Keller Williams Realty. Bright MLS
