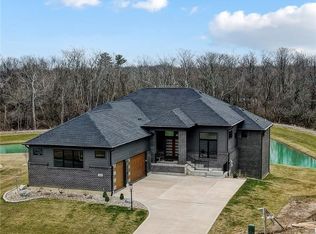

Wake up every morning to a tranquil pond outside your window! The view is spectacular....best lot in the neighborhood. This 4 year new home offers well over $100,000 in upgrades! An open floor plan with beautiful hardwood flooring and a gourmet kitchen to die for! Offering quartz countertops, gas cooktop with a pot filler, a vented hood to the outside, walk in pantry and a built in beverage bar/buffet with a reeded feature wall. The light and bright great room offers a gas fireplace and gorgeous views of the pond! The primary suite offers a coffered ceiling, a breathtaking ensuite with a soaking tub, oversized shower, dual vanities and walk in closets. The 3rd bedroom on the 1st floor is being used as a dual study and can easily be converted back into a bedroom with a walk in closet and a Jack N Jill Bath. The lower level is great for entertaining offering a huge rec room, wet bar with fridge and wine cooler. State of the art audio/visual equipment, home theater & network that conveys along with 8 TV's. A true 4th bedroom with an egress window and full bath. All bath tubs/showers are tiled and enclosed. Over 900 square feet of storage or room to finish if desired. Enjoy those summer days ahead on the maintenance free composite deck or perhaps the patio overlooking a private, serene pond and woods. Gas grill & gas fire pit, full lawn irrigation system, a 17x8 enclosed storage area underneath the deck, and a huge 3 car garage with a epoxy floor and plenty of storage. Tons of upgrades on this gorgeous home! Andersen Windows, SLATS window treatments, tinted windows and so much more. Conveniently located to interstates, restaurants, shopping & WPAFB. Situated in Clearcreek Twp......No City Taxes. This home is an absolute must see! A one time initial assessment fee of $921 and an annual master HOA fee of $921 per yr to cover the clubhouse, heated pool, gym, walking trail, stocked fishing ponds and entrance.
For sale
$1,289,000
1247 Normandy Rue, Dayton, OH 45458
4beds
4,482sqft
Est.:
Single Family Residence
Built in 2022
0.36 Acres Lot
$1,244,800 Zestimate®
$288/sqft
$77/mo HOA
What's special
Gas fireplaceOpen floor planSlats window treatmentsFull lawn irrigation systemDual vanitiesMaintenance free composite deckTinted windows
- 31 days |
- 1,182 |
- 46 |
Zillow last checked:
Listing updated:
Listed by:
Billie Duncan-Hart (937)439-4500,
Coldwell Banker Heritage
Source: DABR MLS,MLS#: 957294 Originating MLS: Dayton Area Board of REALTORS
Originating MLS: Dayton Area Board of REALTORSTour with a local agent
Facts & features
Interior
Bedrooms & bathrooms
- Bedrooms: 4
- Bathrooms: 4
- Full bathrooms: 3
- 1/2 bathrooms: 1
- Main level bathrooms: 3
Primary bedroom
- Level: Main
- Dimensions: 20 x 15
Bedroom
- Level: Main
- Dimensions: 13 x 16
Bedroom
- Level: Main
- Dimensions: 12 x 13
Bedroom
- Level: Basement
- Dimensions: 17 x 14
Dining room
- Level: Main
- Dimensions: 17 x 11
Entry foyer
- Level: Main
- Dimensions: 13 x 14
Great room
- Level: Main
- Dimensions: 32 x 21
Laundry
- Level: Main
- Dimensions: 9 x 7
Other
- Level: Main
- Dimensions: 9 x 9
Other
- Level: Basement
- Dimensions: 8 x 11
Recreation
- Level: Basement
- Dimensions: 40 x 38
Heating
- Forced Air, Natural Gas
Cooling
- Central Air
Appliances
- Included: Cooktop, Dryer, Dishwasher, Disposal, Microwave, Refrigerator, Wine Cooler, Washer
Features
- Wet Bar, Ceiling Fan(s), Kitchen Island, Pantry, Vaulted Ceiling(s), Bar, Walk-In Closet(s)
- Basement: Full,Finished
- Number of fireplaces: 1
- Fireplace features: One, Gas, Glass Doors
Interior area
- Total structure area: 4,482
- Total interior livable area: 4,482 sqft
Video & virtual tour
Property
Parking
- Total spaces: 3
- Parking features: Attached, Garage, Garage Door Opener, Storage
- Attached garage spaces: 3
Features
- Levels: One
- Stories: 1
- Patio & porch: Deck, Patio, Porch
- Exterior features: Deck, Sprinkler/Irrigation, Pool, Porch, Patio
- Pool features: In Ground
- On waterfront: Yes
Lot
- Size: 0.36 Acres
- Dimensions: .3649
Details
- Parcel number: 0527344003
- Zoning: Residential
- Zoning description: Residential
Construction
Type & style
- Home type: SingleFamily
- Property subtype: Single Family Residence
Materials
- Brick, Stone
Condition
- Year built: 2022
Details
- Builder model: The Regan
Utilities & green energy
- Sewer: Storm Sewer
- Water: Public
- Utilities for property: Natural Gas Available, Sewer Available, Water Available
Community & HOA
Community
- Features: Trails/Paths
- Subdivision: Soraya Farms
HOA
- Has HOA: Yes
- Amenities included: Meeting/Banquet/Party Room, Party Room, Pool
- Services included: Association Management, Clubhouse, Fitness Facility, Pool(s)
- HOA fee: $925 annually
- HOA name: Eclipse Community Management
Location
- Region: Dayton
Financial & listing details
- Price per square foot: $288/sqft
- Date on market: 4/22/2026
- Listing terms: Conventional,VA Loan
Estimated market value
$1,244,800
$1.18M - $1.31M
$4,569/mo
Price history
| Date | Event | Price |
|---|---|---|
| 4/23/2026 | Listed for sale | $1,289,000+18.4%$288/sqft |
Source:  DABR MLS #957294 Report a problem DABR MLS #957294 Report a problem | ||
| 6/16/2023 | Sold | $1,088,404+0.3%$243/sqft |
Source: DABR MLS #887752 Report a problem | ||
| 6/14/2023 | Pending sale | $1,085,000$242/sqft |
Source: DABR MLS #887752 Report a problem | ||
| 6/14/2023 | Listed for sale | $1,085,000$242/sqft |
Source: DABR MLS #887752 Report a problem | ||
| 6/7/2023 | Listing removed | -- |
Source: DABR MLS #873207 Report a problem | ||
| 10/31/2022 | Pending sale | $1,085,000$242/sqft |
Source: DABR MLS #873207 Report a problem | ||
Public tax history
Tax history is unavailable.
Monthly payment
Est. payment$--/mo
Payment breakdown
Explore the cost of this home by adjusting the details. Changes won't be saved.
All calculations are estimates and provided by Zillow, Inc. for informational purposes only. Actual amounts may vary.
HOA fees may include property taxes on listings classified as Co-Ops. Contact the listing agent and/or owner for fee details.
Mortgage interest rates are dependent on a number of factors, including credit score, down payment, and repayment length. Interest rate data provided by Zillow Group Marketplace, Inc. as of 1/1/1970 from various mortgage lenders with which we have lead or other similar arrangements; the Estimated Payment is an average of those rates.
See how much you could borrow to make a competitive offer.
Climate risks
Neighborhood: 45458
Nearby schools
GreatSchools rating
- 6/10Five Points ElementaryGrades: 2-5Distance: 0.6 mi
- 7/10Springboro Intermediate SchoolGrades: 6Distance: 3.9 mi
- 9/10Springboro High SchoolGrades: 9-12Distance: 4.9 mi
Schools provided by the listing agent
- District: Springboro
Source: DABR MLS. This data may not be complete. We recommend contacting the local school district to confirm school assignments for this home.
A local agent can set up tours, give advice and negotiate with sellers.
A local lender can help you make sure your offer is ready when you are.



- Ohio
- Warren County
- Centerville
- 45458
- 1247 Normandy Rue
Nearby cities
Nearby zip codes
Other Centerville Topics
