The sellers are doing some work to make this treasured property available to new owners. After painting, a septic inspection and a well inspection, photos will be taken and listing will go live. Note- new roof and HVAC. A TRUE NATURE LOVER’S OASIS — 5 ACRES ON LAKE OCCOQUAN! This is one of those properties that simply cannot be duplicated. Tucked away at the end of a quiet cul-de-sac, this private 5-acre estate offers an exceptional combination of seclusion, mature trees, beautiful Lake Occoquan views, and approximately 310 feet of waterfront — all with an incredibly gentle slope to the water. The original owners are now offering this special property for sale, creating an incredible opportunity for the next owner to make it their own. The home offers over 5,000 square feet and is ready for updating and remodeling. Bring your vision! With substantial square footage, solid bones, and an extraordinary setting, the possibilities are endless. But what truly makes this property special is the LAND. • Over 5 private, wooded acres • Approximately 310 feet of Lake Occoquan waterfront • Beautiful water views • Over 5,000 square feet of living space • Rare, gentle slope toward the water • End-of-cul-de-sac privacy • Original-owner property • Prince William County — just minutes from Fairfax County Imagine creating your dream home surrounded by nature while still being close to everything Northern Virginia has to offer. Privacy. Acreage. Waterfront. Location. Properties offering this combination don’t come along often — 6200 Sierra Court is truly a rare find.
Coming soon 08/27
$950,000
6200 Sierra Ct, Manassas, VA 20111
3beds
4,530sqft
Single Family Residence
Built in 1978
5.46 Acres Lot
$996,300 Zestimate®
$210/sqft
$75/mo HOA
What's special
- 2 days |
- 328 |
- 30 |
Zillow last checked:
Listing updated:
Listed by:
Mary Crowe 703-368-1285,
Samson Properties 7033788810,
Listing Team: Rhouse Realty, Co-Listing Team: Rhouse Realty,Co-Listing Agent: Sheli R Schneider 540-760-6325,
Samson Properties
Source: Bright MLS,MLS#: VAPW2126976
Facts & features
Interior
Bedrooms & bathrooms
- Bedrooms: 3
- Bathrooms: 3
- Full bathrooms: 3
- Main level bathrooms: 2
- Main level bedrooms: 3
Rooms
- Room types: Living Room, Dining Room, Primary Bedroom, Bedroom 2, Bedroom 3, Bedroom 4, Kitchen, Family Room, Foyer, Recreation Room, Utility Room, Bathroom 2, Attic, Bonus Room, Primary Bathroom
Primary bedroom
- Features: Flooring - HardWood, Lighting - Ceiling
- Level: Main
- Area: 324 Square Feet
- Dimensions: 18 X 18
Bedroom 2
- Features: Flooring - HardWood, Lighting - Ceiling
- Level: Main
- Area: 240 Square Feet
- Dimensions: 15 X 16
Bedroom 3
- Features: Flooring - HardWood, Lighting - Ceiling
- Level: Main
- Area: 266 Square Feet
- Dimensions: 14 X 19
Bedroom 4
- Features: Lighting - Ceiling, Flooring - Luxury Vinyl Plank
- Level: Lower
- Area: 391 Square Feet
- Dimensions: 17 X 23
Primary bathroom
- Features: Flooring - Ceramic Tile, Bathroom - Tub Shower, Lighting - Ceiling
- Level: Main
Bathroom 2
- Features: Flooring - Ceramic Tile, Bathroom - Tub Shower
- Level: Main
- Area: 64 Square Feet
- Dimensions: 8 X 8
Other
- Features: Attic - Floored
- Level: Upper
Bonus room
- Features: Lighting - Ceiling, Flooring - Laminate Plank
- Level: Lower
- Area: 378 Square Feet
- Dimensions: 14 X 27
Dining room
- Features: Flooring - Carpet, Lighting - Ceiling
- Level: Main
- Area: 252 Square Feet
- Dimensions: 14 X 18
Family room
- Features: Fireplace - Wood Burning, Flooring - HardWood, Ceiling Fan(s)
- Level: Main
- Area: 405 Square Feet
- Dimensions: 15 X 27
Foyer
- Level: Main
Foyer
- Features: Flooring - Ceramic Tile
- Level: Main
Kitchen
- Features: Flooring - Vinyl, Breakfast Room, Dining Area, Kitchen Island, Kitchen - Electric Cooking
- Level: Main
- Area: 238 Square Feet
- Dimensions: 14 X 17
Living room
- Features: Flooring - Carpet
- Level: Main
- Area: 280 Square Feet
- Dimensions: 14 X 20
Recreation room
- Features: Wood Stove, Flooring - Luxury Vinyl Plank
- Level: Lower
- Area: 518 Square Feet
- Dimensions: 14 X 37
Utility room
- Features: Flooring - Concrete, Lighting - Ceiling
- Level: Lower
- Area: 364 Square Feet
- Dimensions: 14 X 26
Heating
- Heat Pump, Electric
Cooling
- Heat Pump, Electric
Appliances
- Included: Cooktop, Dishwasher, Dryer, Exhaust Fan, Double Oven, Oven, Oven/Range - Electric, Refrigerator, Trash Compactor, Washer, Water Heater, Water Treat System, Electric Water Heater
- Laundry: Main Level
Features
- Attic, Breakfast Area, Cedar Closet(s), Dining Area, Floor Plan - Traditional, Eat-in Kitchen, Kitchen Island, Primary Bath(s), Recessed Lighting, Dry Wall
- Flooring: Hardwood, Luxury Vinyl, Tile/Brick, Carpet
- Doors: Insulated, Sliding Glass, Storm Door(s), Double Entry
- Windows: Double Pane Windows, Bay/Bow
- Basement: Partial
- Number of fireplaces: 2
Interior area
- Total structure area: 5,584
- Total interior livable area: 4,530 sqft
- Finished area above ground: 2,792
- Finished area below ground: 1,738
Property
Parking
- Total spaces: 7
- Parking features: Garage Faces Side, Private, Driveway, Attached
- Attached garage spaces: 3
- Uncovered spaces: 4
Accessibility
- Accessibility features: None
Features
- Levels: Two
- Stories: 2
- Patio & porch: Patio, Deck
- Pool features: None
- Has view: Yes
- View description: Trees/Woods, Lake
- Has water view: Yes
- Water view: Lake
- Waterfront features: Exclusive Easement, Private Access, Fishing Allowed, Canoe/Kayak, Boat - Non Powered Only, Lake
- Body of water: Bull Run / Lake Occoquan
- Frontage length: Water Frontage Ft: 300
Lot
- Size: 5.46 Acres
- Features: Backs to Trees, Cul-De-Sac, Fishing Available, No Thru Street, Secluded, Wooded, Sloped
Details
- Additional structures: Above Grade, Below Grade
- Parcel number: 7995975421
- Zoning: A1
- Special conditions: Standard,Probate Listing
Construction
Type & style
- Home type: SingleFamily
- Architectural style: Ranch/Rambler
- Property subtype: Single Family Residence
Materials
- Combination
- Foundation: Slab
Condition
- Good
- New construction: No
- Year built: 1978
Utilities & green energy
- Sewer: Private Septic Tank
- Water: Well
Community & HOA
Community
- Subdivision: Lake Occoquan Shores
HOA
- Has HOA: Yes
- Services included: Common Area Maintenance, Insurance, Management, Reserve Funds, Road Maintenance, Snow Removal, Security
- HOA fee: $900 annually
- HOA name: LAKE OCCOQUAN SHORES
Location
- Region: Manassas
Financial & listing details
- Price per square foot: $210/sqft
- Tax assessed value: $766,600
- Annual tax amount: $7,334
- Date on market: 8/27/2026
- Listing agreement: Exclusive Right To Sell
- Ownership: Fee Simple
Estimated market value
$996,300
$887,000 - $1.11M
$4,387/mo
Price history
| Date | Event | Price |
|---|---|---|
| 3/17/1999 | Sold | $165,750$37/sqft |
Source: Agent Provided Report a problem | ||
Public tax history
| Year | Property taxes | Tax assessment |
|---|---|---|
| 2025 | $7,357 +1% | $750,300 +2.5% |
| 2024 | $7,283 -3.9% | $732,300 +0.5% |
| 2023 | $7,582 -4.2% | $728,700 +3.5% |
| 2022 | $7,913 -4.8% | $704,200 +2.8% |
| 2021 | $8,315 +4.3% | $685,200 +5.2% |
| 2020 | $7,973 +100.5% | $651,200 -1.1% |
| 2019 | $3,977 -47.3% | $658,700 +5.4% |
| 2018 | $7,548 +4.4% | $625,100 +4.3% |
| 2017 | $7,231 -1.6% | $599,200 -1.1% |
| 2016 | $7,351 +7.5% | $606,000 +8.2% |
| 2015 | $6,836 | $559,900 +1.6% |
| 2014 | $6,836 | $550,900 +5.8% |
| 2013 | -- | $520,500 +0.4% |
| 2012 | -- | $518,400 +2.2% |
| 2010 | -- | $507,000 +1.4% |
| 2009 | -- | $500,100 -26% |
| 2008 | -- | $676,100 -14.3% |
| 2007 | -- | $788,900 -0.8% |
| 2006 | -- | $795,100 +22.3% |
| 2005 | -- | $650,300 +27.3% |
| 2004 | -- | $511,000 +11.4% |
| 2003 | -- | $458,800 -19.6% |
| 2002 | -- | $570,400 +40% |
| 2001 | -- | $407,400 |
Find assessor info on the county website
Monthly payment
Est. payment
Payment breakdown
Explore the cost of this home by adjusting the details. Changes won't be saved.Climate risks
Neighborhood: 20111
Nearby schools
GreatSchools rating
- 7/10Signal Hill Elementary SchoolGrades: PK-5Distance: 2.6 mi
- 4/10Parkside Middle SchoolGrades: 6-8Distance: 3.9 mi
- 5/10Osbourn Park High SchoolGrades: 9-12Distance: 3.4 mi
Schools provided by the listing agent
- Elementary: Signal Hill
- Middle: Parkside
- High: Osbourn Park
- District: Prince William County Public Schools
Source: Bright MLS. This data may not be complete. We recommend contacting the local school district to confirm school assignments for this home.
- $871,3005 bd2 ba2k sqft6202 Sierra Ct, Manassas, VA 20111Off Market
- $984,9005 bd3 ba3.8k sqft6204 Sierra Ct, Manassas, VA 20111Off Market
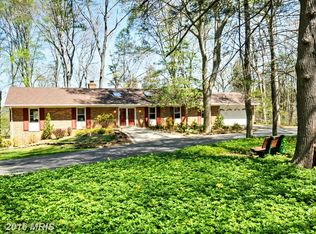
- $968,7004 bd3 ba2.7k sqft6206 Sierra Ct, Manassas, VA 20111Off Market
- $961,9002 bd1 ba2.5k sqft6203 Sierra Ct, Manassas, VA 20111Off Market
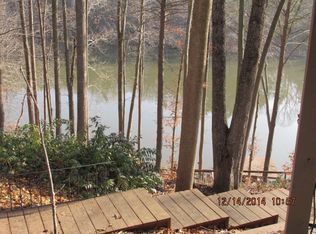
- $751,6004 bd2 ba2.1k sqft6205 Sierra Ct, Manassas, VA 20111Off Market
- $956,2003 bd3 ba1.9k sqft6208 Sierra Ct, Manassas, VA 20111Off Market
- $825,0002 bd1 ba1.1k sqft8218 Kincheloe Rd, Clifton, VA 20124Sold
- $856,7005 bd3 ba2.9k sqft6207 Sierra Ct, Manassas, VA 20111Off Market
A local agent can set up tours, give advice and negotiate with sellers.
Similar homes
- $838,8005 bd3 ba3.3k sqft7855 Waller Dr, Manassas, VA 20111For Sale
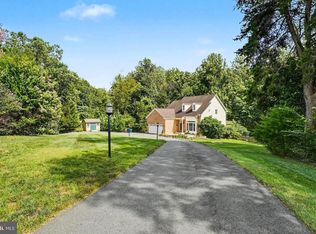
 MLS ID #VAPW2127852, Brittany Purdham, Long & Foster Real Estate, Inc.. Bright MLS
 - $975,0005 bd5 ba5.9k sqft7001 Kodiak Ct, Manassas, VA 20111For Sale
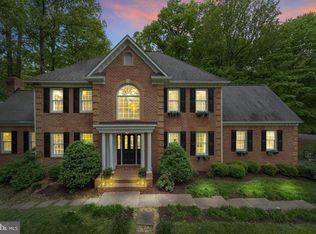 MLS ID #VAPW2126058, Brooke Davis, Pearson Smith Realty, LLC. Bright MLS
 - $925,0005 bd4 ba4.2k sqft15049 Rumson Pl, Manassas, VA 20111For Sale
 MLS ID #VAPW2116134, Sarah Reynolds, Keller Williams Realty. Bright MLS
 - $950,0006 bd6 ba5.1k sqft8800 Old Dominion Hunt Cir, Manassas, VA 20110For Sale
 MLS ID #VAPW2124106, Nick Gashel, Samson Properties. Bright MLS
 - $859,9004 bd4 ba3.7k sqft6001 River Forest Dr, Manassas, VA 20112For SaleMLS ID #VAPW2126164, Cindy Fox, Samson Properties. Bright MLS
- $1,025,0003 bd3 ba2.5k sqft6110 Turkey Run Ct, Manassas, VA 20112For SaleMLS ID #VAPW2127220, Sandy Gherardi, Long & Foster Real Estate, Inc.. Bright MLS
- $749,8504 bd4 ba4k sqft8008 Towering Oak Way, Manassas, VA 20111For SaleMLS ID #VAPW2126710, John Stacey, Compass. Bright MLS
- $775,0005 bd4 ba4k sqft8016 Towering Oak Way, Manassas, VA 20111For SaleMLS ID #VAPW2128096, Kelly Laubenheimer, LPT Realty, LLC. Bright MLS
- $899,9004 bd4 ba5k sqft6700 Fox Den Rd, Manassas, VA 20112For SaleMLS ID #VAPW2126854, Judy Newell, Long & Foster Real Estate, Inc.. Bright MLS
- $899,9006 bd4 ba5.6k sqft10952 Thistlewood Ct, Manassas, VA 20110For SaleMLS ID #VAPW2126620, Kareem Yousef, EXP Realty, LLC. Bright MLS
- $775,0004 bd4 ba3.9k sqft7825 Oak St, Manassas, VA 20111For SaleMLS ID #VAPW2125970, Sam Henien, United Real Estate Premier. Bright MLS
- $--4 bd4 ba3.3k sqft9203 Matthew Dr, Manassas Park, VA 20111AuctionAuction.com 2
- $1,300,0004 bd3 ba3.2k sqft7124 Ivakota Rd, Clifton, VA 20124For SaleMLS ID #VAFX2329462, Mike Putnam, EXP Realty, LLC. Bright MLS
- $1,099,0004 bd5 ba4.5k sqft8020 Pinnacle Ridge Dr, Manassas, VA 20112New ConstructionMLS ID #VAPW2128122, Magda Buzeiche, Fairfax Realty 50/66 LLC. Bright MLS
- $959,9995 bd3 ba3.7k sqft11677 Kahns Rd, Manassas, VA 20112For SaleMLS ID #VAPW2123518, Jodi McCallister, Berkshire Hathaway HomeServices PenFed Realty. Bright MLS
- $949,9004 bd4 ba3.4k sqft9649 Park St, Manassas, VA 20110For SaleMLS ID #VAMN2011636, Silvia Rivas, RE/MAX Real Estate Connections. Bright MLS
- $795,0004 bd3 ba3k sqft11211 Caisson Ct, Woodbridge, VA 22192For SaleMLS ID #VAPW2125562, Tricia Filbert, Samson Properties. Bright MLS
- $1,096,0004 bd3 ba2.9k sqft12194 Henderson Rd, Clifton, VA 20124For SaleMLS ID #VAFX2330174, James Nellis, EXP Realty, LLC. Bright MLS
- $885,0004 bd4 ba2.9k sqftLittle Rocky Run, Clifton, VA 20124For SaleMLS ID #VAFX2329236, David Zadareky, Compass. Bright MLS
- $823,0004 bd4 ba4.3k sqft7735 Silo Mill Ct, Manassas, VA 20112For SaleMLS ID #VAPW2127168, Kristina Inglis, EXP Realty, LLC. Bright MLS
