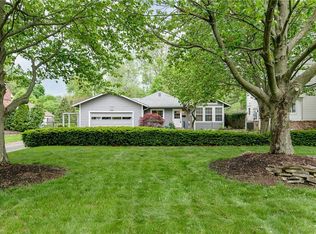
Good Living in Warfleigh! This is the 3 bedroom, 2.5 bathroom cape cod of your dreams! The curb appeal and tree lined street will draw you in. As you enter, you'll notice all the charm Midtown Indy boasts, curved plaster corners, a wood burning fireplace, built in closets and cabinetry, and so much more. You'll love that the two downstairs bedrooms share a Jack and Jill shower, but each has it's own private toilet and sink. The kitchen has updated, high quality cabinetry with a pantry and an eat-in bar area overlooking the flex office or added living space. The charm just keeps oozing with a spiral staircase leading to a super cool loft space! Upstairs, you'll be impressed with the spacious primary suite. Large walk in closet, built in shelves, and an spa-like en suite. What more could you want?! There is also an unfinished basement that is super clean with tons of potential. The gorgeous fenced in back yard with tons of privacy and potential and a 2 car garage that you enter from the neat and tidy alley rounds it all out. While you're in the neighborhood, find out why living here could be the best choice you make. Nestled between the Central Canal and the White River, you can walk and bike absolutely everywhere. Broad Ripple and Illinois Street restaurants, bars, shops are a stone's throw away. Grocery and drug stores, live music, city parks...all are walkable. It's true city living at its best, but in a neighborhood that feels like you're in nature. Welcome Home!
Active
$475,000
6263 N Washington Blvd, Indianapolis, IN 46220
3beds
3,292sqft
Residential, Single Family Residence
Built in 1937
0.28 Acres Lot
$480,900 Zestimate®
$144/sqft
$-- HOA
What's special
Spa-like en suiteTree lined streetWood burning fireplaceSuper cool loft spaceCurb appealSpacious primary suiteCurved plaster corners
- 15 hours
- 557
- 69
Zillow last checked:
Listing updated:
Listed by:
Erin Wessels erin@goodlivingindy.com,
Good Living Indy, LLC
Source: MIBOR as distributed by MLS GRID,MLS#: 22134289
Facts & features
Interior
Bedrooms & bathrooms
- Bedrooms: 3
- Bathrooms: 3
- Full bathrooms: 2
- 1/2 bathrooms: 1
- Main level bathrooms: 2
- Main level bedrooms: 2
Primary bedroom
- Level: Upper
- Area: 350 Square Feet
- Dimensions: 25x14
Bedroom 2
- Level: Main
- Area: 130 Square Feet
- Dimensions: 13x10
Bedroom 3
- Level: Main
- Area: 100 Square Feet
- Dimensions: 10x10
Dining room
- Level: Main
- Area: 120 Square Feet
- Dimensions: 12x10
Kitchen
- Level: Main
- Area: 77 Square Feet
- Dimensions: 11x07
Laundry
- Features: Other
- Level: Basement
- Area: 240 Square Feet
- Dimensions: 20x12
Living room
- Level: Main
- Area: 240 Square Feet
- Dimensions: 20x12
Loft
- Level: Upper
- Area: 63 Square Feet
- Dimensions: 09x07
Sun room
- Features: Tile-Ceramic
- Level: Main
- Area: 153 Square Feet
- Dimensions: 17x09
Utility room
- Features: Other
- Level: Basement
- Area: 240 Square Feet
- Dimensions: 20x12
Heating
- Forced Air, Natural Gas
Cooling
- Central Air
Appliances
- Included: Dishwasher, Dryer, Disposal, Microwave, Electric Oven, Refrigerator, Washer, Gas Water Heater, Water Softener Owned
- Laundry: In Basement
Features
- Breakfast Bar, Built-in Features, Walk-In Closet(s)
- Basement: Unfinished,Daylight
- Number of fireplaces: 1
- Fireplace features: Gas Log, Living Room
Interior area
- Total structure area: 3,292
- Total interior livable area: 3,292 sqft
- Finished area below ground: 0
Property
Parking
- Total spaces: 2
- Parking features: Detached
- Garage spaces: 2
Features
- Levels: Two
- Stories: 2
- Patio & porch: Patio
Lot
- Size: 0.28 Acres
- Features: Sidewalks, Storm Sewer, Street Lights, Mature Trees
Details
- Parcel number: 490335109187000801
- Other equipment: Radon System
- Horse amenities: None
Construction
Type & style
- Home type: SingleFamily
- Architectural style: Cape Cod
- Property subtype: Residential, Single Family Residence
Materials
- Brick
- Foundation: Block
Condition
- New construction: No
- Year built: 1937
Utilities & green energy
- Water: Public
Community & HOA
Community
- Subdivision: Warfleigh
HOA
- Has HOA: Yes
Location
- Region: Indianapolis
Financial & listing details
- Price per square foot: $144/sqft
- Tax assessed value: $336,300
- Annual tax amount: $8,016
- Date on market: 11/12/2026
- Cumulative days on market: 2 days
Estimated market value
$480,900
$438,000 - $529,000
$2,939/mo
Price history
| Date | Event | Price |
|---|---|---|
| 11/12/2026 | Listed for sale | $475,000+62.1%$144/sqft |
Source:  MIBOR as distributed by MLS GRID #22134289 Report a problem | ||
| 10/19/2026 | Listing removed | $2,650$1/sqft |
Source: Zillow Rentals Report a problem | ||
| 9/2/2026 | Listed for rent | $2,650$1/sqft |
Source: Zillow Rentals Report a problem | ||
| 8/24/2026 | Listing removed | $2,650$1/sqft |
Source: Zillow Rentals Report a problem | ||
| 8/17/2026 | Price change | $2,650-5.4%$1/sqft |
Source: Zillow Rentals Report a problem | ||
| 7/13/2026 | Listed for rent | $2,800$1/sqft |
Source: Zillow Rentals Report a problem | ||
| 9/13/2024 | Listing removed | $2,800$1/sqft |
Source: Zillow Rentals Report a problem | ||
| 8/14/2024 | Price change | $2,800-1.8%$1/sqft |
Source: Zillow Rentals Report a problem | ||
| 8/3/2024 | Price change | $2,850-5%$1/sqft |
Source: Zillow Rentals Report a problem | ||
| 7/20/2024 | Listed for rent | $3,000$1/sqft |
Source: Zillow Rentals Report a problem | ||
| 9/10/2018 | Sold | $293,000-2.3%$89/sqft |
Source: MIBOR as distributed by MLS GRID #21585374 Report a problem | ||
| 8/6/2018 | Pending sale | $299,900$91/sqft |
Source: MIBOR REALTOR Association #21585374 Report a problem | ||
| 8/2/2018 | Listed for sale | $299,900+57.8%$91/sqft |
Source: MIBOR REALTOR Association #21585374 Report a problem | ||
| 5/22/2000 | Sold | $190,000$58/sqft |
Source: MIBOR as distributed by MLS GRID #2014277 Report a problem | ||
Public tax history
| Year | Property taxes | Tax assessment |
|---|---|---|
| 2025 | $3,639 +9.2% | $336,300 +10.6% |
| 2024 | $3,333 -21.1% | $304,200 +8.2% |
| 2023 | $4,226 +27.8% | $281,200 -20% |
| 2022 | $3,306 +0.7% | $351,700 +23.9% |
| 2021 | $3,285 +2% | $283,900 +1% |
| 2020 | $3,221 +3.4% | $281,000 +4% |
| 2019 | $3,115 +14.7% | $270,300 +4.2% |
| 2018 | $2,715 +2.2% | $259,400 +2.9% |
| 2017 | $2,656 +2.9% | $252,100 +2.2% |
| 2016 | $2,582 -0.6% | $246,700 +2.7% |
| 2014 | $2,596 +1.7% | $240,300 +4.5% |
| 2013 | $2,553 | $230,000 -8.9% |
| 2012 | $2,553 | $252,500 +6.2% |
| 2011 | -- | $237,800 |
| 2010 | $2,470 +3% | $237,800 +5.2% |
| 2009 | $2,397 | $226,100 -4.5% |
| 2007 | -- | $236,700 +1.3% |
| 2006 | -- | $233,600 +35% |
| 2005 | -- | $173,000 |
| 2004 | -- | $173,000 -5.3% |
| 2003 | -- | $182,600 +248.5% |
| 2002 | -- | $52,400 +213.8% |
| 2001 | -- | $16,700 |
| 2000 | -- | $16,700 |
Find assessor info on the county website
Monthly payment
Est. payment
Payment breakdown
Explore the cost of this home by adjusting the details. Changes won't be saved.Climate risks
Neighborhood: Broad Ripple
- $337,3002 bd1 ba2.1k sqft6269 Washington Blvd, Indianapolis, IN 46220Off Market

- $431,8002 bd1 ba2.1k sqft6267 N Washington Blvd, Indianapolis, IN 46220Off Market
- $379,6002 bd2 ba1.5k sqft6255 N Washington Blvd, Indianapolis, IN 46220Off Market
- $336,3002 bd2 ba1.5k sqft6255 Washington Blvd, Indianapolis, IN 46220Off Market
Similar homes
- $499,9004 bd2 ba3.7k sqft632 E 66th St, Indianapolis, IN 46220Active
 MLS ID #22134966, Randy Wasmuth, Highgarden Real Estate. MIBOR as distributed by MLS GRID
- $425,0004 bd3 ba2.8k sqft6304 N Rural St, Indianapolis, IN 46220Active
 MLS ID #22135217, Paul Scherrer, United Real Estate Indpls. MIBOR as distributed by MLS GRID
- $440,0002 bd3 ba1.8k sqft6445 Central Ave, Indianapolis, IN 46220Active
 MLS ID #22131915, Kyle Peckinpaugh, F.C. Tucker Company. MIBOR as distributed by MLS GRID
- $525,0003 bd2 ba2.5k sqft5945 Gladden Dr, Indianapolis, IN 46220Active
 MLS ID #22114595, Rick Elson, CENTURY 21 Scheetz. MIBOR as distributed by MLS GRID
