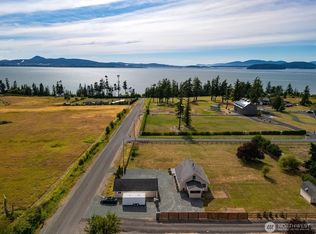
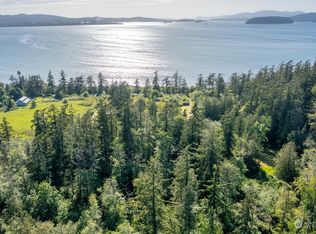
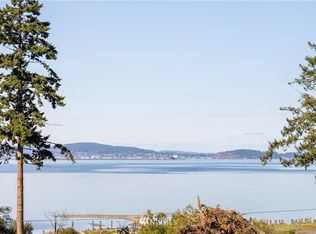
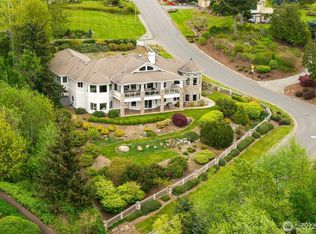
A rare Bayview luxury estate opportunity where grand-scale living meets breathtaking Pacific Northwest beauty. Commanding a prominent corner setting on 8.94 level acres, this spectacular 5,658 SF custom barndominium, situated directly across from the waterfront, captures sweeping views of Padilla Bay, the Olympic Mountains, and the San Juan Islands. A stately gated entrance, impressive pillars, and lush hedges create an unforgettable sense of arrival and exceptional privacy. The fully finished, radiant-heated 12-car garage is a collector's dream, complete with a main-level bath and RV dump. Above, sophisticated luxury unfolds with Ceasarstone countertops, a state-of-the-art chef's kitchen, exquisite finishes, and a dramatic great room showcasing expansive water, island, and sunset views. Create your own extraordinary private luxury compound, with plans available for a County-approved 13,000+ SF single-level residence and chapel/flex building. Enjoy the coveted Bayview lifestyle, with beaches and beautiful parks within walking distance, while remaining just 5 minutes from I-5 and conveniently close to Bellingham International Airport, the charming town of Edison, fine dining, and iconic Chuckanut Drive. A remarkable combination of acreage, privacy, panoramic views, luxury, and accessibility.
Active
Listed by: Realogics Sotheby's Int'l Rlty • Kimberley "ALEX" Thomas • 425-422-8942
$3,750,000
12481 Persons Road, Bow, WA 98232
1beds
5,838sqft
Single Family Residence
Built in 2020
8.94 Acres Lot
$3,505,900 Zestimate®
$642/sqft
$-- HOA
What's special
- --
- on Zillow
- 1,713
- views
- 129
- saves
Likely to sell faster than
Zillow last checked:
Listing updated:
Listed by:
Kimberley "ALEX" Thomas 425-422-8942 alex.thomas@rsir.com,
Realogics Sotheby's Int'l Rlty,
Kristopher Lee 425-870-4228,
Realogics Sotheby's Int'l Rlty
Source: NWMLS as distributed by MLS GRID,MLS#: 2593539
Facts & features
Interior
Bedrooms & bathrooms
- Bedrooms: 1
- Bathrooms: 2
- 3/4 bathrooms: 1
- 1/2 bathrooms: 1
- Main level bathrooms: 1
Other
- Level: Main
Entry hall
- Level: Main
Utility room
- Level: Main
Heating
- HRV/ERV System, Radiant, Electric, Propane
Cooling
- None
Appliances
- Included: Dishwasher, Disposal, Dryer, Microwave, Refrigerator, Stove(s)/Range(s), Tankless Water Heater, Washer, Dishwasher(s), Dryer(s), Garbage Disposal, Microwave(s), Refrigerator(s), Washer(s), Water Heater: Tankless (2), Water Heater Location: Mezzanine
Features
- Bath Off Primary, Ceiling Fan(s), Dining Room
- Flooring: Ceramic Tile, Concrete, Engineered Hardwood
- Windows: Dbl Pane/Storm Window, Skylight(s)
- Basement: None
- Has fireplace: No
Interior area
- Total structure area: 5,838
- Total interior livable area: 5,838 sqft
Property
Parking
- Total spaces: 12
- Parking features: Attached Garage, RV Parking
- Has attached garage: Yes
- Covered spaces: 12
Features
- Levels: Two
- Stories: 2
- Entry location: Main
- Patio & porch: Bath Off Primary, Ceiling Fan(s), Dbl Pane/Storm Window, Dining Room, Security System, Skylight(s), Vaulted Ceiling(s), Walk-In Closet(s), Water Heater, Wine/Beverage Refrigerator, Wired for Generator
- Has view: Yes
- View description: Bay, Islands, Mountain(s), Ocean, Sound
- Has water view: Yes
- Water view: Bay,Ocean,Sound
Lot
- Size: 8.94 Acres
- Features: Corner Lot, Dead End Street, Open Lot, Paved, Barn, Cabana/Gazebo, Cable TV, Fenced-Partially, Gated Entry, Green House, High Speed Internet, Irrigation, Propane, RV Parking, Shop, Sprinkler System
- Topography: Level,Partial Slope
- Residential vegetation: Garden Space, Pasture
Details
- Parcel number: P34488
- Special conditions: Standard
- Other equipment: Wired for Generator
Construction
Type & style
- Home type: SingleFamily
- Architectural style: 2 Story
- Property subtype: Single Family Residence
Materials
- Wood Siding
- Foundation: Poured Concrete, Slab
- Roof: Metal
Condition
- Very Good
- Year built: 2020
- Major remodel year: 2021
Details
- Builder name: Tiffany Construction
Utilities & green energy
- Electric: Company: PSE
- Sewer: Septic Tank, Company: Septic
- Water: Public, Company: PUD
- Utilities for property: Astound, Astound Business
Community & HOA
Community
- Security: Security System
- Subdivision: Bayview
Location
- Region: Bow
Financial & listing details
- Price per square foot: $642/sqft
- Tax assessed value: $871,600
- Annual tax amount: $6,860
- Date on market: 10/12/2026
- Listing terms: Conventional
- Inclusions: Dishwasher(s), Dryer(s), Garbage Disposal, Microwave(s), Refrigerator(s), Stove(s)/Range(s), Washer(s)
Estimated market value
$3,505,900
$3.30M - $3.68M
Not available
Price history
| Date | Event | Price |
|---|---|---|
| 10/12/2026 | Listed for sale | $3,750,000+381.4%$642/sqft |
Source: Realogics Sothebys International Realty #2593539 Report a problem | ||
| 3/27/2018 | Sold | $779,000$133/sqft |
Source:  NWMLS as distributed by MLS GRID #1035765 Report a problem | ||
| 3/2/2018 | Pending sale | $779,000$133/sqft |
Source: Windermere Real Estate/Skagit Valley #1035765 Report a problem | ||
| 10/12/2016 | Listed for sale | $779,000$133/sqft |
Source: Windermere Real Estate/Skagit Valley #1035765 Report a problem | ||
Public tax history
| Year | Property taxes | Tax assessment |
|---|---|---|
| 2025 | $6,861 +0% | $871,600 |
| 2024 | $6,860 +11.9% | $871,600 +12% |
| 2023 | $6,130 -1.6% | $777,900 +3.4% |
| 2022 | $6,230 | $752,600 +22.4% |
| 2021 | -- | $614,800 +35.9% |
| 2020 | $3,238 +13.2% | $452,500 +41% |
| 2019 | $2,861 -17.5% | $320,900 +6.7% |
| 2018 | $3,466 +19% | $300,700 +4.4% |
| 2017 | $2,913 +13.7% | $288,000 +14% |
| 2016 | $2,561 -6.2% | $252,700 +4.2% |
| 2015 | $2,732 +15.3% | $242,600 +27% |
| 2013 | $2,370 | $191,000 |
| 2012 | $2,370 +14.5% | $191,000 |
| 2011 | $2,071 | $191,000 -5.5% |
| 2010 | $2,071 -24.2% | $202,200 -35.2% |
| 2009 | $2,734 -0.8% | $312,100 |
| 2008 | $2,757 | $312,100 |
| 2007 | $2,757 +23.6% | $312,100 +78.1% |
| 2003 | $2,231 +0.2% | $175,200 |
| 2002 | $2,227 | $175,200 |
Find assessor info on the county website
Monthly payment
Est. payment
Payment breakdown
Explore the cost of this home by adjusting the details. Changes won't be saved.Climate risks
Neighborhood: 98232

Similar homes
- $2,450,0003 bd3 ba4k sqft14940 Benson Heights Place, Bow, WA 98232Active
 MLS ID #2571710, Robert K. Skelton. NWMLS as distributed by MLS GRID
- $2,500,0004 bd3 ba4.3k sqft4879 Robinwood Lane, Bow, WA 98232Active
 MLS ID #2509603, James Edwards. NWMLS as distributed by MLS GRID
- $2,400,0004 bd4 ba4.4k sqft16272 Lookout Lane, Bow, WA 98232Active
 MLS ID #2554232, Leah Courage. NWMLS as distributed by MLS GRID
- $3,650,0004 bd5 ba6.9k sqft4111 Samish Crest Drive, Bellingham, WA 98229Active
 MLS ID #2518561, Sunglan Kwon. NWMLS as distributed by MLS GRID
