Welcome to your dream home! This beautiful 5-bedroom, 3.5-bathroom single-family home offers 3,500 +/- sq. ft. of pristine living space, perfectly situated on a premium 0.5-acre corner lot with NO HOA. Boasting over $150K in recent upgrades, this turn-key property is completely move-in ready. Main Level & Gourmet Kitchen - Step inside to find a beautifully refreshed interior featuring seamless laminate flooring throughout the entire main level. The main floor shines with fresh paint and newly installed recessed lighting in the living room (August 2026). The modern kitchen is a chef’s delight, featuring sleek granite countertops, stainless steel appliances—including a brand-new refrigerator—and custom updates from 2024, such as an extended countertop, additional lower cabinets, a custom shoe cabinet at front foyer, and an added pantry. Upper Level & Luxury Bathrooms Head upstairs to discover all-new, plush luxury carpeting underfoot. Both the upstairs and main-level bathrooms were completely renovated in 2023, offering a spa-like experience. Additional premium updates include a full exterior vinyl siding replacement (2023), modern window blinds, and recessed lighting throughout the home (2020). Finished Basement & Outdoor Living The lower level features a massive, fully finished walk-out basement complete with its own private bedroom and full bathroom—making it an ideal in-law suite, guest quarters, or recreation space. For outdoor enjoyment, relax during quiet evenings in the cozy, screened-in porch sunroom, or step outside to enjoy the expansive front and back yards, beautifully highlighted by huge, thriving vegetable gardens. Complete with a full-size washer and dryer and an attached 2-car garage, this home truly has it all. Don't miss out on this rare, worry-free property!
Coming soon 08/26
$759,900
5251 Quebec Pl, Woodbridge, VA 22193
5beds
3,350sqft
Single Family Residence
Built in 1997
0.46 Acres Lot
$724,200 Zestimate®
$227/sqft
$-- HOA
What's special
- 1 day |
- 95 |
- 9 |
Zillow last checked:
Listing updated:
Listed by:
Harry Moon 703-400-3841,
Fairfax Realty Select 7035932381
Source: Bright MLS,MLS#: VAPW2128478
Facts & features
Interior
Bedrooms & bathrooms
- Bedrooms: 5
- Bathrooms: 4
- Full bathrooms: 3
- 1/2 bathrooms: 1
- Main level bathrooms: 1
Basement
- Area: 1042
Heating
- Forced Air, Natural Gas
Cooling
- Central Air, Electric
Appliances
- Included: Dishwasher, Disposal, Dryer, Exhaust Fan, Microwave, Refrigerator, Cooktop, Washer, Water Heater, Gas Water Heater
Features
- Attic, Family Room Off Kitchen, Dining Area, Kitchen - Table Space, Primary Bath(s), Upgraded Countertops, Open Floorplan, Dry Wall
- Flooring: Wood
- Basement: Full,Finished,Improved,Walk-Out Access,Interior Entry
- Number of fireplaces: 1
- Fireplace features: Gas/Propane, Glass Doors, Mantel(s)
Interior area
- Total structure area: 3,502
- Total interior livable area: 3,350 sqft
- Finished area above ground: 2,460
- Finished area below ground: 890
Property
Parking
- Total spaces: 4
- Parking features: Garage Faces Front, Garage Door Opener, Inside Entrance, Asphalt, Driveway, Off Street, Attached
- Attached garage spaces: 2
- Uncovered spaces: 2
Accessibility
- Accessibility features: None
Features
- Levels: Three
- Stories: 3
- Patio & porch: Deck, Screened, Porch
- Pool features: None
- Has view: Yes
- View description: Garden
Lot
- Size: 0.46 Acres
- Features: Corner Lot
Details
- Additional structures: Above Grade, Below Grade
- Parcel number: 68536
- Zoning: A1
- Special conditions: Standard
Construction
Type & style
- Home type: SingleFamily
- Architectural style: Colonial
- Property subtype: Single Family Residence
Materials
- Brick, Combination, Vinyl Siding
- Foundation: Block
- Roof: Asphalt
Condition
- New construction: No
- Year built: 1997
Utilities & green energy
- Sewer: Public Sewer
- Water: Public
Community & HOA
Community
- Security: Main Entrance Lock, Smoke Detector(s)
- Subdivision: Dale City
HOA
- Has HOA: No
Location
- Region: Woodbridge
Financial & listing details
- Price per square foot: $227/sqft
- Tax assessed value: $723,000
- Annual tax amount: $6,925
- Date on market: 8/26/2026
- Listing agreement: Exclusive Right To Sell
- Ownership: Fee Simple
Estimated market value
$724,200
$688,000 - $760,000
$3,484/mo
Price history
| Date | Event | Price |
|---|---|---|
| 2/7/2019 | Sold | $464,000-3.3%$139/sqft |
Source: Public Record Report a problem | ||
| 12/21/2018 | Pending sale | $479,900$143/sqft |
Source: Pearson Smith Realty, LLC #VAPW100558 Report a problem | ||
| 11/7/2018 | Listed for sale | $479,900+137.2%$143/sqft |
Source: Pearson Smith Realty, LLC #VAPW100558 Report a problem | ||
| 7/28/1997 | Sold | $202,300$60/sqft |
Source: Public Record Report a problem | ||
Public tax history
| Year | Property taxes | Tax assessment |
|---|---|---|
| 2025 | $6,883 +11.6% | $702,000 +13.2% |
| 2024 | $6,166 +6% | $620,000 +11% |
| 2023 | $5,814 -3.9% | $558,800 +4.3% |
| 2022 | $6,048 +6% | $535,800 +14.7% |
| 2021 | $5,704 +4% | $467,200 +5% |
| 2020 | $5,483 +107.8% | $445,000 +1.8% |
| 2019 | $2,639 -49.2% | $437,100 +1.6% |
| 2018 | $5,193 -0.4% | $430,100 -0.4% |
| 2017 | $5,212 +8.3% | $431,900 +9.7% |
| 2016 | $4,813 +4.8% | $393,600 +1% |
| 2015 | $4,594 | $389,600 +6.1% |
| 2014 | $4,594 | $367,300 +7.3% |
| 2013 | -- | $342,400 +0.6% |
| 2012 | -- | $340,200 +5.5% |
| 2010 | -- | $322,600 -10.8% |
| 2009 | -- | $361,800 -19.7% |
| 2008 | -- | $450,800 -17.2% |
| 2007 | -- | $544,500 +0.6% |
| 2006 | -- | $541,500 +18.8% |
| 2005 | -- | $456,000 +35.8% |
| 2004 | -- | $335,800 +15% |
| 2003 | -- | $292,100 +18.4% |
| 2002 | -- | $246,800 +10.3% |
| 2001 | -- | $223,800 |
Find assessor info on the county website
Monthly payment
Est. payment
Payment breakdown
Explore the cost of this home by adjusting the details. Changes won't be saved.Climate risks
Neighborhood: Dale City
Nearby schools
GreatSchools rating
- 9/10Sonnie Penn Elementary SchoolGrades: PK-5Distance: 0.6 mi
- 4/10Stuart M. Beville Middle SchoolGrades: 6-8Distance: 0.7 mi
- 8/10Charles J. Colgan Sr. High SchoolGrades: PK,9-12Distance: 4.1 mi
Schools provided by the listing agent
- Elementary: Penn
- Middle: Beville
- High: Charles J. Colgan Senior
- District: Prince William County Public Schools
Source: Bright MLS. This data may not be complete. We recommend contacting the local school district to confirm school assignments for this home.
- $706,4004 bd3 ba2.3k sqft5253 Quebec Pl, Woodbridge, VA 22193Off Market
- $666,0004 bd2 ba2.3k sqft13262 Queensdale Dr, Woodbridge, VA 22193Off Market
- $741,2006 bd4 ba3.3k sqft5257 Quebec Pl, Woodbridge, VA 22193Off Market
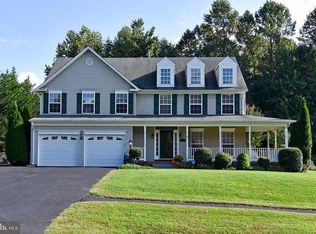
- $753,9004 bd3 ba2.8k sqft13261 Queensdale Dr, Woodbridge, VA 22193Off Market
- $740,6004 bd2 ba2.8k sqft13259 Queensdale Dr, Woodbridge, VA 22193Off Market
- $739,7005 bd3 ba3.4k sqft5250 Quebec Pl, Woodbridge, VA 22193Off Market
- $779,2004 bd3 ba3.5k sqft13263 Queensdale Dr, Woodbridge, VA 22193Off Market
- $728,5005 bd4 ba2.2k sqft13264 Queensdale Dr, Woodbridge, VA 22193Off Market
A local agent can set up tours, give advice and negotiate with sellers.
Similar homes
- $740,0006 bd5 ba3.4k sqft4821 Regiment Ct, Woodbridge, VA 22193For Sale
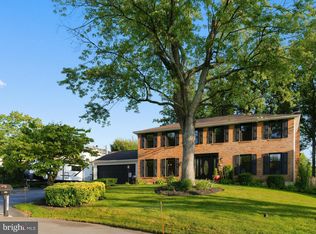
 MLS ID #VAPW2128318, Alexsandra Rodriguez, First Decision Realty LLC. Bright MLS
 - $745,0004 bd4 ba3.6k sqft12154 Darnley Rd, Woodbridge, VA 22192For Sale
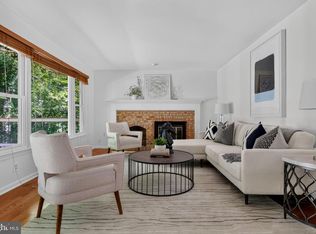 MLS ID #VAPW2127978, Jenna Gallant, TTR Sotheby's International Realty. Bright MLS
 - $599,9005 bd3 ba2.1k sqft13299 Nassau Dr, Woodbridge, VA 22193For Sale
 MLS ID #VAPW2128282, Latif Chaudhry, Samson Properties. Bright MLS
 - $644,9004 bd4 ba2.5k sqft5656 Northton Ct, Woodbridge, VA 22193For Sale
 MLS ID #VAPW2127246, Bob Swartz, Samson Properties. Bright MLS
 - $819,9004 bd4 ba3.8k sqft4308 Marquis Pl, Woodbridge, VA 22192For SaleMLS ID #VAPW2127254, Ashling McGowan, Corcoran McEnearney. Bright MLS
- $--4 bd2 ba1.7k sqft5230 Midway Ct, Woodbridge, VA 22193AuctionAuction.com 2
- $760,0004 bd4 ba3.6k sqft6217 Oakland Dr, Woodbridge, VA 22193For SaleMLS ID #VAPW2123382, Gary Hughes, Century 21 Redwood Realty. Bright MLS
- $575,0004 bd3 ba1.8k sqft13548 Polar Ct, Woodbridge, VA 22193For SaleMLS ID #VAPW2128484, Stephanie Wardwell, Keller Williams Fairfax Gateway. Bright MLS
- $829,9005 bd4 ba4.1k sqft5108 Yawl Ct, Woodbridge, VA 22193For SaleMLS ID #VAPW2122976, Gina Cleveland, Classic Select Inc. Bright MLS
- $820,0006 bd4 ba3.5k sqft15801 Aerial View Rd, Woodbridge, VA 22193For SaleMLS ID #VAPW2127292, Shai Gaines, Redfin Corporation. Bright MLS
- $759,9005 bd4 ba3.1k sqft13250 Fallen Leaf Ct, Woodbridge, VA 22192For SaleMLS ID #VAPW2119178, Milena Zamora, Atlas One Realty. Bright MLS
- $738,0004 bd4 ba3.1k sqft13015 Trentdale Dr, Woodbridge, VA 22193For SaleMLS ID #2619324, Dorenda Coger, United Real Estate Richmond. CVRMLS
- $775,0004 bd4 ba3.7k sqft14023 Miniclier Ct, Woodbridge, VA 22192For SaleMLS ID #VAPW2122470, Sarah Reynolds, Keller Williams Realty. Bright MLS
- $675,0004 bd3 ba2.2k sqft13101 Kurtz Rd, Woodbridge, VA 22193For SaleMLS ID #VAPW2115638, Carmen Chomchird, Weichert, REALTORS. Bright MLS
- $665,0004 bd3 ba3.3k sqft4917 Frishman Ct, Woodbridge, VA 22193For SaleMLS ID #VAPW2124108, Wayne Mattson, Century 21 Redwood Realty. Bright MLS
- $689,0004 bd4 ba2.4k sqft13931 Ruler Ct, Woodbridge, VA 22193For SaleMLS ID #VAPW2115660, Jenny Chi, Giant Realty, Inc.. Bright MLS
- $890,0004 bd4 ba3.9k sqft12380 Southington Dr, Woodbridge, VA 22192For SaleMLS ID #VAPW2128446, Dillon Wise, Pearson Smith Realty, LLC. Bright MLS
- $665,0003 bd3 ba3.1k sqft12941 Torchlight Dr, Woodbridge, VA 22193For SaleMLS ID #VAPW2123678, Bruce Toliver, Elite Realty. Bright MLS
- $975,0004 bd5 ba4.6k sqftRiver Falls / Beaver Creek, Woodbridge, VA 22192For SaleMLS ID #VAPW2128578, Ehab Hennawi, Coldwell Banker Realty. Bright MLS
- $619,9004 bd3 ba3k sqft4884 Tobacco Way, Woodbridge, VA 22193For SaleMLS ID #VAPW2125188, Rosa Farry, RE/MAX Allegiance. Bright MLS
