** EXCLUSIVE FINANCING BEING OFFERED!!! ** CONTACT LISTING AGENT FOR DETAILS!! **
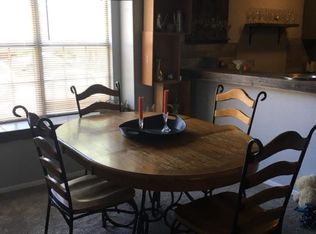
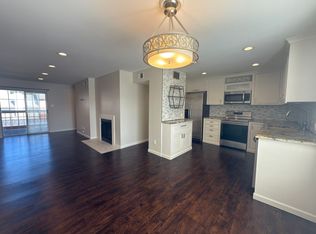
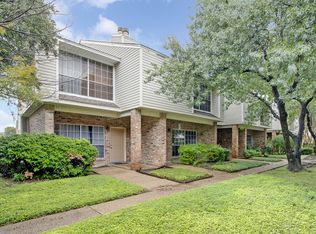
Freshly updated and move-in ready! This beautifully refreshed two-bedroom, two-bath condo in Creekbend Condominiums offers 998 square feet of comfortable living in a convenient Dallas location. August 2026 extensive updates include: electrical panel, updated electrical outlets and GFCIs, stainless steel appliances, carpet, vinyl flooring, interior paint, blinds, doors, locks, smoke alarms, and light fixtures. The kitchen and bathrooms have also been revitalized with updated cabinets, countertops, sinks, faucets, toilets, mirrors, shower head, bathtub fixtures, and resurfaced bathtubs.
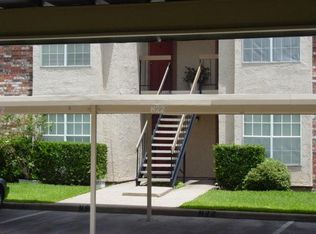
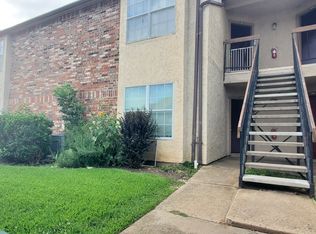
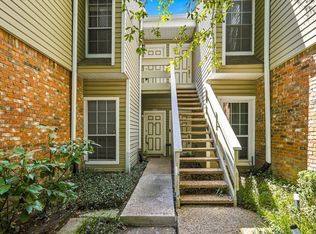
The functional floor plan features a spacious primary bedroom with an en suite bath, plus a secondary bedroom and full bathroom ideal for guests, a home office, or a roommate. An assigned covered parking space provides added convenience, with additional uncovered, unassigned parking available.
Residents can enjoy access to the community pools and clubhouse. Located near Richland College, shopping, dining, and major roadways, this thoughtfully updated condo offers comfort, convenience, and a low-maintenance lifestyle within Richardson ISD.
For sale
Price cut: $9.1K (9/20)
$149,900
12484 Abrams Rd APT 2022, Dallas, TX 75243
2beds
998sqft
Condominium
Built in 1982
-- sqft lot
$141,800 Zestimate®
$150/sqft
$310/mo HOA
What's special
Interior paintStainless steel appliancesFunctional floor planVinyl flooringResurfaced bathtubsTwo-bedroom two-bath condoAssigned covered parking space
- 45 days
- 156
- 22
Zillow last checked:
Listing updated:
Listed by:
Kristen Babovec 0812066 214-641-6146,
Coldwell Banker Apex, REALTORS 972-727-3377
Source: NTREIS,MLS#: 21378131
Facts & features
Interior
Bedrooms & bathrooms
- Bedrooms: 2
- Bathrooms: 2
- Full bathrooms: 2
Primary bedroom
- Features: Ceiling Fan(s), En Suite Bathroom, Walk-In Closet(s)
- Level: First
- Dimensions: 12 x 11
Bedroom
- Features: Ceiling Fan(s), Split Bedrooms, Walk-In Closet(s)
- Level: First
- Dimensions: 11 x 11
Primary bathroom
- Features: Built-in Features, En Suite Bathroom
- Level: First
- Dimensions: 10 x 5
Dining room
- Features: Ceiling Fan(s)
- Level: First
- Dimensions: 11 x 11
Other
- Features: Built-in Features
- Level: First
- Dimensions: 8 x 5
Kitchen
- Features: Built-in Features, Galley Kitchen, Pantry, Walk-In Pantry
- Level: First
- Dimensions: 12 x 7
Laundry
- Level: First
- Dimensions: 8 x 5
Living room
- Features: Fireplace
- Level: First
- Dimensions: 16 x 12
Heating
- Central, Fireplace(s)
Cooling
- Central Air, Ceiling Fan(s), Electric
Appliances
- Included: Dishwasher, Electric Range, Electric Water Heater, Disposal, Microwave, Refrigerator
- Laundry: Laundry in Utility Room
Features
- Eat-in Kitchen, High Speed Internet, Open Floorplan, Pantry, Walk-In Closet(s)
- Flooring: Carpet, Ceramic Tile, Luxury Vinyl Plank
- Has basement: No
- Number of fireplaces: 1
- Fireplace features: Living Room, Wood Burning
Interior area
- Total interior livable area: 998 sqft
Video & virtual tour
Property
Parking
- Total spaces: 1
- Parking features: Additional Parking, Assigned, Covered, Carport, Detached Carport, Paved, Parking Lot
- Carport spaces: 1
Features
- Levels: One
- Stories: 1
- Patio & porch: Balcony, Covered
- Exterior features: Balcony
- Pool features: None, Community
Lot
- Size: 17.99 Acres
Details
- Parcel number: 00C11970000X02022
Construction
Type & style
- Home type: Condo
- Architectural style: Traditional
- Property subtype: Condominium
- Attached to another structure: Yes
Materials
- Brick, Wood Siding
- Foundation: Slab
- Roof: Composition
Condition
- Resale
- Year built: 1982
Utilities & green energy
- Sewer: Public Sewer
- Water: Public
- Utilities for property: Electricity Connected, Sewer Available, Water Available
Community & HOA
Community
- Features: Clubhouse, Curbs, Gated, Pool
- Security: Smoke Detector(s)
- Subdivision: Creekbend Condo Ph 01-06
HOA
- Has HOA: Yes
- Services included: All Facilities, Association Management, Insurance, Maintenance Grounds, Sewer, Trash, Water
- HOA fee: $310 monthly
- HOA name: Real Management Co.
- HOA phone: 888-473-2573
Location
- Region: Dallas
Financial & listing details
- Price per square foot: $150/sqft
- Tax assessed value: $164,670
- Annual tax amount: $3,850
- Date on market: 9/5/2026
- Cumulative days on market: 47 days
- Listing terms: Cash,Conventional,FHA,VA Loan
Estimated market value
$141,800
$135,000 - $149,000
$1,490/mo
Price history
| Date | Event | Price |
|---|---|---|
| 9/20/2026 | Price change | $149,900-5.7%$150/sqft |
Source: NTREIS #21378131 Report a problem | ||
| 9/5/2026 | Listed for sale | $159,000$159/sqft |
Source: NTREIS #21378131 Report a problem | ||
Public tax history
| Year | Property taxes | Tax assessment |
|---|---|---|
| 2025 | $2,030 +8.1% | $164,670 |
| 2024 | $1,877 +16% | $164,670 +30.3% |
| 2023 | $1,619 -3.4% | $126,380 |
| 2022 | $1,675 +26.9% | $126,380 +33% |
| 2021 | $1,320 -6.6% | $95,000 -4.8% |
| 2020 | $1,413 -0.5% | $99,800 |
| 2019 | $1,420 +65.5% | $99,800 +66.7% |
| 2018 | $858 -49.3% | $59,880 |
| 2017 | $1,693 +25% | $59,880 +25% |
| 2016 | $1,354 -1.1% | $47,900 -4% |
| 2015 | $1,370 | $49,900 +2% |
| 2014 | $1,370 | $48,900 |
| 2013 | -- | -- |
| 2012 | -- | -- |
| 2011 | -- | -- |
| 2010 | -- | -- |
| 2009 | -- | -- |
| 2008 | -- | -- |
| 2007 | -- | -- |
| 2005 | -- | -- |
| 2004 | -- | -- |
| 2003 | -- | -- |
| 2002 | -- | -- |
| 2001 | -- | -- |
Find assessor info on the county website
Monthly payment
Est. payment
Payment breakdown
Explore the cost of this home by adjusting the details. Changes won't be saved.Climate risks
Neighborhood: 75243
Nearby schools
Schools provided by the listing agent
- Elementary: Aikin
- Middle: Forest Meadow
- High: Lake Highlands
- District: Richardson ISD
Source: NTREIS. This data may not be complete. We recommend contacting the local school district to confirm school assignments for this home.
Similar homes
- $--2 bd2 ba1k sqft9254 Forest Ln APT 801, Dallas, TX 75243Auction
 Auction.com 2
 - $165,5002 bd3 ba1.1k sqft12921 Abrams Rd APT 507, Dallas, TX 75243For Sale
 MLS ID #21398795, Elizabeth Schipper. NTREIS
 - $162,0002 bd1 ba857 sqft8550 Fair Oaks Xing APT 306, Dallas, TX 75243For Sale
 MLS ID #21378761, Sharon Smith. NTREIS
 - $139,0002 bd3 ba1.2k sqft9623 Walnut St APT 8102, Dallas, TX 75243For Sale
 MLS ID #21325610, Laura Barragan. NTREIS
