Welcome to this 3-bedroom, 3.5-bath home tucked away at the end of a quiet cul-de-sac! Enjoy a fenced .38-acre yard, spacious backyard, and deck perfect for relaxing or entertaining. The main level features a formal dining room, breakfast nook, living room, and eat-in kitchen with wood cabinetry and LVP flooring. Upstairs offers a versatile family room or bonus room, convenient second-level laundry, and a spacious primary suite with walk-in closet and adjoining bath featuring a shower and soaking tub. The finished walkout basement adds a large rec room and full bath, providing plenty of space for guests, recreation, or a home office. A great combination of space, and functionality!
For sale
$399,900
6263 Holm Oak Ct, Independence, KY 41051
4beds
2,304sqft
Single Family Residence, Residential
Built in 2014
0.38 Acres Lot
$-- Zestimate®
$174/sqft
$-- HOA
What's special
Large rec roomFinished walkout basementQuiet cul-de-sacBreakfast nookSpacious backyardFormal dining roomConvenient second-level laundry
- 2 days |
- 464 |
- 50 |
Zillow last checked:
Listing updated:
Listed by:
Adam Marit 513-461-1190,
Real Link LLC
Source: NKMLS,MLS#: 645610
Facts & features
Interior
Bedrooms & bathrooms
- Bedrooms: 4
- Bathrooms: 4
- Full bathrooms: 3
- 1/2 bathrooms: 1
Primary bedroom
- Features: Bath Adjoins, Walk-In Closet(s)
- Level: Second
- Area: 280
- Dimensions: 14 x 20
Bedroom 2
- Features: Ceiling Fan(s), Carpet Flooring
- Level: Second
- Area: 154
- Dimensions: 11 x 14
Bedroom 3
- Features: Ceiling Fan(s), Carpet Flooring
- Level: Second
- Area: 180
- Dimensions: 12 x 15
Bathroom 2
- Features: Full Finished Bath
- Level: Basement
- Area: 28
- Dimensions: 7 x 4
Bathroom 3
- Features: Full Finished Bath
- Level: Second
- Area: 50
- Dimensions: 10 x 5
Bathroom 4
- Features: Full Finished Half Bath
- Level: First
- Area: 18
- Dimensions: 6 x 3
Other
- Features: Carpet Flooring
- Level: Basement
- Area: 476
- Dimensions: 17 x 28
Other
- Features: Carpet Flooring
- Level: Basement
- Area: 162
- Dimensions: 18 x 9
Breakfast room
- Features: Luxury Vinyl Flooring, Walk-Out Access
- Level: First
- Area: 204
- Dimensions: 12 x 17
Dining room
- Features: Luxury Vinyl Flooring
- Level: First
- Area: 154
- Dimensions: 11 x 14
Entry
- Features: Entrance Foyer
- Level: First
- Area: 72
- Dimensions: 9 x 8
Family room
- Features: Carpet Flooring
- Level: Second
- Area: 260
- Dimensions: 13 x 20
Kitchen
- Features: Eat-in Kitchen, Kitchen Island, Luxury Vinyl Flooring
- Level: First
- Area: 105
- Dimensions: 7 x 15
Living room
- Features: Luxury Vinyl Flooring
- Level: First
- Area: 285
- Dimensions: 19 x 15
Primary bath
- Features: Double Vanity, Soaking Tub, Shower
- Level: Second
- Area: 80
- Dimensions: 10 x 8
Heating
- Heat Pump, Electric
Cooling
- Central Air
Appliances
- Included: Electric Range, Dishwasher, Microwave, Refrigerator
- Laundry: Upper Level
Features
- Laminate Counters, Kitchen Island, Storage, Soaking Tub, Eat-in Kitchen, Double Vanity, Ceiling Fan(s)
- Doors: Multi Panel Doors
- Windows: Vinyl Frames
- Basement: Full
Interior area
- Total structure area: 3,100
- Total interior livable area: 2,304 sqft
Property
Parking
- Total spaces: 2
- Parking features: Driveway, Garage
- Garage spaces: 2
- Has uncovered spaces: Yes
Features
- Levels: Two
- Stories: 2
- Fencing: Wood
Lot
- Size: 0.38 Acres
- Dimensions: 16,576
- Features: Cul-De-Sac
Details
- Parcel number: 0600006182.00
Construction
Type & style
- Home type: SingleFamily
- Architectural style: Traditional
- Property subtype: Single Family Residence, Residential
Materials
- Brick, Vinyl Siding
- Foundation: Poured Concrete
- Roof: Shingle
Condition
- New construction: No
- Year built: 2014
Utilities & green energy
- Sewer: Public Sewer
- Water: Public
- Utilities for property: Cable Available
Community & HOA
HOA
- Has HOA: No
Location
- Region: Independence
Financial & listing details
- Price per square foot: $174/sqft
- Tax assessed value: $315,000
- Annual tax amount: $3,859
- Date on market: 8/12/2026
Estimated market value
Not available
Estimated sales range
Not available
Not available
Price history
| Date | Event | Price |
|---|---|---|
| 8/12/2026 | Listed for sale | $399,900+27%$174/sqft |
Source:  NKMLS #645610 Report a problem NKMLS #645610 Report a problem | ||
| 10/12/2022 | Sold | $315,000-4.3%$137/sqft |
Source: Public Record Report a problem | ||
| 9/14/2022 | Pending sale | $329,000$143/sqft |
Source: NKMLS #607305 Report a problem | ||
| 9/6/2022 | Listed for sale | $329,000$143/sqft |
Source: NKMLS #607305 Report a problem | ||
| 8/26/2022 | Pending sale | $329,000$143/sqft |
Source: NKMLS #607305 Report a problem | ||
| 8/24/2022 | Listed for sale | $329,000+49.9%$143/sqft |
Source: NKMLS #607305 Report a problem | ||
| 6/3/2014 | Sold | $219,417$95/sqft |
Source: Public Record Report a problem | ||
Public tax history
| Year | Property taxes | Tax assessment |
|---|---|---|
| 2024 | $3,859 -2.9% | $315,000 |
| 2023 | $3,975 +20.5% | $315,000 +22.2% |
| 2022 | $3,299 -1.5% | $257,700 |
| 2021 | $3,349 -6.5% | $257,700 +17.5% |
| 2020 | $3,582 | $219,400 |
| 2019 | $3,582 +1% | $219,400 |
| 2018 | $3,548 | $219,400 |
| 2017 | $3,548 +27.1% | $219,400 |
| 2015 | $2,792 | $219,400 |
Find assessor info on the county website
Monthly payment
Est. payment
Payment breakdown
Explore the cost of this home by adjusting the details. Changes won't be saved.Climate risks
Neighborhood: 41051
Nearby schools
GreatSchools rating
- 8/10Ryland Heights Elementary SchoolGrades: PK-5Distance: 2.5 mi
- 8/10Woodland Middle SchoolGrades: 6-8Distance: 2.3 mi
- 6/10Scott High SchoolGrades: 9-12Distance: 2.4 mi
Schools provided by the listing agent
- Elementary: Ryland Heights Elementary
- Middle: Woodland Middle School
- High: Scott High
Source: NKMLS. This data may not be complete. We recommend contacting the local school district to confirm school assignments for this home.
- $486,0006 bd4 ba3.5k sqft6267 Holm Oak Ct, Independence, KY 41051Off Market
- $408,7003 bd2 ba-- sqft6262 Holm Oak Ct, Independence, KY 41051Off Market
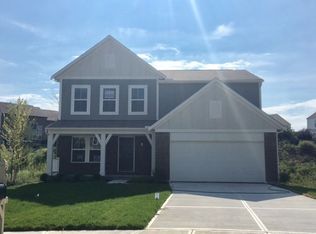
- $2,5954 bd3 ba2.8k sqft2807 Bentwood Dr, Independence, KY 41051For Rent
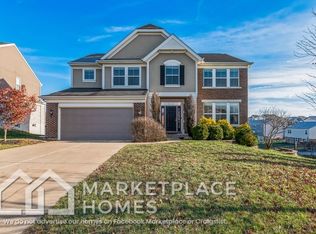
- $502,500-- bd-- ba3k sqft2811 Bentwood Dr, Independence, KY 41051Off Market
- $412,7004 bd3 ba-- sqft6271 Holm Oak Ct, Independence, KY 41051Off Market
- $413,300-- bd-- ba-- sqft6266 Holm Oak Ct, Independence, KY 41051Off Market
- $428,1004 bd3 ba2.5k sqft6258 Clearchase Xing, Independence, KY 41051Off Market
- $464,0004 bd3 ba3.1k sqft2815 Bentwood Dr, Independence, KY 41051Off Market
A local agent can set up tours, give advice and negotiate with sellers.
A local lender can help you make sure your offer is ready when you are.
Similar homes
- $449,5004 bd3 ba3.3k sqft6260 Rebecca Way, Independence, KY 41051For Sale
 MLS ID #645200, JoAnn Cornett, Options Realty, LLC.. NKMLS
 - $445,0004 bd4 ba3.3k sqft6380 Stonemill Dr, Independence, KY 41051For Sale
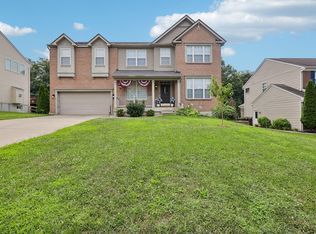 MLS ID #645653, Bradley Treas, Huff Realty - Florence. NKMLS
 - $359,0003 bd3 ba1.8k sqft770 Stonybrook Ct, Independence, KY 41051For Sale
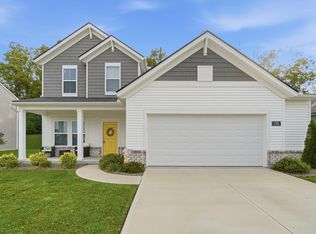 MLS ID #645638, Alex Shelby, KW Seven Hills Realty. NKMLS
 - $447,9004 bd3 ba2.3k sqft2819 Bentwood Dr, Independence, KY 41051For Sale
 MLS ID #643868, Lisa Brandenburg, Huff Realty - Florence. NKMLS
 - $430,0004 bd3 ba2.2k sqft9618 Cloveridge Dr, Independence, KY 41051For SaleMLS ID #641687, Nikki Culbertson, Culbertson Real Estate Group. NKMLS
- $423,0003 bd3 ba1.7k sqft6374 Greenmere Cir, Independence, KY 41051New ConstructionFischer Homes
- $349,9004 bd4 ba2.4k sqft6352 Pembroke Dr, Independence, KY 41051For SaleMLS ID #644919, Denise McCoy, RE/MAX Victory + Affiliates. NKMLS
- $449,9005 bd4 ba2.1k sqft820 Flourmill Ct, Independence, KY 41051For SaleMLS ID #644436, Melissa Pryor, RE/MAX Victory + Affiliates. NKMLS
- $420,0003 bd2 ba1.6k sqft718 Willow Green Dr, Independence, KY 41051New ConstructionFischer Homes
- $490,0004 bd3 ba2.7k sqft714 Willow Green Dr, Independence, KY 41051New ConstructionFischer Homes
- from $407,6104 bd3 ba2.8k sqftCarlisle Plan, Hickory Valley, Independence, KY 41051New ConstructionMaronda Homes
- $369,9003 bd3 ba2.7k sqft5366 Millcreek Cir, Independence, KY 41051For SaleMLS ID #645125, Cindy Cahill, Cahill Real Estate Services. NKMLS
- $324,9603 bd3 ba1.3k sqft5355 Foxdale Ct, Independence, KY 41051For SaleMLS ID #645587, Melissa Jakubowski, eXp Realty, LLC. NKMLS
- $415,3003 bd2 ba1.4k sqft832 Verdant Ct, Independence, KY 41051New ConstructionFischer Homes
- $350,0005 bd3 ba2.3k sqft1949 Independence Rd, Independence, KY 41051For SaleMLS ID #644326, Jane Ashcraft-West, RE/MAX Victory + Affiliates. NKMLS
- from $388,8003 bd3 ba2.3k sqftSomerset Plan, Hickory Valley, Independence, KY 41051New ConstructionMaronda Homes
- $--4 bd3 ba2.7k sqft10214 Limerick Cir, Covington, KY 41015AuctionServiceLink Auction
- $335,0004 bd2 ba1.3k sqft773 Scherry Ave, Independence, KY 41051For Sale By Owner
- from $380,9904 bd3 ba2.7k sqftJensen Plan, Willow Green, Latonia, KY 41015New ConstructionFischer Homes
- from $422,5954 bd3 ba2.9k sqftChattanooga Plan, Hickory Valley, Independence, KY 41051New ConstructionMaronda Homes
