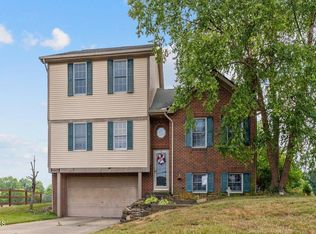
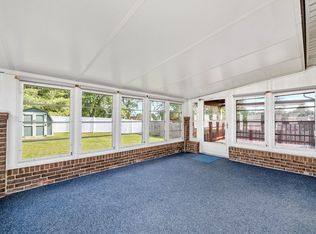
Exceptional 2,334 SQ FT, 4-5 Bedroom, 3 Full Bath Home with an Oversized 23x21 2-Car Garage, an Additional 300 SQ FT of Partially Finished Lower-Level Living Space, a Highly Flexible Floor Plan, and Outstanding Versatility! Recent Updates Include New Windows (2024) and New HVAC (2021). Designed to Adapt to a Variety of Lifestyles, This Spacious Home Features Two Main-Level Rooms That Can Serve as Additional Bedrooms, a Private Study, Home Office, Playroom, or Guest Suite. A Full Bath on the First Floor Makes the Flexible Layout Ideal for Multigenerational Living, Remote Work, or Overnight Guests. The Expansive Great Room and Dining Room Create an Incredible Open Living and Entertaining Space, Making It Easy to Host Holiday Celebrations, Family Gatherings, and Everyday Activities. The Kitchen Offers Lots of Cabinetry, Generous Counter Space, and a Breakfast Area That Opens to the Main Living Areas, Keeping Everyone Connected. Upstairs, You'll Find Comfortable Bedrooms with Ceiling Fans with Light Packages, Including a Large Primary Suite. The Additional 300 SQ FT of Partially Finished Lower-Level Living Space Is Perfect for a Recreation Room, Media Room, Exercise Area, Hobby Space, Playroom, or Additional Storage. Outdoor Living Is a True Highlight of This Home. Relax on the Welcoming Covered Front Porch or Enjoy the Incredible Covered Rear Patio, an Ideal Extension of Your Living Space for Morning Coffee, Outdoor Dining, Cookouts, Family Gatherings, Entertaining Friends, and Peaceful Evenings. The Fenced Backyard and Storage Shed Add Even More Everyday Convenience. Filled with Natural Light, the Open Floor Plan Adapts to Your Changing Needs and Offers Comfortable Living for Families of All Sizes. Located in an Award-Winning School District just Minutes from Shopping, Dining, Parks, and Major Highways, This Home Features Gas Heat & Combines Size, Flexibility, and Value in a Way That's Becoming Increasingly Difficult to Find. NO MONEY DOWN on USDA for Qualified Buyer.
For sale
Price cut: $18.1K (10/13)
$331,900
1949 Independence Rd, Independence, KY 41051
5beds
2,334sqft
Single Family Residence, Residential
Built in ----
0.29 Acres Lot
$-- Zestimate®
$142/sqft
$-- HOA
What's special
- 10 days
- 672
- 71
Likely to sell faster than
Zillow last checked:
Listing updated:
Listed by:
Jane Ashcraft-West 859-630-2222,
RE/MAX Victory + Affiliates
Source: NKMLS,MLS#: 647513
Facts & features
Interior
Bedrooms & bathrooms
- Bedrooms: 5
- Bathrooms: 3
- Full bathrooms: 3
Primary bedroom
- Description: New Carpeting/Ceiling Fan with Light Package
- Features: See Remarks, Bath Adjoins, Ceiling Fan(s), Carpet Flooring
- Level: Second
- Area: 195
- Dimensions: 15 x 13
Bedroom 2
- Description: New Carpeting/Ceiling Fan with Light Package
- Features: Ceiling Fan(s), Carpet Flooring, See Remarks
- Level: Second
- Area: 156
- Dimensions: 13 x 12
Bedroom 3
- Description: New Carpeting/Ceiling Fan with Light Package
- Features: Ceiling Fan(s), Carpet Flooring, See Remarks
- Level: Second
- Area: 90
- Dimensions: 10 x 9
Bedroom 4
- Description: First Floor Bedroom with Full Bath Close by on 1ST Floor/Ceiling Fan with Light Package/Crown Molding/Chair Rail
- Features: Ceiling Fan(s), Laminate Flooring, Plank Flooring, See Remarks
- Level: First
- Area: 156
- Dimensions: 13 x 12
Bathroom 2
- Description: Shower Doors/Subway Tile Surrounding Shower Area
- Features: Full Finished Bath, Half Bath Rough In, Laminate Flooring, Plank Flooring, See Remarks, Shower
- Level: First
- Area: 40
- Dimensions: 8 x 5
Bathroom 3
- Description: Hall Bath/Updated White Vanity
- Features: See Remarks, Shower, Tub, Tub With Shower, Full Finished Bath, Laminate Flooring, Plank Flooring
- Level: Second
- Area: 45
- Dimensions: 9 x 5
Other
- Description: Flexible Room/Could be 5th Bedroom/Large Closet
- Features: See Remarks, Closet(s), Laminate Flooring, Plank Flooring
- Level: First
- Area: 165
- Dimensions: 15 x 11
Other
- Description: Partially Finished Lower Level with Lots of Recessed Lighting
- Features: Recessed Lighting, See Remarks, Storage
- Level: Lower
- Area: 300
- Dimensions: 25 x 12
Dining room
- Description: Beautiful Dining Room/Great Room Combination/Closet
- Features: Chandelier, Chair Rail, Laminate Flooring, Plank Flooring, See Remarks
- Level: First
- Area: 170
- Dimensions: 17 x 10
Entry
- Description: Inviting Front Porch Leading to Entry/Wrought Iron Railing
- Features: Plank Flooring, See Remarks, Walk-Out Access, Entrance Foyer, Laminate Flooring, Private Entry
- Level: First
- Area: 78
- Dimensions: 13 x 6
Great room
- Description: Impressive Great Room/Dining Room Combination/2 Ceiling Fans with Light Packages/Chair Rail
- Features: See Remarks, Ceiling Fan(s), Fireplace(s), Laminate Flooring, Plank Flooring
- Level: First
- Area: 294
- Dimensions: 21 x 14
Kitchen
- Description: Large Kitchen with Breakfast Area/Stainless Steel Appliances/Lots of Cabinetry/Walkout to Incredible Covered Patio
- Features: Eat-in Kitchen, See Remarks, Vinyl Flooring, Wood Cabinets, Walk-Out Access
- Level: First
- Area: 195
- Dimensions: 15 x 13
Laundry
- Description: Adjoining Storage Area with Built-In Wood Shelving
- Features: Concrete Flooring, See Remarks, Utility Sink
- Level: Lower
- Area: 80
- Dimensions: 10 x 8
Other
- Description: Storage Area with Built-In Wood Shelving
- Features: Storage, Built-in Features, See Remarks
- Level: Lower
- Area: 221
- Dimensions: 17 x 13
Primary bath
- Description: Double Bowl Sinks
- Features: Plank Flooring, See Remarks, Shower, Double Vanity, Laminate Flooring, Tub, Tub With Shower
- Level: Second
- Area: 45
- Dimensions: 9 x 5
Heating
- Forced Air
Cooling
- Central Air
Appliances
- Included: Other, See Remarks, Stainless Steel Appliance(s), Electric Oven, Electric Range, Dishwasher, Microwave, Refrigerator
- Laundry: Lower Level
Features
- See Remarks, Storage, Open Floorplan, Entrance Foyer, Eat-in Kitchen, Double Vanity, Crown Molding, Chandelier, Built-in Features, Ceiling Fan(s)
- Doors: Multi Panel Doors
- Windows: Double Hung, Vinyl Frames
- Basement: See Remarks,Full
- Number of fireplaces: 1
- Fireplace features: Marble, Wood Burning
Interior area
- Total structure area: 2,334
- Total interior livable area: 2,334 sqft
Property
Parking
- Total spaces: 2
- Parking features: Driveway, Garage, Garage Door Opener, Garage Faces Front, Off Street, Oversized
- Garage spaces: 2
- Has uncovered spaces: Yes
Features
- Levels: Two
- Stories: 2
- Patio & porch: Covered, Patio, Porch
- Fencing: Full,Metal
- Has view: Yes
- View description: Trees/Woods
Lot
- Size: 0.29 Acres
- Dimensions: 0.29
- Features: See Remarks
Details
- Additional structures: Shed(s), Storage
- Parcel number: 0330000021.51
Construction
Type & style
- Home type: SingleFamily
- Architectural style: Transitional
- Property subtype: Single Family Residence, Residential
Materials
- Brick, Vinyl Siding
- Foundation: Poured Concrete
- Roof: Composition,Shingle
Condition
- Existing Structure
- New construction: No
Utilities & green energy
- Sewer: Public Sewer
- Water: Public
- Utilities for property: Cable Available
Community & HOA
Community
- Subdivision: Courthouse Estates
HOA
- Has HOA: No
Location
- Region: Independence
Financial & listing details
- Price per square foot: $142/sqft
- Tax assessed value: $283,600
- Date on market: 10/12/2026
- Cumulative days on market: 112 days
Estimated market value
Not available
Estimated sales range
Not available
Not available
Price history
| Date | Event | Price |
|---|---|---|
| 10/13/2026 | Price change | $331,900-5.2%$142/sqft |
Source:  NKMLS #647513 Report a problem NKMLS #647513 Report a problem | ||
| 7/5/2026 | Listed for sale | $350,000+104.7%$150/sqft |
Source: NKMLS #644326 Report a problem | ||
| 4/6/2015 | Sold | $171,000-2.2%$73/sqft |
Source: Public Record Report a problem | ||
| 1/17/2015 | Price change | $174,900-2.8%$75/sqft |
Source: Keller Williams Realty Services #437948 Report a problem | ||
| 11/26/2014 | Listed for sale | $179,900+31.3%$77/sqft |
Source: Keller Williams Realty Services #437948 Report a problem | ||
| 2/15/2001 | Sold | $137,000$59/sqft |
Source: Public Record Report a problem | ||
Public tax history
| Year | Property taxes | Tax assessment |
|---|---|---|
| 2025 | -- | $283,600 +41.2% |
| 2024 | -- | $200,900 |
| 2023 | -- | $200,900 |
| 2022 | -- | $200,900 |
| 2021 | -- | $200,900 +17.5% |
| 2020 | $75 | $171,000 |
| 2019 | $75 | $171,000 |
| 2018 | $75 | $171,000 |
| 2017 | $75 -96.1% | $171,000 |
| 2015 | $1,937 | $171,000 +13.5% |
| 2014 | $1,937 +31.9% | $150,700 |
| 2013 | $1,468 | $150,700 |
| 2012 | -- | $150,700 |
| 2011 | -- | $150,700 |
| 2010 | -- | $150,700 |
| 2009 | -- | $150,700 |
| 2008 | -- | $150,700 |
| 2007 | -- | $150,700 |
| 2006 | -- | $150,700 |
| 2005 | -- | $150,700 +10% |
| 2004 | -- | $137,000 |
| 2003 | -- | $137,000 |
| 2002 | -- | $137,000 +1.5% |
| 2001 | -- | $135,000 |
| 2000 | -- | $135,000 |
Find assessor info on the county website
Monthly payment
Est. payment
Payment breakdown
Explore the cost of this home by adjusting the details. Changes won't be saved.Climate risks
Neighborhood: 41051
Nearby schools
Schools provided by the listing agent
- Elementary: Kenton Elementary
- Middle: Twenhofel Middle School
- High: Simon Kenton High
Source: NKMLS. This data may not be complete. We recommend contacting the local school district to confirm school assignments for this home.
- $267,0003 bd2 ba1.1k sqft1953 Independence Rd, Independence, KY 41051Off Market
- $314,8003 bd2 ba1.3k sqft1945 Independence Rd, Independence, KY 41051Off Market
- $231,6005 bd4 ba2.3k sqft9005 Supreme Ct, Independence, KY 41051Sold
- $273,4003 bd2 ba1.2k sqft1957 Independence Rd, Independence, KY 41051Off Market

Similar homes
- $320,0003 bd2 ba1.4k sqft145 Friar Tuck Dr, Independence, KY 41051For Sale
 MLS ID #644198, John Vince, Realty HQ of NKY. NKMLS
 - $334,9993 bd3 ba1.5k sqft1129 Cayton Rd, Florence, KY 41042For Sale
 MLS ID #647726, Melissa Maxwell, ERA Real Solutions Realty. NKMLS
 - $450,0004 bd3 ba3.3k sqft1046 Cherryknoll Ct, Independence, KY 41051For Sale
 MLS ID #647165, Stacey Oesting, Family First R E Services. NKMLS
 - $--4 bd3 ba1.8k sqft4357 Hubble Rd, Cincinnati, OH 45247AuctionAuction.com 2
- $348,0005 bd3 ba2.2k sqft2476 Country Pl, New Richmond, OH 45157For Sale
 MLS ID #1896309, Kelley D Reinecke, RE/MAX Preferred Group. Cincy MLS
 - $340,0003 bd3 ba2.5k sqft6417 Mapleton Ave, Cincinnati, OH 45233For SaleMLS ID #1897138, Holly S. Maloney, eXp Realty. Cincy MLS
- $339,9005 bd3 ba1.6k sqft5569 Goldcrest Dr, Cincinnati, OH 45238For SaleMLS ID #1891014, Nick G Guetle, Cincinnati Boardwalk, Inc.. Cincy MLS
- $349,9004 bd3 ba1.8k sqft3610 Maplewood Dr, Amelia, OH 45102For SaleMLS ID #1897434, Robert Rait, Comey & Shepherd. Cincy MLS
- $365,0004 bd3 ba1.2k sqft577 Lowell Ave, Cincinnati, OH 45220For SaleMLS ID #1883019, Daniel J. Beirne, Opendoor Brokerage LLC. Cincy MLS
