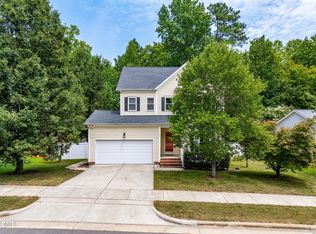
Welcome to 1923 Bald Head Island Drive in the highly sought-after Bella Casa community! This beautiful 4-bedroom, 2.5-bath home offers 2,235 square feet of thoughtfully designed living space and an incredible flat backyard overlooking a peaceful natural pond. The highly desirable first-floor primary suite features a spacious walk-in closet and private ensuite with soaking tub and separate shower. Hardwood floors flow throughout the main living areas, while the private dining room showcases extensive trim and molding. The kitchen features granite countertops, stainless steel appliances, a center island, and plenty of workspace, all opening to an impressive two-story family room with a raised-hearth gas fireplace. Step outside to the screened porch and enjoy the private backyard and tranquil pond setting—perfect for relaxing or entertaining. Bella Casa offers an outstanding amenity package, including three community pools and more. Fantastic Apex location with the space, setting, and first-floor primary suite buyers are looking for!
For sale
$625,000
1923 Baldhead Island Dr, Apex, NC 27502
4beds
2,235sqft
Single Family Residence, Residential
Built in 2015
6,098 Square Feet Lot
$611,400 Zestimate®
$280/sqft
$88/mo HOA
What's special
Kitchen features granite countertopsScreened porchSpacious walk-in closetStainless steel appliances
- 2 days |
- 550 |
- 45 |
Likely to sell faster than
Zillow last checked:
Listing updated:
Listed by:
Martin John Burke 919-609-6842,
Compass -- Cary
Source: Doorify MLS,MLS#: 10186006
Facts & features
Interior
Bedrooms & bathrooms
- Bedrooms: 4
- Bathrooms: 3
- Full bathrooms: 2
- 1/2 bathrooms: 1
Heating
- Electric, Forced Air, Natural Gas, Zoned
Cooling
- Central Air, Zoned
Features
- Flooring: Carpet, Hardwood, Tile
- Number of fireplaces: 1
- Fireplace features: Family Room, Gas, Gas Log, Sealed Combustion
- Common walls with other units/homes: No Common Walls
Interior area
- Total structure area: 2,235
- Total interior livable area: 2,235 sqft
- Finished area above ground: 2,235
- Finished area below ground: 0
Property
Parking
- Total spaces: 2
- Parking features: Garage - Attached
- Attached garage spaces: 2
Features
- Levels: Two
- Stories: 2
- Patio & porch: Rear Porch, Screened
- Pool features: Community
- Has view: Yes
Lot
- Size: 6,098 Square Feet
Details
- Parcel number: 072104542630000 0425360
- Zoning: PUD-C
- Special conditions: Standard
Construction
Type & style
- Home type: SingleFamily
- Architectural style: Traditional, Transitional
- Property subtype: Single Family Residence, Residential
Materials
- Fiber Cement, Stone
- Roof: Shingle
Condition
- New construction: No
- Year built: 2015
Utilities & green energy
- Sewer: Public Sewer
- Water: Public
Community & HOA
Community
- Features: Clubhouse, Park, Playground, Pool, Sidewalks, Street Lights, Tennis Court(s)
- Subdivision: Bella Casa
HOA
- Has HOA: Yes
- Amenities included: Pool
- Services included: Unknown
- HOA fee: $265 quarterly
Location
- Region: Apex
Financial & listing details
- Price per square foot: $280/sqft
- Tax assessed value: $613,812
- Annual tax amount: $5,379
- Date on market: 8/13/2026
Estimated market value
$611,400
$581,000 - $642,000
$2,629/mo
Price history
| Date | Event | Price |
|---|---|---|
| 8/13/2026 | Listed for sale | $625,000+52.1%$280/sqft |
Source:  Doorify MLS #10186006 Report a problem Doorify MLS #10186006 Report a problem | ||
| 7/31/2020 | Sold | $411,000+0.5%$184/sqft |
Source: Doorify MLS #2326155 Report a problem | ||
| 6/20/2020 | Pending sale | $409,000$183/sqft |
Source: Keller Williams Legacy #2326155 Report a problem | ||
| 6/20/2020 | Listed for sale | $409,000+23.6%$183/sqft |
Source: Keller Williams Legacy #2326155 Report a problem | ||
| 11/20/2015 | Sold | $331,000$148/sqft |
Source: Public Record Report a problem | ||
Public tax history
| Year | Property taxes | Tax assessment |
|---|---|---|
| 2025 | $5,379 +2.3% | $613,812 |
| 2024 | $5,259 +24.8% | $613,812 +60.5% |
| 2023 | $4,214 +6.5% | $382,343 |
| 2022 | $3,956 +4% | $382,343 |
| 2021 | $3,805 | $382,343 |
| 2020 | -- | $382,343 +24.5% |
| 2019 | $3,507 | $307,006 |
| 2018 | $3,507 +14% | $307,006 |
| 2017 | $3,075 +1.5% | $307,006 +207% |
| 2016 | $3,030 +220.9% | $100,000 +6.4% |
| 2015 | $944 | $94,000 |
Find assessor info on the county website
Monthly payment
Est. payment
Payment breakdown
Explore the cost of this home by adjusting the details. Changes won't be saved.Climate risks
Neighborhood: 27502
Nearby schools
GreatSchools rating
- 8/10Apex Friendship ElementaryGrades: PK-5Distance: 1 mi
- 10/10Apex Friendship MiddleGrades: 6-8Distance: 0.9 mi
- 9/10Apex Friendship HighGrades: 9-12Distance: 0.8 mi
Schools provided by the listing agent
- Elementary: Wake - Apex Friendship Elementary
- Middle: Wake - Apex Friendship Middle
- High: Wake - Apex Friendship High
Source: Doorify MLS. This data may not be complete. We recommend contacting the local school district to confirm school assignments for this home.
- $607,8004 bd3 ba2.3k sqft1929 Baldhead Island Dr, Apex, NC 27502Off Market
- $635,6004 bd3 ba2.5k sqft1915 Baldhead Island Dr, Apex, NC 27502Off Market
- $10.62 acresBaldhead Island Dr, Apex, NC 27502Off Market
- $10.57 acresBaldhead Island Dr, Apex, NC 27502Off Market
- $627,7005 bd3 ba2.7k sqft1909 Baldhead Island Dr, Apex, NC 27502Off Market
- $624,3004 bd3 ba2.5k sqft1939 Baldhead Island Dr, Apex, NC 27502Off Market
- $609,900-- bd2 ba2.5k sqft1922 Baldhead Island Dr, Apex, NC 27502Off Market
- $597,200-- bd3 ba2.3k sqft1918 Baldhead Island Dr, Apex, NC 27502Off Market
A local agent can set up tours, give advice and negotiate with sellers.
Similar homes
- $625,0004 bd3 ba2.3k sqft1787 Hammocks Beach Trl, Apex, NC 27502For Sale

 MLS ID #10180366, Allison Iudica. Doorify MLS
 - $625,0004 bd4 ba2.6k sqft2323 Mount Zion Church Rd, Apex, NC 27502For Sale
 MLS ID #10178916, Jennifer Coleman. Doorify MLS
 - $530,0003 bd3 ba2.1k sqft305 Chapel Valley Ln, Apex, NC 27502For Sale
 MLS ID #10186364, Erika Monique Stewart. Doorify MLS
 - $495,0004 bd3 ba2.3k sqft105 Lazy Days Ct, Apex, NC 27502For Sale
 MLS ID #10186292, Nina Golden. Doorify MLS
 - $700,0004 bd3 ba2.7k sqft2367 Kettle Falls Sta, Apex, NC 27502For SaleMLS ID #10185764, Sherri Fergus. Doorify MLS
- $575,0004 bd4 ba2.3k sqft1860 Hammocks Beach Trl, Apex, NC 27502For SaleMLS ID #10164023, Michael Wolgin. Doorify MLS
- $649,9004 bd3 ba2.7k sqft2969 Thirlestane Dr, Apex, NC 27502For SaleMLS ID #10181034, Sathya Prabha Kodabathula. Doorify MLS
- $566,0003 bd3 ba2.1k sqft2756 Abruzzo Dr, Apex, NC 27502For SaleMLS ID #10181078, Johnie Blackwell. Doorify MLS
- $600,0004 bd3 ba2.6k sqft2139 Gregor Overlook Ln, Apex, NC 27502For SaleMLS ID #10175192, Sheping Li. Doorify MLS
- $475,0003 bd2 ba1.7k sqft103 Atkinson Ct, Apex, NC 27502For SaleMLS ID #10185947, Jade Van Ert. Doorify MLS
- $699,0005 bd3 ba2.9k sqft2820 Lumber River Trl, Apex, NC 27502For SaleMLS ID #10168384, Tony Yao. Doorify MLS
- $565,0004 bd3 ba2.3k sqft3005 Yorkmont Ct, Apex, NC 27502For SaleMLS ID #10168678, Michael Wolgin. Doorify MLS
- $711,0004 bd3 ba2.8k sqft2917 Farmhouse Dr, Apex, NC 27502For SaleMLS ID #10180279, Suraj Gupta. Doorify MLS
- $739,9993 bd3 ba2.7k sqft2629 Flora View Ct, Apex, NC 27502For SaleMLS ID #10184640, Kathy Dyer. Doorify MLS
- $599,9993 bd3 ba2.7k sqft2267 Grants Pass Sta, Apex, NC 27502For SaleMLS ID #10181872, Benjamin Passwaters. Doorify MLS
- $559,9003 bd3 ba2.1k sqft2234 Gregor Overlook Ln, Apex, NC 27502For SaleMLS ID #10174521, Stuti Dubey. Doorify MLS
- $515,0004 bd4 ba2.5k sqft1882 Blue Jay Point, Apex, NC 27502For SaleMLS ID #10180008, Michelle Martin. Doorify MLS
- $695,0004 bd4 ba2.7k sqft2081 Florine Dr, Apex, NC 27502For SaleMLS ID #10168209, Scott Hoffman. Doorify MLS
- $499,9904 bd3 ba2.1k sqft105 New Timber Path, Apex, NC 27502For SaleMLS ID #10173198, Keith Horil. Doorify MLS
- $749,9905 bd3 ba3.2k sqft1406 Baxter Ridge Ct, Apex, NC 27502For SaleMLS ID #10170649, Pat Sosa. Doorify MLS
