Spacious and light-filled 2-bedroom, 2-bath condo offering an open-concept layout and thoughtful updates throughout. The main living area features vaulted ceilings, a skylight, and a cozy fireplace, creating a bright and inviting atmosphere. Hardwood floors flow through the living spaces, complemented by new waterproof laminate flooring in the kitchen (2025). The kitchen opens seamlessly to the living and dining areas, allowing you to enjoy views of the fireplace while entertaining or dining. It features newer appliances, upgraded countertops, and a brand-new washer and dryer (2025) for added convenience. Step outside to a private balcony backing to trees, perfect for relaxing and enjoying added privacy. The primary bedroom includes two large closets and a private en-suite bathroom. A second bedroom and second full bathroom provide flexibility for guests, a home office, or additional living space. The unit includes one assigned parking space, with ample additional parking available. Conveniently located close to community amenities and just minutes from the upcoming Quartz District Town Center, offering future shopping, dining, and entertainment options.
For sale
$289,900
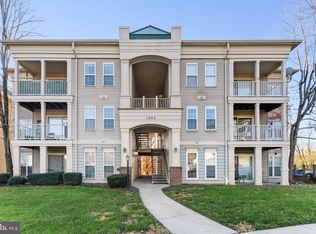
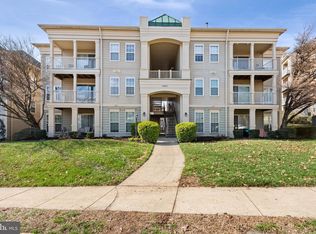
2772 Bordeaux Pl, Woodbridge, VA 22192
2beds
857sqft
Condominium
Built in 1983
-- sqft lot
$288,500 Zestimate®
$338/sqft
$342/mo HOA
What's special
Cozy fireplaceOpen-concept layoutAdded privacyUpgraded countertopsBright and inviting atmosphereVaulted ceilingsNewer appliances
- 20 hours |
- 82 |
- 1 |
Zillow last checked:
Listing updated:
Listed by:
Rod Lora 571-289-4149,
M.O. Wilson Properties 7038780000
Source: Bright MLS,MLS#: VAPW2128108
Facts & features
Interior
Bedrooms & bathrooms
- Bedrooms: 2
- Bathrooms: 2
- Full bathrooms: 2
Basement
- Area: 0
Heating
- Heat Pump, Electric
Cooling
- Heat Pump, Electric
Appliances
- Included: Microwave, Dishwasher, Dryer, Oven/Range - Electric, Refrigerator, Stainless Steel Appliance(s), Washer, Electric Water Heater
- Laundry: In Unit
Features
- Cathedral Ceiling(s)
- Flooring: Hardwood
- Has basement: No
- Number of fireplaces: 1
Interior area
- Total structure area: 857
- Total interior livable area: 857 sqft
- Finished area above ground: 857
- Finished area below ground: 0
Property
Parking
- Parking features: Parking Lot
Accessibility
- Accessibility features: None
Features
- Levels: Three
- Stories: 3
- Pool features: Community
Details
- Additional structures: Above Grade, Below Grade
- Parcel number: 8293675539.03
- Zoning: RPC
- Special conditions: Standard
Construction
Type & style
- Home type: Condo
- Property subtype: Condominium
- Attached to another structure: Yes
Materials
- Combination
Condition
- Very Good
- New construction: No
- Year built: 1983
Utilities & green energy
- Sewer: Public Sewer
- Water: Public
Community & HOA
Community
- Condo and coop fee: $342 monthly
- Subdivision: Antietam Square Condo
HOA
- Has HOA: No
- Amenities included: Lake, Community Center, Common Grounds, Pool, Tennis Court(s), Tot Lots/Playground, Basketball Court
- Services included: Water, Trash, Snow Removal, Road Maintenance, Management, Maintenance Grounds, Common Area Maintenance
Location
- Region: Woodbridge
Financial & listing details
- Price per square foot: $338/sqft
- Tax assessed value: $263,300
- Annual tax amount: $2,574
- Date on market: 8/15/2026
- Listing agreement: Exclusive Right To Sell
- Ownership: Fee Simple
Estimated market value
$288,500
$274,000 - $303,000
$2,104/mo
Price history
| Date | Event | Price |
|---|---|---|
| 8/15/2026 | Listed for sale | $289,900+5.4%$338/sqft |
Source:  Bright MLS #VAPW2128108 Report a problem Bright MLS #VAPW2128108 Report a problem | ||
| 1/20/2026 | Listing removed | $275,000$321/sqft |
Source: Bright MLS #VAPW2109914 Report a problem | ||
| 1/7/2026 | Listed for sale | $275,000+10%$321/sqft |
Source: Bright MLS #VAPW2109914 Report a problem | ||
| 11/29/2023 | Sold | $250,000$292/sqft |
Source: Bright MLS #VAPW2060808 Report a problem | ||
| 11/11/2023 | Contingent | $250,000$292/sqft |
Source: Bright MLS #VAPW2060808 Report a problem | ||
| 11/3/2023 | Listed for sale | $250,000+6.4%$292/sqft |
Source: Bright MLS #VAPW2060808 Report a problem | ||
| 4/28/2022 | Sold | $235,000$274/sqft |
Source: Bright MLS #VAPW2021456 Report a problem | ||
| 3/24/2022 | Pending sale | $235,000$274/sqft |
Source: Bright MLS #VAPW2021456 Report a problem | ||
| 3/22/2022 | Listed for sale | $235,000$274/sqft |
Source: Bright MLS #VAPW2021456 Report a problem | ||
| 3/19/2022 | Contingent | $235,000$274/sqft |
Source: Bright MLS #VAPW2021456 Report a problem | ||
| 3/12/2022 | Listed for sale | $235,000+130.4%$274/sqft |
Source: Bright MLS #VAPW2021456 Report a problem | ||
| 1/26/2021 | Listing removed | -- |
Source: Zillow Rental Manager Report a problem | ||
| 1/13/2021 | Listed for rent | $1,550+8.8%$2/sqft |
Source: Zillow Rental Manager Report a problem | ||
| 6/16/2019 | Listing removed | $1,425$2/sqft |
Source: Pearson Smith Realty, LLC #VAPW468886 Report a problem | ||
| 5/28/2019 | Listed for rent | $1,425$2/sqft |
Source: Pearson Smith Realty, LLC #VAPW468886 Report a problem | ||
| 10/16/2012 | Sold | $102,000-16.4%$119/sqft |
Source: Public Record Report a problem | ||
| 2/6/2011 | Listing removed | $122,000$142/sqft |
Source: RE/MAX Allegiance #PW7345975 Report a problem | ||
| 12/25/2010 | Price change | $122,000+28.4%$142/sqft |
Source: RE/MAX Allegiance #PW7345975 Report a problem | ||
| 5/26/2010 | Listed for sale | $95,000+5.7%$111/sqft |
Source: RE/MAX Allegiance #PW7345975 Report a problem | ||
| 7/5/2009 | Listing removed | $89,900$105/sqft |
Source: RE/MAX Allegiance #PW7072934 Report a problem | ||
| 6/20/2009 | Listed for sale | $89,900-48.3%$105/sqft |
Source: RE/MAX Allegiance #PW7072934 Report a problem | ||
| 8/5/2004 | Sold | $174,000$203/sqft |
Source: Public Record Report a problem | ||
Public tax history
| Year | Property taxes | Tax assessment |
|---|---|---|
| 2025 | $2,514 +6.7% | $256,400 +8.2% |
| 2024 | $2,357 +8.3% | $237,000 +13.3% |
| 2023 | $2,177 -2.2% | $209,200 +8% |
| 2022 | $2,225 -3.2% | $193,700 +4.4% |
| 2021 | $2,299 +14.3% | $185,600 +15.9% |
| 2020 | $2,011 +114.9% | $160,200 +3.4% |
| 2019 | $936 -44.7% | $155,000 +10.6% |
| 2018 | $1,693 +7.1% | $140,200 +8.8% |
| 2017 | $1,581 | $128,900 +2.4% |
| 2016 | $1,581 +4.7% | $125,900 -7% |
| 2015 | $1,509 | $135,400 +15.3% |
| 2014 | $1,509 | $117,400 +21% |
| 2013 | -- | $97,000 +0.3% |
| 2012 | -- | $96,700 +8.9% |
| 2010 | -- | $88,800 -3.8% |
| 2009 | -- | $92,300 -51.4% |
| 2008 | -- | $190,000 -10.5% |
| 2007 | -- | $212,300 -0.2% |
| 2006 | -- | $212,800 +36.9% |
| 2005 | -- | $155,400 +41.5% |
| 2004 | -- | $109,800 +35.6% |
| 2003 | -- | $81,000 +18.8% |
| 2002 | -- | $68,200 +18.4% |
| 2001 | -- | $57,600 |
Find assessor info on the county website
Monthly payment
Est. payment
Payment breakdown
Explore the cost of this home by adjusting the details. Changes won't be saved.Climate risks
Neighborhood: Lake Ridge
Nearby schools
GreatSchools rating
- 7/10Antietam Elementary SchoolGrades: PK-5Distance: 0.1 mi
- 7/10Lake Ridge Middle SchoolGrades: 6-8Distance: 0.7 mi
- 6/10Woodbridge High SchoolGrades: 9-12Distance: 0.8 mi
Schools provided by the listing agent
- District: Prince William County Public Schools
Source: Bright MLS. This data may not be complete. We recommend contacting the local school district to confirm school assignments for this home.
- $255,5002 bd2 ba857 sqft2774 Bordeaux Pl, Woodbridge, VA 22192Off Market
- $265,1002 bd2 ba857 sqft2776 Bordeaux Pl, Woodbridge, VA 22192Off Market

- $270,8002 bd2 ba971 sqft2778 Bordeaux Pl, Woodbridge, VA 22192Off Market
- $276,2003 bd2 ba971 sqft2780 Bordeaux Pl, Woodbridge, VA 22192Off Market
- $269,6002 bd2 ba971 sqft2782 Bordeaux Pl, Woodbridge, VA 22192Off Market
- $345,7003 bd2 ba971 sqft2768 Bordeaux Pl, Woodbridge, VA 22192Off Market
- $281,2003 bd2 ba971 sqft2770 Bordeaux Pl, Woodbridge, VA 22192Off Market
- $288,6003 bd2 ba971 sqft2766 Bordeaux Pl #23D1, Woodbridge, VA 22192Off Market
A local agent can set up tours, give advice and negotiate with sellers.
Similar homes
- $300,0003 bd2 ba1.1k sqft2874 Madeira Ct, Woodbridge, VA 22192For Sale

 MLS ID #VAPW2124858, Jennifer Dennis, Keller Williams Realty/Lee Beaver & Assoc.. Bright MLS
 - $325,0002 bd2 ba1.2k sqft12110 Cardamom Dr Unit 12110, Woodbridge, VA 22192For Sale
 MLS ID #VAPW2124124, Faiza Alvi, Samson Properties. Bright MLS
 - $299,9992 bd2 ba941 sqft1060 Gardenview Loop APT 304, Woodbridge, VA 22191For Sale
 MLS ID #VAPW2127054, Yehilin Littlejohn, Samson Properties. Bright MLS
 - $295,0002 bd2 ba941 sqftSummerhouse Condo, Woodbridge, VA 22191For Sale
 MLS ID #VAPW2115150, Maheen Pirzada, Samson Properties. Bright MLS
 - $330,0002 bd2 ba1.2k sqftSummerhouse Condo, Woodbridge, VA 22191For SaleMLS ID #VAPW2127102, Theo Daubresse, KW United. Bright MLS
- $320,0003 bd3 ba1.2k sqftSummerhouse Condo, Woodbridge, VA 22191For SaleMLS ID #VAPW2126972, Ann Mallory, Keller Williams Realty/Lee Beaver & Assoc.. Bright MLS
- $--2 bd2 ba1k sqft14322 Climbing Rose Way APT 102, Centreville, VA 20121AuctionAuction.com 1
- $305,0002 bd2 ba968 sqft14901 Rydell Rd APT 101, Centreville, VA 20121For SaleMLS ID #VAFX2333586, Mina Aidun, Long & Foster Real Estate, Inc.. Bright MLS
- $319,9003 bd2 ba1.1k sqftProspect Cove At, Woodbridge, VA 22193For SaleMLS ID #VAPW2122242, Hee Soo Chung, Hyundai Realty. Bright MLS
- $339,9501 bd1 ba840 sqftRamblewood At, Springfield, VA 22152For SaleMLS ID #VAFX2330722, Cindy Schneider, Long & Foster Real Estate, Inc.. Bright MLS
- $348,0003 bd2 ba1.1k sqft4745 Hedrick Ln, Woodbridge, VA 22193For SaleMLS ID #VAPW2125054, Ryan Lynch, Long & Foster Real Estate, Inc.. Bright MLS
- $314,9003 bd2 ba1k sqftShadowood Condo, Reston, VA 20191For SaleMLS ID #VAFX2328668, Soraya Ressas, Atlas One Realty. Bright MLS
- $309,9002 bd2 ba1.1k sqftExchange At Van, Alexandria, VA 22304For SaleMLS ID #VAAX2065164, Muhammad mir, First American Real Estate. Bright MLS
- $330,0002 bd2 ba1k sqftBull Run Condo, Manassas, VA 20109For SaleMLS ID #VAPW2127248, EMMA LEE, Realty ONE Group Capital. Bright MLS
- $--2 bd2 ba1.2k sqft4144 Fountainside Ln Unit 103, Fairfax, VA 22030AuctionXome
- $281,0002 bd2 ba940 sqftHunters Square, Manassas, VA 20110For SaleMLS ID #VAMN2011626, Verria Hairston, Open Door Brokerage, LLC. Bright MLS
- $389,5002 bd3 ba1.1k sqftLandings Point Condo, Woodbridge, VA 22192For SaleMLS ID #VAPW2115054, Nalinrat Pienthumdee, Keller Williams Realty. Bright MLS
- $399,9003 bd2 ba1.2k sqft3505 Belfry Ln, Woodbridge, VA 22192For SaleMLS ID #VAPW2126256, Michelle Meyer, Meyer's on Main Street, LLC. Bright MLS
- $310,0002 bd1 ba1k sqft2845 Windsor Dr APT 103, Falls Church, VA 22042For SaleMLS ID #VAFX2333852, Carl Wang, Serhant. Bright MLS
- $292,0002 bd2 ba936 sqft9410 Scarlet Oak Dr, Manassas, VA 20110For SaleMLS ID #VAMN2011434, Mila Tecson, Fairfax Realty Select. Bright MLS
