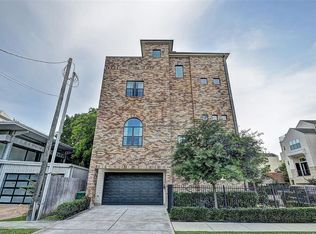
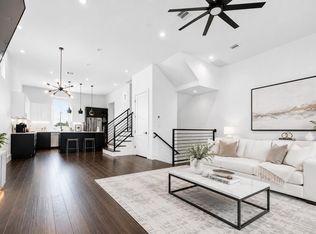
Thoughtfully upgraded and filled with natural light, 5005 Lillian offers stylish city living with an expansive open layout, soaring ceilings and oversized arched windows. The chef’s kitchen features an oversized island with ample seating, gas cooktop, built-in oven and microwave, beverage refrigerator, stainless steel refrigerator and upgraded pendant lighting, opening seamlessly to the dining and living areas. Hardwood floors and custom window treatments carry throughout, including motorized and blackout shades. The spacious primary retreat features a tray ceiling and spa-inspired bath with distinctive diamond-pane windows. Enjoy professionally installed audio, plus a private rooftop deck with Houston skyline views. *Newer high-efficiency 5-stage HVAC system, automatic driveway gate, enhanced landscaping with low-maintenance artificial turf, a solid wood front door, rear storm door, security film on first-floor windows, and newly installed cedar fencing.
For sale
$572,250
5005 Lillian St, Houston, TX 77007
3beds
2,360sqft
Single Family Residence
Built in 2014
1,494 Square Feet Lot
$555,200 Zestimate®
$242/sqft
$-- HOA
What's special
Stainless steel refrigeratorFilled with natural lightHardwood floorsOversized arched windowsCustom window treatmentsMotorized and blackout shadesThoughtfully upgraded
- 3 days
- 404
- 29
Likely to sell faster than
Zillow last checked:
Listing updated:
Listed by:
Demi Childs TREC #0649145 281-935-0551,
The LaRose Kaileh Group
Source: HAR,MLS#: 75952999
Facts & features
Interior
Bedrooms & bathrooms
- Bedrooms: 3
- Bathrooms: 4
- Full bathrooms: 3
- 1/2 bathrooms: 1
Rooms
- Room types: Utility Room
Primary bedroom
- Level: Third
- Area: 255
- Dimensions: 17 x 15
Bedroom
- Level: First
- Area: 143
- Dimensions: 13 x 11
Bedroom
- Level: Third
- Area: 204
- Dimensions: 17 x 12
Dining room
- Level: Second
- Area: 168
- Dimensions: 14 x 12
Kitchen
- Level: Second
- Area: 176
- Dimensions: 16 x 11
Living room
- Level: Second
- Area: 272
- Dimensions: 17 x 16
Primary bath
- Level: Third
Utility room
- Level: Third
Heating
- Natural Gas, Zoned
Cooling
- Electric, Zoned
Appliances
- Included: ENERGY STAR Qualified Appliances, Disposal, Refrigerator, Wine Refrigerator, Electric Oven, Microwave, Gas Range, Dishwasher
- Laundry: Electric Dryer Hookup, Gas Dryer Hookup, Washer Hookup
Features
- Crown Molding, High Ceilings, Prewired for Alarm System, Vaulted Ceiling, Wired for Sound, 1 Bedroom Down - Not Primary BR, Primary Bed - 3rd Floor, Walk-In Closet(s)
- Flooring: Carpet, Tile, Wood
- Windows: Insulated/Low-E windows, Window Coverings
Interior area
- Total structure area: 2,360
- Total interior livable area: 2,360 sqft
Property
Parking
- Total spaces: 2
- Parking features: Attached, Electric Gate, Garage Door Opener, Driveway Gate
- Attached garage spaces: 2
Features
- Stories: 4
- Patio & porch: Deck
- Exterior features: Side Yard
- Has spa: Yes
- Fencing: Full
Lot
- Size: 1,494 Square Feet
- Features: Subdivided, 0 Up To 1/4 Acre
Details
- Parcel number: 1352090010002
Construction
Type & style
- Home type: SingleFamily
- Architectural style: Traditional
- Property subtype: Single Family Residence
Materials
- Batts Insulation, Brick, Cement Siding
- Foundation: Slab
- Roof: Composition
Condition
- New construction: No
- Year built: 2014
Details
- Builder name: Enterra Homes
Utilities & green energy
- Sewer: Public Sewer
- Water: Public
Green energy
- Energy efficient items: Attic Vents, Thermostat, HVAC, HVAC>13 SEER
Community & HOA
Community
- Security: Prewired for Alarm System
- Subdivision: Lillian Terrace
Location
- Region: Houston
Financial & listing details
- Price per square foot: $242/sqft
- Tax assessed value: $540,835
- Annual tax amount: $11,494
- Date on market: 9/1/2026
- Listing terms: Cash,Conventional,FHA,VA Loan
Estimated market value
$555,200
$527,000 - $583,000
$3,625/mo
Price history
| Date | Event | Price |
|---|---|---|
| 9/1/2026 | Listed for sale | $572,250-1.2%$242/sqft |
Source:  HAR #75952999 Report a problem HAR #75952999 Report a problem | ||
| 3/29/2019 | Sold | -- |
Source: Agent Provided Report a problem | ||
| 2/16/2019 | Pending sale | $579,000$245/sqft |
Source: Habitation Realty #21245126 Report a problem | ||
| 2/13/2019 | Listed for sale | $579,000$245/sqft |
Source: Habitation Realty #21245126 Report a problem | ||
Public tax history
| Year | Property taxes | Tax assessment |
|---|---|---|
| 2025 | $7,982 +0.4% | $540,835 +2.8% |
| 2024 | $7,952 +12.5% | $526,000 -3.5% |
| 2023 | $7,071 -5.5% | $544,821 +21.9% |
| 2022 | $7,480 | $447,000 -7.8% |
| 2021 | -- | $484,600 +2.1% |
| 2020 | $8,849 +1.6% | $474,500 +1.3% |
| 2019 | $8,711 +11.6% | $468,227 +11.2% |
| 2018 | $7,802 | $421,000 +5.5% |
| 2017 | $7,802 -5.5% | $398,991 -5.2% |
| 2016 | $8,257 | $421,000 |
| 2015 | -- | -- |
Find assessor info on the county website
Monthly payment
Est. payment
Payment breakdown
Explore the cost of this home by adjusting the details. Changes won't be saved.Climate risks
Neighborhood: Washington Avenue Coalition - Memorial Park
Nearby schools
Schools provided by the listing agent
- Elementary: Memorial Elementary School (Houston)
- Middle: Hogg Middle School (Houston)
- High: Lamar High School (Houston)
Source: HAR. This data may not be complete. We recommend contacting the local school district to confirm school assignments for this home.
Similar homes
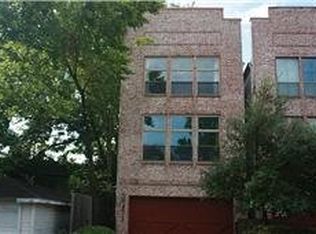
- $589,0003 bd4 ba2.3k sqft1237 Bonner St #B, Houston, TX 77007For Sale
 MLS ID #96908601, Robert Boudwin, JLA Realty. HAR
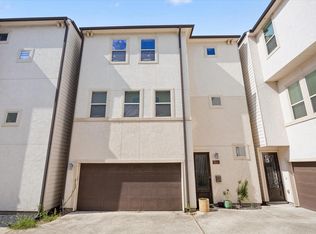
 - $480,0003 bd4 ba2.2k sqft1618 Parker St, Houston, TX 77007For Sale
 MLS ID #71500528, Valerie Southern, Compass RE Texas, LLC - The Heights. HAR
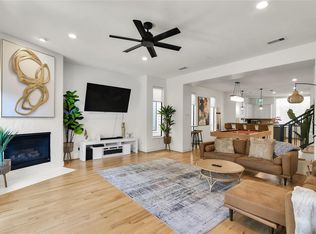
 - $539,9903 bd4 ba2.4k sqft5213 Lillian St, Houston, TX 77007For Sale
 MLS ID #43353209, Yvonne Pruneda, Nan & Company Properties - Corporate Office (Heights). HAR
 - $519,0003 bd4 ba2.3k sqft1526 Malone St, Houston, TX 77007For Sale
 MLS ID #98467030, Daniel Nalbandian, Compass RE Texas, LLC - Houston. HAR
