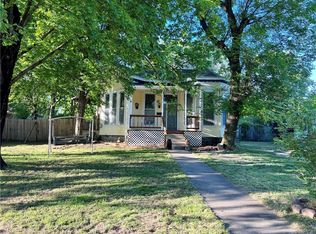
Majestic 1907 Victorian offering 4,180 square feet across three impressive levels, blending timeless architectural charm with thoughtful updates. This expansive 5-bedroom, 4.5-bath home showcases classic character throughout, highlighted by intricate details and a truly grand presence.
Inside, you’ll find a spacious 32x15 great room ideal for gathering and entertaining, along with multiple living areas that provide flexibility for today’s lifestyle. The home features new carpet throughout the main living areas, including the great room and a main-level bedroom, while the second and third levels have been professionally steam cleaned, along with all four staircases.
A standout feature is the pair of ornate staircases leading to the second level, adding elegance and historic appeal. The third level includes a lofted, finished studio space (18x13), perfect for a creative retreat, home office, or guest suite.
The kitchen includes a new mounted microwave, and the home has been well maintained with attention to both comfort and functionality.
Outdoor spaces are equally inviting, featuring a double-gated back deck, a fully fenced backyard with privacy fencing, a carport for covered parking, and a storage shed for added convenience.
Rich in history, space, and versatility, this one-of-a-kind Victorian offers the opportunity to own a truly distinctive home with room to live, work, and entertain.
Full photos to come prior to ACTIVE date.
Pending
$205,000
612 W Cherry St, Nevada, MO 64772
5beds
4,180sqft
Est.:
Single Family Residence
Built in 1907
0.31 Acres Lot
$-- Zestimate®
$49/sqft
$-- HOA
What's special
- 36 days |
- 785 |
- 50 |
Zillow last checked:
Listing updated:
Listing Provided by:
Scott Theis 417-321-0929,
Stutesman's Action Realty
Source: Heartland MLS as distributed by MLS GRID,MLS#: 2611812
Facts & features
Interior
Bedrooms & bathrooms
- Bedrooms: 5
- Bathrooms: 5
- Full bathrooms: 3
- 1/2 bathrooms: 2
Bedroom 1
- Features: Carpet, Ceiling Fan(s)
- Level: First
- Dimensions: 10 x 12
Bedroom 2
- Features: Carpet
- Level: Second
- Dimensions: 11.7 x 18
Bedroom 3
- Features: Carpet
- Level: Second
- Dimensions: 12 x 12
Bedroom 4
- Features: Carpet, Ceiling Fan(s)
- Level: Second
- Dimensions: 11.5 x 12
Bedroom 5
- Features: Carpet, Ceiling Fan(s)
- Level: Second
- Dimensions: 11.5 x 18
Bathroom 1
- Features: Ceramic Tiles
- Level: First
- Dimensions: 6.6 x 7
Bathroom 2
- Features: Vinyl
- Level: Second
- Dimensions: 6 x 8
Bathroom 3
- Features: Vinyl
- Level: Second
- Dimensions: 8 x 6
Dining room
- Features: Luxury Vinyl, Pantry
- Level: First
- Dimensions: 18 x 12
Family room
- Features: Carpet, Fireplace
- Level: First
- Dimensions: 32 x 15
Half bath
- Features: Vinyl
- Level: First
- Dimensions: 7 x 6
Kitchen
- Features: Laminate Counters, Vinyl
- Level: First
- Dimensions: 12 x 18.3
Laundry
- Features: Vinyl
- Level: First
- Dimensions: 8 x 11
Office
- Level: First
- Dimensions: 9 x 14
Recreation room
- Features: Carpet
- Level: Third
- Dimensions: 13 x 18
Sun room
- Level: Second
- Dimensions: 8 x 26
Heating
- Forced Air, Natural Gas
Cooling
- Electric
Appliances
- Included: Dishwasher, Disposal, Dryer, Microwave, Refrigerator, Stainless Steel Appliance(s), Washer
- Laundry: Laundry Room
Features
- Ceiling Fan(s)
- Flooring: Carpet, Ceramic Tile, Luxury Vinyl, Tile, Wood
- Windows: Window Coverings, Wood Frames
- Basement: Cellar,Full
- Number of fireplaces: 1
- Fireplace features: Family Room
Interior area
- Total structure area: 4,180
- Total interior livable area: 4,180 sqft
- Finished area above ground: 3,180
- Finished area below ground: 1,000
Property
Parking
- Total spaces: 2
- Parking features: Carport
- Garage spaces: 2
- Has carport: Yes
Features
- Patio & porch: Deck, Porch
- Fencing: Metal
Lot
- Size: 0.31 Acres
- Dimensions: 85 x 160
- Features: City Limits
Details
- Additional structures: Other
- Parcel number: 182.004003032008.000
Construction
Type & style
- Home type: SingleFamily
- Architectural style: Craftsman
- Property subtype: Single Family Residence
Materials
- Brick
- Roof: Composition,Slate
Condition
- Fixer
- Year built: 1907
Utilities & green energy
- Sewer: Public Sewer
- Water: Public
Community & HOA
Community
- Subdivision: Other
HOA
- Has HOA: No
Location
- Region: Nevada
Financial & listing details
- Price per square foot: $49/sqft
- Tax assessed value: $30,190
- Annual tax amount: $2,133
- Date on market: 4/20/2026
- Listing terms: Cash,Conventional
- Ownership: Private
- Road surface type: Paved
Estimated market value
Not available
Estimated sales range
Not available
Not available
Price history
| Date | Event | Price |
|---|---|---|
| 5/14/2026 | Pending sale | $205,000$49/sqft |
Source:  Heartland MLS as distributed by MLS GRID #2611812 Report a problem Heartland MLS as distributed by MLS GRID #2611812 Report a problem | ||
| 4/20/2026 | Listed for sale | $205,000+2.6%$49/sqft |
Source: Heartland MLS as distributed by MLS GRID #2611812 Report a problem | ||
| 2/24/2026 | Listing removed | $199,900$48/sqft |
Source: Heartland MLS as distributed by MLS GRID #2517389 Report a problem | ||
| 11/26/2025 | Price change | $199,900-12.7%$48/sqft |
Source: Heartland MLS as distributed by MLS GRID #2517389 Report a problem | ||
| 5/12/2025 | Price change | $229,000-4.2%$55/sqft |
Source: Heartland MLS as distributed by MLS GRID #2517389 Report a problem | ||
| 10/28/2024 | Listed for sale | $239,000+84%$57/sqft |
Source: Heartland MLS as distributed by MLS GRID #2517389 Report a problem | ||
| 8/16/2019 | Sold | -- |
Source: Agent Provided Report a problem | ||
| 7/24/2019 | Pending sale | $129,900$31/sqft |
Source: Curtis & Sons Realty #130615 Report a problem | ||
| 7/12/2019 | Listed for sale | $129,900$31/sqft |
Source: Curtis & Sons Realty #130615 Report a problem | ||
| 10/22/2013 | Sold | -- |
Source: Heartland MLS as distributed by MLS GRID #222650 Report a problem | ||
| 3/4/2013 | Sold | -- |
Source: Public Record Report a problem | ||
| 3/10/2008 | Sold | -- |
Source: Public Record Report a problem | ||
| 3/29/2005 | Sold | -- |
Source: Public Record Report a problem | ||
Public tax history
| Year | Property taxes | Tax assessment |
|---|---|---|
| 2025 | -- | $30,190 +14% |
| 2024 | $1,690 +0.5% | $26,490 +5.8% |
| 2023 | $1,682 +6% | $25,040 |
| 2022 | $1,586 +1.1% | $25,040 |
| 2021 | $1,569 | $25,040 -98.9% |
| 2020 | -- | $2,359,000 +9900% |
| 2019 | -- | $23,590 -99.9% |
| 2018 | -- | $23,590,000 +99900% |
| 2017 | -- | $23,590 +5.6% |
| 2015 | -- | $22,340 -1.4% |
| 2014 | -- | $22,650 -0.4% |
| 2012 | -- | $22,730 -81% |
| 2011 | -- | $119,630 |
Find assessor info on the county website
Monthly payment
Est. payment$--/mo
Payment breakdown
Explore the cost of this home by adjusting the details. Changes won't be saved.
All calculations are estimates and provided by Zillow, Inc. for informational purposes only. Actual amounts may vary.
HOA fees may include property taxes on listings classified as Co-Ops. Contact the listing agent and/or owner for fee details.
Mortgage interest rates are dependent on a number of factors, including credit score, down payment, and repayment length. Interest rate data provided by Zillow Group Marketplace, Inc. as of 1/1/1970 from various mortgage lenders with which we have lead or other similar arrangements; the Estimated Payment is an average of those rates.
See how much you could borrow to make a competitive offer.
Climate risks
Neighborhood: 64772
Nearby schools
GreatSchools rating
- 6/10Truman Elementary SchoolGrades: 3-5Distance: 0.5 mi
- 6/10Nevada Middle SchoolGrades: 6-8Distance: 0.7 mi
- 5/10Nevada High SchoolGrades: 9-12Distance: 0.4 mi
Schools provided by the listing agent
- Elementary: Nevada
- Middle: Nevada
- High: Nevada
Source: Heartland MLS as distributed by MLS GRID. This data may not be complete. We recommend contacting the local school district to confirm school assignments for this home.

A local agent can set up tours, give advice and negotiate with sellers.
A local lender can help you make sure your offer is ready when you are.
- Missouri
- Vernon County
- Nevada
- 64772
- 612 W Cherry St
Nearby cities
Nearby zip codes
Other Nevada Topics
