The easiest move you will ever make! This one is TURNKEY, fully furnished, and move in ready, so all you have to bring is your suitcase. Built in 2023 and barely lived in, it still feels brand new, with luxury vinyl plank flooring, granite counters, and newer appliances throughout. Inside it is bright and open, with vaulted ceilings, a nice kitchen with a breakfast bar, and a comfortable, coastal furnished feel throughout. What really sets this one apart is how smart it was built. Upgraded double insulation, including in the garage, keeps the home efficient and the electric bills low. The insulated garage has its own mini split AC and is currently set up as a fun game and hangout room, an easy bonus space you can use as is or turn back into a garage. There is a whole house security system already in place, and the home comes with a transferable warranty for extra peace of mind. Out back you get a shaded hangout spot with lights, a fire pit, and a mini pool, perfect for winding down at the end of the day. It has been used now and then as a short term rental, so the income potential is already proven if you want to keep it going. The location is a big part of the draw. You are just minutes from Weeki Wachee Springs State Park, where the famous mermaids, crystal clear water, and the Weeki Wachee River make for easy weekends of kayaking, paddleboarding, and floating the day away. Pine Island beach, the Withlacoochee State Trail, and Gulf fishing are all close by, and everyday shopping like Publix, Target, and Home Depot is just a quick drive. When you need the city, the Suncoast Parkway puts you in Tampa in about an hour. Furnished, efficient, and ready today. Even better, OWNER FINANCING and a LEASE OPTION may be available for the right buyer, so this move could be easier than you think. Call to come see it!
For sale
Price cut: $10K (10/16)
$265,000
12494 MOUNTAIN PLOVER ROAD, WEEKI WACHEE, FL 34614
3beds
1,001sqft
Single Family Residence
Built in 2023
0.46 Acres Lot
$-- Zestimate®
$265/sqft
$-- HOA
What's special
- 58 days
- 587
- 53
Zillow last checked:
Listing updated:
Listed by:
Sabrina Salt 352-421-8922,
REAL BROKER LLC - OCALA 855-450-0442
Source: Stellar MLS,MLS#: OM730270 Originating MLS: Ocala - Marion
Originating MLS: Ocala - Marion
Facts & features
Interior
Bedrooms & bathrooms
- Bedrooms: 3
- Bathrooms: 2
- Full bathrooms: 2
Primary bedroom
- Features: Walk-In Closet(s)
- Level: First
- Area: 196 Square Feet
- Dimensions: 14x14
Kitchen
- Level: First
- Area: 96 Square Feet
- Dimensions: 12x8
Living room
- Level: First
- Area: 168 Square Feet
- Dimensions: 12x14
Heating
- Central
Cooling
- Central Air
Appliances
- Included: Dishwasher, Dryer, Microwave, Range, Refrigerator, Washer
- Laundry: Inside
Features
- Open Floorplan
- Flooring: Luxury Vinyl
- Has fireplace: No
- Furnished: Yes
Interior area
- Total structure area: 1,304
- Total interior livable area: 1,001 sqft
Video & virtual tour
Property
Parking
- Total spaces: 1
- Parking features: Garage - Attached
- Attached garage spaces: 1
Features
- Levels: One
- Stories: 1
- Exterior features: Fire Pit, Lighting, Other
- Has private pool: Yes
- Pool features: Above Ground
Lot
- Size: 0.46 Acres
- Dimensions: 100 x 200
Details
- Parcel number: R0122117335003940050
- Zoning: R1C
- Special conditions: None
Construction
Type & style
- Home type: SingleFamily
- Property subtype: Single Family Residence
Materials
- Vinyl Siding, Wood Frame
- Foundation: Slab
- Roof: Metal
Condition
- Completed
- New construction: No
- Year built: 2023
Details
- Builder model: NA
- Builder name: A Squared Builders
Utilities & green energy
- Sewer: Septic Tank
- Water: Well
- Utilities for property: Cable Available
Community & HOA
Community
- Pet fee: $0 monthly
- Subdivision: ROYAL HIGHLANDS
HOA
- Has HOA: No
Location
- Region: Weeki Wachee
Financial & listing details
- Price per square foot: $265/sqft
- Tax assessed value: $157,005
- Annual tax amount: $2,702
- Date on market: 9/5/2026
- Cumulative days on market: 43 days
- Listing terms: Cash,Conventional,FHA,Owner May Carry,USDA Loan,VA Loan
- Ownership: Fee Simple
- Total actual rent: 0
- Road surface type: Paved
Estimated market value
Not available
Estimated sales range
Not available
Not available
Price history
| Date | Event | Price |
|---|---|---|
| 10/16/2026 | Price change | $265,000-3.6%$265/sqft |
Source:  Stellar MLS #OM730270 Report a problem Stellar MLS #OM730270 Report a problem | ||
| 9/5/2026 | Listed for sale | $275,000+7.8%$275/sqft |
Source: Stellar MLS #OM730270 Report a problem | ||
| 11/28/2023 | Sold | $255,000$255/sqft |
Source:  HCMLS #2234166 Report a problem HCMLS #2234166 Report a problem | ||
| 10/2/2023 | Pending sale | $255,000$255/sqft |
Source: HCMLS #2234166 Report a problem | ||
| 9/27/2023 | Listed for sale | $255,000+779.3%$255/sqft |
Source: HCMLS #2234166 Report a problem | ||
| 8/8/2023 | Listing removed | -- |
Source: Stellar MLS #A4578345 Report a problem | ||
| 8/1/2023 | Listed for sale | $29,000+491.8%$29/sqft |
Source: Stellar MLS #A4578345 Report a problem | ||
| 7/17/2015 | Sold | $4,900-87.8%$5/sqft |
Source: Public Record Report a problem | ||
| 7/27/2005 | Sold | $40,000$40/sqft |
Source: Public Record Report a problem | ||
Public tax history
| Year | Property taxes | Tax assessment |
|---|---|---|
| 2025 | $2,702 -0.4% | $157,005 +3.6% |
| 2024 | $2,714 +585.8% | $151,487 +562.1% |
| 2023 | $396 -7.9% | $22,880 +10% |
| 2022 | $430 +59.5% | $20,800 +136.8% |
| 2021 | $269 +12.1% | $8,785 +10% |
| 2020 | $240 +65% | $7,986 +10% |
| 2019 | $146 +40% | $7,260 +3.7% |
| 2018 | $104 -40.6% | $7,000 +16.7% |
| 2017 | $175 | $6,000 +50% |
| 2016 | $175 +26% | $4,000 |
| 2015 | $139 +3.6% | $4,000 |
| 2014 | $134 +107.8% | $4,000 |
| 2013 | $64 +5.1% | $4,000 |
| 2012 | $61 -18.7% | $4,000 -20% |
| 2011 | $76 | $5,000 -37.5% |
| 2010 | -- | $8,000 -32.2% |
| 2009 | $178 -58.7% | $11,800 -57.9% |
| 2008 | $430 -7.2% | $28,000 +5.3% |
| 2006 | $464 | $26,600 +224.4% |
| 2005 | -- | $8,200 +86.4% |
| 2004 | $83 +20.3% | $4,400 +22.2% |
| 2003 | $69 +5.5% | $3,600 +5.9% |
| 2002 | $65 -4.3% | $3,400 -5.6% |
| 2001 | $68 -15.6% | $3,600 -14.3% |
| 2000 | $81 | $4,200 |
Find assessor info on the county website
Monthly payment
Est. payment
Payment breakdown
Explore the cost of this home by adjusting the details. Changes won't be saved.Climate risks
Neighborhood: 34614
Nearby schools
Schools provided by the listing agent
- Elementary: Winding Waters K8
- Middle: Winding Waters K-8
- High: Weeki Wachee High School
Source: Stellar MLS. This data may not be complete. We recommend contacting the local school district to confirm school assignments for this home.
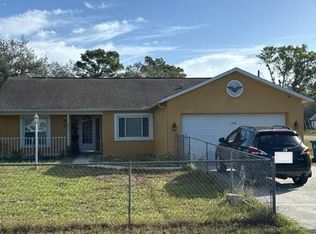
- $265,0003 bd2 ba1k sqft12482 Mountain Plover Rd, Weeki Wachee, FL 34614Sold
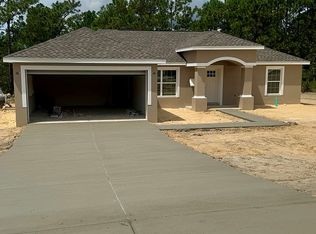
- $29,000-- bd-- ba-- sqftMountain Plover Rd, Weeki wachee, FL 34614Off Market
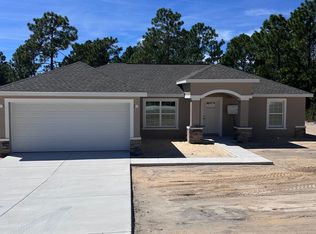
- $29,000-- bd-- ba-- sqftMountain Plover Rd, Weeki wachee, FL 34614Off Market
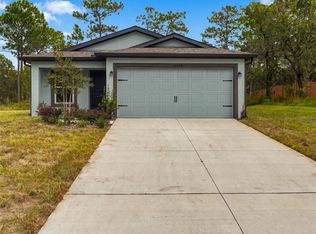
- $26,000-- bd-- ba-- sqftMountain Plover Rd, Weeki wachee, FL 34614Off Market
Similar homes
- $--3 bd2 ba1.4k sqft12546 Maleo Rd, Weeki Wachee, FL 34614Auction
 Auction.com 2
 - $279,0003 bd2 ba1.2k sqft15371 Fleetwood Rd #16, Brooksville, FL 34614For Sale By Owner
- $279,0003 bd2 ba1.2k sqft15371 Fleetwood Rd, Weeki Wachee, FL 34614For Sale By Owner
- $290,0002 bd2 ba1k sqft12026 LIMPKIN ROAD, WEEKI WACHEE, FL 34614For Sale
 MLS ID #W7890094, Michele Richard, EXIT SUCCESS REALTY. Stellar MLS
 - $304,9003 bd2 ba1.4k sqft12151 SORA AVENUE, WEEKI WACHEE, FL 34614For SaleMLS ID #W7890156, Jamie Chiaromonte, HOME LAND REAL ESTATE INC. Stellar MLS
- $289,9003 bd2 ba1.4k sqft16287 MELON ROAD, WEEKI WACHEE, FL 34614New ConstructionStellar MLS
- $295,9002 bd2 ba1k sqft11308 LINNET ROAD, WEEKI WACHEE, FL 34614New ConstructionMLS ID #TB8499672, Gayle Van Wagenen, LGI REALTY- FLORIDA, LLC. Stellar MLS
- $299,9903 bd2 ba1.3k sqft8221 NORMANDY DRIVE, WEEKI WACHEE, FL 34613For SaleMLS ID #TB8556354, Carissa Mazzella Di Bosco, LOKATION. Stellar MLS
- $249,9993 bd2 ba1.1k sqft9918 OSCEOLA DRIVE, WEEKI WACHEE, FL 34613For SaleMLS ID #TB8553918, Daniela Jelic, RE/MAX MARKETING SPECIALISTS. Stellar MLS
- $302,9003 bd2 ba1.2k sqft15306 SCAUP DUCK ROAD, WEEKI WACHEE, FL 34614New ConstructionStellar MLS
- $276,0002 bd2 ba1k sqft8165 RIDGE ROAD, WEEKI WACHEE, FL 34613For SaleMLS ID #O6437472, Karen Albright, OPENDOOR BROKERAGE LLC. Stellar MLS
