Come take advantage of this Private Paradise which offers a 1,431SqFt Block Home with 3 Bed/2 Full Bath. Enjoy a property on a sprawling 1.3 acres with a Pond in the back of the property! A comfortable kitchen with extensive Cherry Wood cabinetry in the Kitchen and a pantry for convivence. Master Bedroom Suite with walk-in closet and Master Bathroom with a walk-in Shower. A Shed for storage such as your mowers and yard equipment. This move-in cozy home is ready for you.
For sale
$279,900
8270 NORMLEE ROAD, WEEKI WACHEE, FL 34613
3beds
1,431sqft
Single Family Residence
Built in 1978
1.28 Acres Lot
$251,000 Zestimate®
$196/sqft
$-- HOA
What's special
Shed for storageMaster bedroom suiteComfortable kitchenWalk-in closet
- 19 hours
- 100
- 10
Zillow last checked:
Listing updated:
Listed by:
Steven O'Nan 352-424-2200,
SPIRIT REALTY OF FLORIDA 352-799-6666
Source: Stellar MLS,MLS#: TB8560387 Originating MLS: Suncoast Tampa
Facts & features
Interior
Bedrooms & bathrooms
- Bedrooms: 3
- Bathrooms: 2
- Full bathrooms: 2
Rooms
- Room types: Attic, Family Room
Primary bedroom
- Features: Walk-In Closet(s)
- Level: First
- Area: 143 Square Feet
- Dimensions: 11x13
Bedroom 2
- Features: Ceiling Fan(s), Dual Closets
- Level: First
- Area: 154 Square Feet
- Dimensions: 11x14
Bedroom 3
- Features: Ceiling Fan(s), Dual Closets
- Level: First
- Area: 121 Square Feet
- Dimensions: 11x11
Primary bathroom
- Features: Shower No Tub, No Closet
- Level: First
Bathroom 2
- Features: Tub With Shower, No Closet
- Level: First
Family room
- Features: Ceiling Fan(s), No Closet
- Level: First
- Area: 192 Square Feet
- Dimensions: 16x12
Kitchen
- Features: Pantry, No Closet
- Level: First
- Area: 110 Square Feet
- Dimensions: 11x10
Living room
- Features: Ceiling Fan(s), Coat Closet
- Level: First
- Area: 252 Square Feet
- Dimensions: 21x12
Heating
- Central, Exhaust Fan, Heat Pump
Cooling
- Central Air
Appliances
- Included: Dishwasher, Electric Water Heater, Exhaust Fan, Kitchen Reverse Osmosis System, Microwave, Range, Range Hood, Refrigerator, Water Filtration System
- Laundry: Electric Dryer Hookup, In Garage, Washer Hookup
Features
- Ceiling Fan(s), Eating Space In Kitchen, Laminate Counters, Living Room/Dining Room Combo, Primary Bedroom Main Floor, Solid Surface Counters, Solid Wood Cabinets, Split Bedroom, Thermostat, Walk-In Closet(s)
- Flooring: Ceramic Tile
- Doors: Sliding Doors, Sliding Doors
- Windows: Hurricane Shutters, Hurricane Shutters/Windows
- Has fireplace: Yes
- Fireplace features: Living Room, Wood Burning
- Common walls with other units/homes: End Unit
Interior area
- Total structure area: 2,032
- Total interior livable area: 1,431 sqft
Video & virtual tour
Property
Parking
- Total spaces: 1
- Parking features: Driveway, RV Access/Parking
- Attached garage spaces: 1
- Has uncovered spaces: Yes
- Details: Garage Dimensions: 23x15
Accessibility
- Accessibility features: Accessible Closets
Features
- Levels: One
- Stories: 1
- Patio & porch: Covered, Deck, Front Porch, Rear Porch
- Exterior features: Lighting, Private Mailbox
- Fencing: Chain Link
- Has view: Yes
- View description: Trees/Woods, Water, Pond
- Has water view: Yes
- Water view: Water,Pond
- Waterfront features: Pond, Pond Access
Lot
- Size: 1.28 Acres
- Features: In County, Oversized Lot, Street Dead-End
- Residential vegetation: Mature Landscaping, Oak Trees
Details
- Additional structures: Shed(s)
- Parcel number: R2422217229000000280
- Lease amount: $0
- Zoning: AR2
- Special conditions: None
Construction
Type & style
- Home type: SingleFamily
- Architectural style: Ranch
- Property subtype: Single Family Residence
Materials
- Block
- Foundation: Slab
- Roof: Shingle
Condition
- Completed
- New construction: No
- Year built: 1978
Utilities & green energy
- Sewer: Septic Tank
- Water: Well
- Utilities for property: BB/HS Internet Available, Cable Available, Electricity Available, Electricity Connected, Fiber Optics, Phone Available, Public, Water Available, Water Connected
Community & HOA
Community
- Security: Security Fencing/Lighting/Alarms, Security Gate, Security Lights, Smoke Detector(s)
- Pet fee: $0 monthly
- Subdivision: HAPPY ACRES
HOA
- Has HOA: No
Location
- Region: Weeki Wachee
Financial & listing details
- Price per square foot: $196/sqft
- Tax assessed value: $154,043
- Annual tax amount: $1,030
- Date on market: 10/23/2026
- Cumulative days on market: 1 day
- Listing terms: Cash,Conventional,FHA,USDA Loan,VA Loan
- Ownership: Fee Simple
- Total actual rent: 0
- Electric utility on property: Yes
- Road surface type: Paved, Asphalt
Estimated market value
$251,000
$221,000 - $279,000
$1,870/mo
Price history
| Date | Event | Price |
|---|---|---|
| 10/24/2026 | Listed for sale | $279,900+211.3%$196/sqft |
Source:  Stellar MLS #TB8560387 Report a problem | ||
| 4/22/2015 | Sold | $89,900-5.3%$63/sqft |
Source:  HCMLS #2156744 Report a problem | ||
| 4/8/2015 | Pending sale | $94,900$66/sqft |
Source: REALTY EXECUTIVES AMERICA #W7603958 Report a problem | ||
| 4/8/2015 | Listed for sale | $94,900$66/sqft |
Source: REALTY EXECUTIVES AMERICA #W7603958 Report a problem | ||
| 3/4/2015 | Listing removed | $94,900$66/sqft |
Source: Realty Executives America #2156744 Report a problem | ||
| 2/5/2015 | Listed for sale | $94,900+123.3%$66/sqft |
Source: Realty Executives America #2156744 Report a problem | ||
| 3/12/2014 | Sold | $42,500+9.3%$30/sqft |
Source: HCMLS #2148083 Report a problem | ||
| 1/6/2014 | Price change | $38,900-9.3%$27/sqft |
Source: Realty Executives America #2148083 Report a problem | ||
| 12/10/2013 | Price change | $42,900-14%$30/sqft |
Source: Realty Executives America #2148083 Report a problem | ||
| 11/7/2013 | Listed for sale | $49,900+66.9%$35/sqft |
Source: Realty Executives America #2148083 Report a problem | ||
| 11/19/2011 | Listing removed | $29,900$21/sqft |
Source: Keller Williams Realty Elite Partners #2131101 Report a problem | ||
| 11/16/2011 | Listed for sale | $29,900-49.3%$21/sqft |
Source: Keller Williams Realty Elite Partners #2131101 Report a problem | ||
| 7/29/2003 | Sold | $59,000$41/sqft |
Source: Public Record Report a problem | ||
Public tax history
| Year | Property taxes | Tax assessment |
|---|---|---|
| 2025 | $1,030 +0.7% | $79,362 +2.9% |
| 2024 | $1,023 +7.4% | $77,125 +3% |
| 2023 | $953 +8.4% | $74,879 +3% |
| 2022 | $879 -1.1% | $72,698 +3% |
| 2021 | $888 +7% | $70,581 +1.4% |
| 2020 | $830 | $69,607 +2.3% |
| 2019 | -- | $68,042 +1.9% |
| 2018 | $491 -35.3% | $66,773 +2.1% |
| 2017 | $758 | $65,400 +2.1% |
| 2016 | $758 +2.4% | $64,055 +4.8% |
| 2015 | $740 -33.9% | $61,104 +10.6% |
| 2014 | $1,119 +163.3% | $55,245 +4.2% |
| 2013 | $425 +4.8% | $53,033 +0.1% |
| 2012 | $406 -9.7% | $52,967 -11.1% |
| 2011 | $449 | $59,552 -8.2% |
| 2010 | -- | $64,884 -12.2% |
| 2009 | $556 -2.5% | $73,938 +0.1% |
| 2008 | $570 -27.3% | $73,864 +5.6% |
| 2006 | $784 | $69,964 +3% |
| 2005 | -- | $67,926 +3% |
| 2004 | $772 -34.9% | $65,948 +6.6% |
| 2003 | $1,184 +6% | $61,872 +6.3% |
| 2002 | $1,118 +10.6% | $58,181 +9.2% |
| 2001 | $1,011 +12.1% | $53,291 +13.8% |
| 2000 | $902 | $46,825 |
Find assessor info on the county website
Monthly payment
Est. payment
Payment breakdown
Explore the cost of this home by adjusting the details. Changes won't be saved.Climate risks
Neighborhood: North Weeki Wachee
Nearby schools
Schools provided by the listing agent
- Elementary: Winding Waters K8
- Middle: Winding Waters K-8
- High: Weeki Wachee High School
Source: Stellar MLS. This data may not be complete. We recommend contacting the local school district to confirm school assignments for this home.

Similar homes
- $250,0003 bd3 ba1.5k sqft10360 Golden Ave, Weeki Wachee, FL 34613For Sale
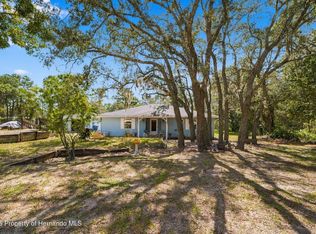 MLS ID #2261370, Ross A Hardy, REMAX Marketing Specialists. HCMLS
- $276,0002 bd2 ba1k sqft8165 RIDGE ROAD, WEEKI WACHEE, FL 34613For Sale
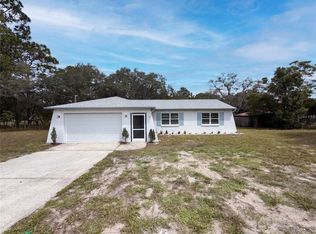
 MLS ID #O6437472, Karen Albright, OPENDOOR BROKERAGE LLC. Stellar MLS
- $299,9903 bd2 ba1.3k sqft8221 NORMANDY DRIVE, WEEKI WACHEE, FL 34613For Sale
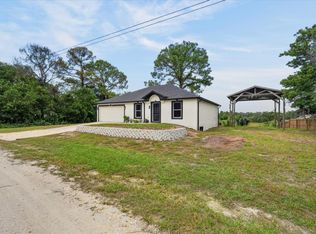 MLS ID #TB8556354, Carissa Mazzella Di Bosco, LOKATION. Stellar MLS
- $275,0002 bd2 ba1.6k sqft8664 HEATHER BOULEVARD, WEEKI WACHEE, FL 34613For Sale
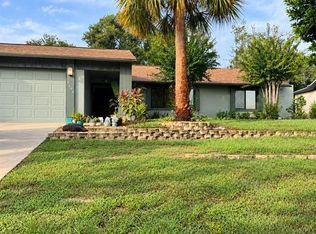 MLS ID #TB8558676, Diane Blake, JASON MITCHELL REAL ESTATE FLO. Stellar MLS
- $299,9003 bd2 ba1.7k sqft7401 GALLOWAY ROAD, WEEKI WACHEE, FL 34613For SaleMLS ID #W7888940, Tracie Trotter, RE/MAX MARKETING SPECIALISTS. Stellar MLS
- $260,0003 bd2 ba1.6k sqft7876 RIDGE ROAD, WEEKI WACHEE, FL 34613For SaleMLS ID #TB8522315, Jon Powell, OPTIMA ONE REALTY. Stellar MLS
- $315,0003 bd2 ba1.6k sqft9387 FRENCH QUARTERS CIRCLE, WEEKI WACHEE, FL 34613For SaleMLS ID #TB8543484, Xilas Santana, EXP REALTY LLC. Stellar MLS
- $249,9993 bd2 ba1.1k sqft9918 OSCEOLA DRIVE, WEEKI WACHEE, FL 34613For SaleMLS ID #TB8553918, Daniela Jelic, RE/MAX MARKETING SPECIALISTS. Stellar MLS
- $290,0004 bd2 ba1.6k sqft11472 MEMORIAL DRIVE, BROOKSVILLE, FL 34613New ConstructionStellar MLS
- $299,0003 bd2 ba1.7k sqft9419 NEW ORLEANS DRIVE, WEEKI WACHEE, FL 34613For SaleMLS ID #TB8518441, Kimberly Haney, JT REALTY & ASSOCIATES. Stellar MLS
- $239,9003 bd2 ba1.3k sqft7465 GALLOWAY ROAD, WEEKI WACHEE, FL 34613For SaleMLS ID #TB8527295, Michael Bennett, JR, PEOPLE'S TRUST REALTY. Stellar MLS
- $249,9003 bd2 ba1.6k sqft10127 TRIA DRIVE, WEEKI WACHEE, FL 34613For SaleMLS ID #W7889887, Dennis Rosa, BAM REALTY ADVISORS INC. Stellar MLS
- $347,9003 bd2 ba1.5k sqft11225 FLOWER AVENUE, WEEKI WACHEE, FL 34613For SaleMLS ID #TB8534685, Reynol De La Fe Jimenez, AVENUE HOMES LLC. Stellar MLS
