Welcome to 4876 Ebb Tide Ct, a beautifully maintained townhouse offering thoughtful updates, comfortable living, and an unbeatable location within the Montclair community. The main level features 9ft ceilings, refinished hardwood floors (2022), interior paint approximately two years old, upgraded LED recessed smart lighting, and custom 42-inch kitchen cabinets offering. The home also features a fully renovated primary bathroom, powder room, and hallway bathroom, all completed in 2025. New carpet was installed in 2024, providing a fresh and comfortable feel throughout the upper-level living spaces. Enjoy outdoor living from the spacious deck with a patio below, offering direct access to the walkout basement. The lower level provides flexible space for recreation, entertaining, a home office, or additional living needs. Ideally situated within easy walking distance of the community pool, new pickleball courts, basketball courts, and children's playground, this home makes it easy to enjoy the neighborhood's amenities. Conveniently located near shopping, dining, major commuter routes, and all that the Montclair area has to offer, this home combines recent updates, versatile living spaces, and an excellent community location.
For sale
$519,900
4876 Ebb Tide Ct, Dumfries, VA 22025
4beds
2,115sqft
:
Get pre-qualified$3,328/mo
Townhouse
Built in 1993
1,598 Square Feet Lot
$517,500 Zestimate®
$246/sqft
$130/mo HOA
What's special
Fully renovated primary bathroomPowder roomHallway bathroomSpacious deck
- 2 days |
- 156 |
- 2 |
Zillow last checked:
Listing updated:
Listed by:
Ameena Raja 703-546-9429,
Samson Properties (571) 921-9755
Source: Bright MLS,MLS#: VAPW2127968
Facts & features
Interior
Bedrooms & bathrooms
- Bedrooms: 4
- Bathrooms: 4
- Full bathrooms: 3
- 1/2 bathrooms: 1
- Main level bathrooms: 1
Basement
- Area: 714
Heating
- Forced Air, Natural Gas
Cooling
- Central Air, Electric
Appliances
- Included: Gas Water Heater
Features
- Basement: Walk-Out Access
- Number of fireplaces: 1
Interior area
- Total structure area: 2,186
- Total interior livable area: 2,115 sqft
- Finished area above ground: 1,472
- Finished area below ground: 643
Property
Parking
- Total spaces: 2
- Parking features: Parking Lot
Accessibility
- Accessibility features: None
Features
- Levels: Three
- Stories: 3
- Pool features: Community
Lot
- Size: 1,598 Square Feet
Details
- Additional structures: Above Grade, Below Grade
- Parcel number: 8091805000
- Zoning: RPC
- Special conditions: Standard
Construction
Type & style
- Home type: Townhouse
- Architectural style: Colonial
- Property subtype: Townhouse
Materials
- Combination, Brick
- Foundation: Concrete Perimeter
Condition
- New construction: No
- Year built: 1993
Utilities & green energy
- Sewer: No Septic System
- Water: Public
Community & HOA
Community
- Subdivision: Southlake At Montclair
HOA
- Has HOA: Yes
- HOA fee: $130 monthly
Location
- Region: Dumfries
Financial & listing details
- Price per square foot: $246/sqft
- Tax assessed value: $489,200
- Annual tax amount: $4,710
- Date on market: 8/13/2026
- Listing agreement: Exclusive Right To Sell
- Ownership: Fee Simple
Estimated market value
$517,500
$492,000 - $543,000
$3,024/mo
Price history
| Date | Event | Price |
|---|---|---|
| 8/13/2026 | Listed for sale | $519,900+40.1%$246/sqft |
Source:  Bright MLS #VAPW2127968 Report a problem Bright MLS #VAPW2127968 Report a problem | ||
| 5/12/2026 | Listing removed | $3,200$2/sqft |
Source: Zillow Rentals Report a problem | ||
| 5/6/2026 | Listed for rent | $3,200$2/sqft |
Source: Zillow Rentals Report a problem | ||
| 12/28/2020 | Sold | $371,000+3.1%$175/sqft |
Source: Public Record Report a problem | ||
| 11/17/2020 | Pending sale | $360,000$170/sqft |
Source: Keller Williams Realty #VAPW507156 Report a problem | ||
| 11/15/2020 | Listed for sale | $360,000$170/sqft |
Source: Keller Williams Realty #VAPW507156 Report a problem | ||
| 11/5/2020 | Pending sale | $360,000$170/sqft |
Source: Keller Williams Realty #VAPW507156 Report a problem | ||
| 10/30/2020 | Listed for sale | $360,000+28.6%$170/sqft |
Source: Keller Williams Realty #VAPW507156 Report a problem | ||
| 5/18/2015 | Sold | $280,000$132/sqft |
Source: Public Record Report a problem | ||
| 3/28/2015 | Pending sale | $280,000$132/sqft |
Source: Century 21 Redwood Realty #PW8582920 Report a problem | ||
| 3/25/2015 | Listed for sale | $280,000+24.4%$132/sqft |
Source: Century 21 Redwood Realty #PW8582920 Report a problem | ||
| 5/21/2008 | Sold | $225,000-40.6%$106/sqft |
Source: Public Record Report a problem | ||
| 9/26/2005 | Sold | $378,900+128.3%$179/sqft |
Source: Public Record Report a problem | ||
| 8/27/2001 | Sold | $166,000+23%$78/sqft |
Source: Public Record Report a problem | ||
| 9/1/1993 | Sold | $134,931$64/sqft |
Source: Public Record Report a problem | ||
Public tax history
| Year | Property taxes | Tax assessment |
|---|---|---|
| 2025 | $4,521 +5.7% | $461,100 +7.3% |
| 2024 | $4,275 -2.3% | $429,900 +2.3% |
| 2023 | $4,374 -1.2% | $420,400 +7.5% |
| 2022 | $4,429 +6.7% | $391,200 +15.5% |
| 2021 | $4,150 +5.1% | $338,800 +6.1% |
| 2020 | $3,949 +119.1% | $319,400 +7% |
| 2019 | $1,803 -48.6% | $298,600 +2.8% |
| 2018 | $3,508 +3.1% | $290,500 +5.5% |
| 2017 | $3,404 | $275,400 -0.6% |
| 2016 | $3,404 +3.7% | $277,100 +5.4% |
| 2015 | $3,281 | $262,900 +0.7% |
| 2014 | $3,281 | $261,200 +2.5% |
| 2013 | -- | $254,900 +6.5% |
| 2012 | -- | $239,400 +24.6% |
| 2010 | -- | $192,200 -4.4% |
| 2009 | -- | $201,000 -32.8% |
| 2008 | -- | $299,100 -14.7% |
| 2007 | -- | $350,800 -2% |
| 2006 | -- | $357,800 +29.5% |
| 2005 | -- | $276,400 +24.6% |
| 2004 | -- | $221,900 +17.2% |
| 2003 | -- | $189,400 +11.8% |
| 2002 | -- | $169,400 +17.4% |
| 2001 | -- | $144,300 |
Find assessor info on the county website
Monthly payment
Est. payment
Payment breakdown
Explore the cost of this home by adjusting the details. Changes won't be saved.Climate risks
Neighborhood: 22025
Nearby schools
GreatSchools rating
- 9/10Ashland Elementary SchoolGrades: PK-5Distance: 1.9 mi
- 8/10Louise A. Benton Middle SchoolGrades: 6-8Distance: 4.7 mi
- 7/10Forest Park High SchoolGrades: 9-12Distance: 0.4 mi
Schools provided by the listing agent
- Elementary: Ashland
- Middle: Benton
- High: Forest Park
- District: Prince William County Public Schools
Source: Bright MLS. This data may not be complete. We recommend contacting the local school district to confirm school assignments for this home.
- $468,2002 bd4 ba1.9k sqft4880 Ebb Tide Ct, Dumfries, VA 22025Off Market
- $3,0454 bd4 ba2.1k sqft4872 Ebb Tide Ct, Dumfries, VA 22025For Rent

- $464,5003 bd3 ba2k sqft4884 Ebb Tide Ct, Dumfries, VA 22025Off Market

- $2,8753 bd4 ba1.9k sqft4888 Ebb Tide Ct, Dumfries, VA 22025For Rent
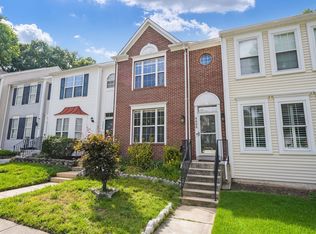
- $495,3004 bd3 ba2.1k sqft4892 Ebb Tide Ct, Dumfries, VA 22025Off Market
- $492,7003 bd4 ba2.1k sqft4896 Ebb Tide Ct, Dumfries, VA 22025Off Market
- $464,4003 bd2 ba1.4k sqft4900 Ebb Tide Ct, Dumfries, VA 22025Off Market
- $516,7003 bd4 ba1.9k sqft15425 Beachland Way, Dumfries, VA 22025Off Market
A local agent can set up tours, give advice and negotiate with sellers.
Similar homes
- $475,0003 bd3 ba2.1k sqft15324 Waters Edge Ct, Dumfries, VA 22025For Sale

 MLS ID #VAPW2128136, Bill Scott, Yeonas & Shafran Real Estate, LLC. Bright MLS
 - $529,9004 bd4 ba2.3k sqft14913 Whittier Loop, Woodbridge, VA 22193For Sale
 MLS ID #VAPW2127836, Yama Shirzay, Fairfax Realty Select. Bright MLS
 - $449,9003 bd4 ba1.7k sqft15325 Waters Edge Ct, Dumfries, VA 22025For Sale
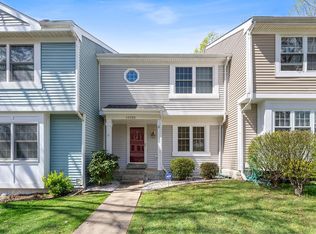 MLS ID #VAPW2118816, Tracey Barrett, Century 21 Redwood Realty. Bright MLS
 - $725,0004 bd5 ba2.9k sqft4749 Shadow Oak Ct, Dumfries, VA 22025For Sale
 MLS ID #VAPW2127724, TALITHIA MORRIS, EXP Realty, LLC. Bright MLS
 - $450,0003 bd3 ba1.4k sqft4911 Backwater Ct, Dumfries, VA 22025For SaleMLS ID #VAPW2123458, Alessandra Finn, Keller Williams Capital Properties. Bright MLS
- $529,9994 bd2 ba1.9k sqft5625 Roundtree Dr, Woodbridge, VA 22193For SaleMLS ID #VAPW2127124, CRISTINA MACCORA, Samson Properties. Bright MLS
- $539,9004 bd3 ba2.3k sqft16210 Sheffield Dr, Dumfries, VA 22025For SaleMLS ID #VAPW2124652, Matt Kitchen, LPT Realty, LLC. Bright MLS
- $424,9003 bd3 ba1.7k sqft15015 Bridgeport Dr, Dumfries, VA 22025For SaleMLS ID #VAPW2125916, Sebastian Angulo, Samson Properties. Bright MLS
- $499,0003 bd3 ba1.6k sqft5793 Rockcliff Ln, Woodbridge, VA 22193For SaleMLS ID #VAPW2128036, Tracy Chandler, Berkshire Hathaway HomeServices PenFed Realty. Bright MLS
- $485,0004 bd3 ba1.7k sqft13603 Kerrydale Rd, Woodbridge, VA 22193For SaleMLS ID #VAPW2126404, Patrick Sowers, Samson Properties. Bright MLS
- $331,0003 bd3 ba1.3k sqft16260 Taconic Cir, Dumfries, VA 22025For SaleMLS ID #VAPW2126474, Jada Aristilde, Samson Properties. Bright MLS
- $540,0003 bd3 ba2.1k sqft15641 Plain Dealing Pl, Manassas, VA 20112For SaleMLS ID #VAPW2121778, Nancy Higgins, Long & Foster Real Estate, Inc.. Bright MLS
- $495,0004 bd4 ba2k sqft5079 Lambsgate Ln, Woodbridge, VA 22193For SaleMLS ID #VAPW2125576, Peter Dorn, Berkshire Hathaway HomeServices PenFed Realty. Bright MLS
- $499,9003 bd3 ba1.4k sqft14290 Princedale Dr, Woodbridge, VA 22193For SaleMLS ID #VAPW2127184, Susan McHale, Redfin Corporation. Bright MLS
- $505,0003 bd3 ba1.5k sqft5302 Stockton Ct, Woodbridge, VA 22193For SaleMLS ID #VAPW2127866, Kevin Pope, Wanzer Elite Realty. Bright MLS
- $514,9004 bd2 ba2k sqft14628 Ely Ct, Woodbridge, VA 22193For SaleMLS ID #VAPW2126888, Roberto Mejicano Varela, KW United. Bright MLS
- $435,0004 bd3 ba2.1k sqft15045 Holleyside Dr, Dumfries, VA 22025SoldMLS ID #VAPW2069872, NON MEMBER, Non Subscribing Office. Bright MLS
- $415,0003 bd2 ba1.6k sqft4315 Elliot Ct, Woodbridge, VA 22193For SaleMLS ID #VAPW2127858, Kendell Walker, Redfin Corporation. Bright MLS
- $410,0003 bd3 ba1.3k sqft4748 S Park Ct, Woodbridge, VA 22193For SaleMLS ID #VAPW2128112, TALITHIA MORRIS, EXP Realty, LLC. Bright MLS
- $540,0004 bd3 ba1.7k sqft14319 Raddock Ct, Woodbridge, VA 22193For SaleMLS ID #VAPW2126342, Victoria Giovenco, Long & Foster Real Estate, Inc.. Bright MLS
