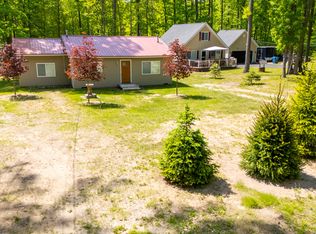
Welcome to this beautiful Higgins Lake getaway! Located on the desirable west side of the lake, this well-maintained home has the ideal combination of privacy, comfort, and access to everything that makes lake living so appealing.
The home features two bedrooms, including a convenient main-level primary bedroom, plus an additional loft-style sleeping area and a bonus room above the garage. The kitchen is finished with granite countertops and provides a great space for everyday living or entertaining.
Outside, you'll find a peaceful wooded setting with plenty of privacy and a spacious front deck that creates an inviting place to relax, enjoy your morning coffee, or gather with friends and family. Even better, the adjacent parcel is included, providing additional land and endless possibilities for enjoying the property.
Whether you're looking for a year-round residence, weekend retreat, or a place to make lasting memories at Higgins Lake, this property is worth a look!
For sale
$249,999
144 Garfield Blvd, Roscommon, MI 48653
2beds
1,236sqft
Single Family Residence
Built in 1996
10,018 Square Feet Lot
$244,700 Zestimate®
$202/sqft
$-- HOA
What's special
- 2 days |
- 419 |
- 21 |
Zillow last checked:
Listing updated:
Listed by:
Ryan Nau 989-424-9460,
Homeflo 989-392-7719
Source: Realcomp II,MLS#: 20261064007
Facts & features
Interior
Bedrooms & bathrooms
- Bedrooms: 2
- Bathrooms: 1
- Full bathrooms: 1
Bedroom
- Level: Entry
- Area: 110
- Dimensions: 10 X 11
Bedroom
- Level: Second
- Area: 504
- Dimensions: 18 X 28
Other
- Level: Entry
Dining room
- Level: Entry
- Area: 100
- Dimensions: 10 X 10
Kitchen
- Level: Entry
- Area: 80
- Dimensions: 10 X 8
Laundry
- Level: Entry
- Area: 42
- Dimensions: 6 X 7
Living room
- Level: Entry
- Area: 182
- Dimensions: 13 X 14
Heating
- Baseboard, Propane
Cooling
- Ceiling Fans, Central Air
Appliances
- Included: Dishwasher, Dryer, Free Standing Electric Range, Free Standing Refrigerator, Microwave, Washer
Features
- Has basement: No
- Has fireplace: No
Interior area
- Total interior livable area: 1,236 sqft
- Finished area above ground: 1,236
Property
Parking
- Total spaces: 2
- Parking features: Two Car Garage, Attached
- Attached garage spaces: 2
Features
- Levels: Two
- Stories: 2
- Entry location: GroundLevelwSteps
- Pool features: None
Lot
- Size: 10,018 Square Feet
- Dimensions: 200 x 100
Details
- Parcel number: 0047840430000
- Special conditions: Short Sale No,Standard
Construction
Type & style
- Home type: SingleFamily
- Architectural style: Other
- Property subtype: Single Family Residence
Materials
- Vinyl Siding
- Foundation: Crawl Space
- Roof: Asphalt
Condition
- New construction: No
- Year built: 1996
Utilities & green energy
- Sewer: Septic Tank
- Water: Well
Community & HOA
Community
- Subdivision: WOODLAWN SUB
HOA
- Has HOA: No
Location
- Region: Roscommon
Financial & listing details
- Price per square foot: $202/sqft
- Tax assessed value: $51,161
- Annual tax amount: $2,488
- Date on market: 8/13/2026
- Cumulative days on market: 2 days
- Listing agreement: Exclusive Agency
- Listing terms: Cash,Conventional,FHA,Va Loan
- Exclusions: Exclusion(s) Do Not Exist
Estimated market value
$244,700
$232,000 - $257,000
$1,227/mo
Price history
| Date | Event | Price |
|---|---|---|
| 8/13/2026 | Listed for sale | $249,999-7.1%$202/sqft |
Source:  Realcomp II #20261064007 Report a problem Realcomp II #20261064007 Report a problem | ||
| 8/4/2026 | Listing removed | $269,000$218/sqft |
Source: Realcomp II #77080065302 Report a problem | ||
| 7/15/2026 | Price change | $269,000-5.3%$218/sqft |
Source:  WWMLS #201838678 Report a problem WWMLS #201838678 Report a problem | ||
| 6/8/2026 | Price change | $284,000-1.7%$230/sqft |
Source: WWMLS #201838678 Report a problem | ||
| 5/15/2026 | Price change | $289,000-3.2%$234/sqft |
Source:  NGLRMLS #1942143 Report a problem NGLRMLS #1942143 Report a problem | ||
| 2/9/2026 | Listed for sale | $298,500$242/sqft |
Source: WWMLS #201838678 Report a problem | ||
Public tax history
| Year | Property taxes | Tax assessment |
|---|---|---|
| 2025 | $2,443 +5.9% | $106,300 +20.7% |
| 2024 | $2,306 +4.6% | $88,100 +24.4% |
| 2023 | $2,205 +4.1% | $70,800 +20.2% |
| 2022 | $2,118 +27.3% | $58,900 +26.1% |
| 2021 | $1,663 | $46,700 -7.7% |
| 2020 | -- | $50,600 +4.1% |
| 2019 | $1,238 | $48,600 -0.6% |
| 2018 | -- | $48,900 +1.7% |
| 2016 | -- | $48,100 +13.2% |
| 2015 | -- | $42,500 +11.3% |
| 2014 | -- | $38,200 -8.2% |
| 2013 | -- | $41,600 -3.7% |
| 2012 | -- | $43,200 -33.9% |
| 2011 | $2,147 | $65,400 |
Find assessor info on the county website
Monthly payment
Est. payment
Payment breakdown
Explore the cost of this home by adjusting the details. Changes won't be saved.Climate risks
Neighborhood: 48653
Nearby schools
GreatSchools rating
- 8/10Roscommon Middle SchoolGrades: 5-7Distance: 6 mi
- 6/10Roscommon High SchoolGrades: 7-12Distance: 5.6 mi
- 6/10Roscommon Elementary SchoolGrades: PK-4Distance: 6.2 mi
- $12,200-- bd-- ba-- sqft144 Garfield Blvd, Roscommon, MI 48653Off Market
- $291,4002 bd2 ba1.6k sqft145 Harrison Blvd, Roscommon, MI 48653Off Market
- $189,1001 bd1 ba980 sqft141 Harrison Blvd, Roscommon, MI 48653Off Market
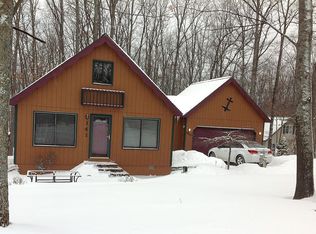
- $25,0001 bd1 ba1k sqft145 Garfield Blvd, Roscommon, MI 48653Sold
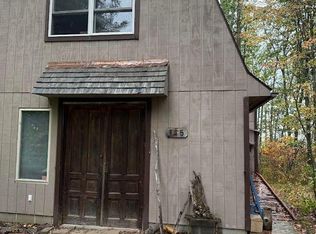
- $250,000-- bd1 ba1.2k sqft125 Garfield Blvd, Roscommon, MI 48653Sold
- $250,0002 bd1 ba1.2k sqft125 Garfield Blvd, Roscommon, MI 48653Sold
- $6,200-- bd-- ba-- sqftGarfield Blvd, Roscommon, MI 48653Off Market
- $15,200-- bd-- ba-- sqftGarfield Blvd, Roscommon, MI 48653Off Market
A local agent can set up tours, give advice and negotiate with sellers.
A local lender can help you make sure your offer is ready when you are.
Similar homes
- $249,9002 bd1 ba1.1k sqft105 Raven Way, Roscommon, MI 48653For Sale
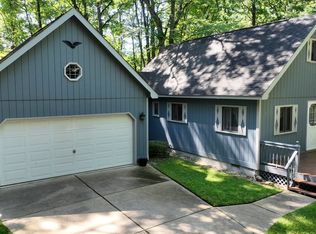
 MLS ID #201841941, Mary Jane Gepford, Real Estate One Houghton and Higgins Lake. WWMLS
 - $260,0003 bd2 ba1.5k sqft217 Newman St, Roscommon, MI 48653For Sale
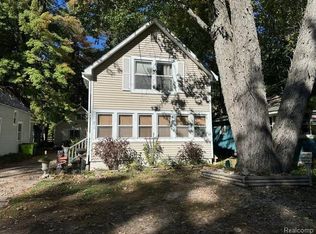
 MLS ID #20261064891, Marygrace Liparoto, RE/MAX Home Sale Services. Realcomp II
 - $219,9002 bd1 ba1k sqft312 Autumn Ln, Roscommon, MI 48653For Sale
 MLS ID #201841945, Michelle Millikin, Homewaters, L.L.C. Grayling. WWMLS
 - $249,9003 bd1 ba1.2k sqft408 Kirkshire Ave, Roscommon, MI 48653For Sale
 MLS ID #201839780, Kevin Nagel, CB Schmidt Houghton Lake. WWMLS
 - $185,0003 bd1 ba1.1k sqft237 Quail Blvd, Roscommon, MI 48653For SaleMLS ID #201841274, Michelle Millikin, Homewaters, L.L.C. Grayling. WWMLS
- $269,9002 bd2 ba1.4k sqft220 Robin Hood St, Roscommon, MI 48653For SaleMLS ID #201839793, Kimberly MW Gilpin, Coldwell Banker Schmidt Higgins Lake. WWMLS
- $207,0002 bd1 ba1k sqft2867 E Higgins Lake Dr, Roscommon, MI 48653For SaleMLS ID #201841356, Stephanie Adamson, Century 21 Realty North Higgins Lake. WWMLS
- $210,0003 bd2 ba1.3k sqft6607 Joann Dr, Roscommon, MI 48653For SaleMLS ID #201841060, Gerry Beckman, RE/MAX of Higgins Lake. WWMLS
- $299,0002 bd2 ba1.8k sqft134 Jones Ave, Roscommon, MI 48653For SaleMLS ID #201841908, Lori Sajdak, Century 21 Realty North Higgins Lake. WWMLS
- $320,0002 bd3 ba1.7k sqft304 Maid Marian Way, Roscommon, MI 48653For SaleMLS ID #201840278, Ashley Tola, Century 21 Realty North Higgins Lake. WWMLS
- $299,9002 bd1 ba661 sqft112 Grandview Ave, Roscommon, MI 48653For SaleMLS ID #201839567, Corey Bohnsack, NextHome Up North. WWMLS
- $225,0002 bd1 ba736 sqft110 Lady Slipper Ln, Roscommon, MI 48653For SaleMLS ID #201840387, Kimberly MW Gilpin, Coldwell Banker Schmidt Higgins Lake. WWMLS
- $239,0003 bd2 ba1.1k sqft724 Lynn Dr, Roscommon, MI 48653For SaleMLS ID #1944162, Shelley Kemmerling. NGLRMLS
- $209,9002 bd1 ba1k sqft111 Petoskey Dr, Roscommon, MI 48653For SaleMLS ID #201837287, Jonathan Dixon, Century 21 Curran & Oberski Northville. WWMLS
- $219,9003 bd1 ba768 sqft145 Clyde St, Roscommon, MI 48653For SaleMLS ID #201841220, Amy Palacios, RE/MAX of Higgins Lake. WWMLS
- $249,9002 bd1 ba1k sqft127 Laingsburg Legion Dr, Roscommon, MI 48653For SaleMLS ID #201839002, Angela Farrington, KW Northern Michigan Team Partners. WWMLS
- $239,9003 bd1 ba1.3k sqft7697 E Houghton Lake Dr, Houghton Lake, MI 48629For SaleMLS ID #201840059, Jerome Catalano, Neighborhood Realty. WWMLS
- $197,9002 bd1 ba756 sqft207 Lakeview Dr, Roscommon, MI 48653For SaleMLS ID #201841473, Mary Jane Gepford, Real Estate One Houghton and Higgins Lake. WWMLS
- $199,9003 bd1 ba1.1k sqft2948 E Michigan Hwy, Roscommon, MI 48653For SaleMLS ID #1948724, Shelly Battershell. NGLRMLS
- $198,9002 bd2 ba1.1k sqft10251 Billman Rd, Roscommon, MI 48653For SaleMLS ID #201840269, Kayla Marie Spohn, KW Northern Michigan Team Partners. WWMLS
