One floor living is possible in this spacious ranch-style home! You can stay all on one level if you'd like and enjoy a generous-sized kitchen with refaced cabinetry and Corian countertops, laundry area and a spacious living room with lots of natural light through the charming bow window. You will also appreciate the three bedrooms, one with a private bathroom and a hall bathroom all on this level. Downstairs, in the finished basement, you have options! Enjoy it all to yourself or check with Akron Borough regarding the possibility for in-law quarters. Two bedrooms, a kitchen, full bathroom, a large living room with gas fireplace and a separate entrance are appealing. Outside, the covered deck is a fantastic place to sit and relax and enjoy the beautiful back yard. Here, you can garden, play lawn games, entertain or walk back to the Warwick to Ephrata Rail Trail. So many possibilities in this well-cared for home.
Pending
$385,000
125 Bomberger Rd, Akron, PA 17501
5beds
1,725sqft
Single Family Residence
Built in 1971
0.32 Acres Lot
$407,300 Zestimate®
$223/sqft
$-- HOA
What's special
Separate entranceFinished basementLaundry areaGenerous-sized kitchenOne floor livingThree bedroomsCovered deck
- 43 days
- 89
- 0
Likely to sell faster than
Zillow last checked:
Listing updated:
Listed by:
Sara Colby 717-201-9315,
Hostetter Realty LLC 7173546416
Source: Bright MLS,MLS#: PALA2094812
Facts & features
Interior
Bedrooms & bathrooms
- Bedrooms: 5
- Bathrooms: 3
- Full bathrooms: 3
- Main level bathrooms: 2
- Main level bedrooms: 3
Rooms
- Room types: Living Room, Dining Room, Primary Bedroom, Bedroom 2, Bedroom 3, Bedroom 4, Bedroom 5, Kitchen, Family Room, Laundry, Primary Bathroom, Full Bath
Primary bedroom
- Level: Main
- Area: 156 Square Feet
- Dimensions: 13 X 12
Bedroom 2
- Level: Main
- Area: 156 Square Feet
- Dimensions: 13 X 12
Bedroom 3
- Level: Main
- Area: 132 Square Feet
- Dimensions: 12 X 11
Bedroom 4
- Level: Lower
- Area: 210 Square Feet
- Dimensions: 15 X 14
Bedroom 5
- Level: Lower
- Area: 187 Square Feet
- Dimensions: 11 X 17
Primary bathroom
- Level: Main
- Area: 25 Square Feet
- Dimensions: 5 X 5
Dining room
- Level: Main
- Area: 117 Square Feet
- Dimensions: 13 X 9
Family room
- Level: Lower
- Area: 609 Square Feet
- Dimensions: 21 X 29
Other
- Level: Main
- Area: 91 Square Feet
- Dimensions: 13 X 7
Other
- Level: Lower
Kitchen
- Level: Main
- Area: 260 Square Feet
- Dimensions: 13 X 20
Kitchen
- Features: Pantry
- Level: Lower
- Area: 198 Square Feet
- Dimensions: 11 X 18
Laundry
- Level: Main
- Area: 12 Square Feet
- Dimensions: 2 X 6
Living room
- Level: Main
- Area: 270 Square Feet
- Dimensions: 15 X 18
Heating
- Baseboard, Radiant, Electric, Propane
Cooling
- Central Air, Electric
Appliances
- Included: Microwave, Disposal, Oven/Range - Electric, Electric Water Heater
- Laundry: Main Level, Laundry Room
Features
- 2nd Kitchen, Attic, Attic/House Fan, Bathroom - Stall Shower, Bathroom - Tub Shower, Ceiling Fan(s), Combination Kitchen/Dining, Floor Plan - Traditional, Primary Bath(s), Upgraded Countertops
- Flooring: Carpet, Laminate, Vinyl
- Windows: Bay/Bow
- Basement: Full,Finished
- Number of fireplaces: 1
- Fireplace features: Brick, Gas/Propane
Interior area
- Total structure area: 1,725
- Total interior livable area: 1,725 sqft
- Finished area above ground: 1,380
- Finished area below ground: 345
Video & virtual tour
Property
Parking
- Total spaces: 4
- Parking features: Garage Faces Front, Asphalt, Attached, Driveway
- Attached garage spaces: 2
- Uncovered spaces: 2
Accessibility
- Accessibility features: None
Features
- Levels: One
- Stories: 1
- Patio & porch: Deck
- Exterior features: Sidewalks
- Pool features: None
Lot
- Size: 0.32 Acres
Details
- Additional structures: Above Grade, Below Grade
- Parcel number: 0203797700000
- Zoning: RESIDENTIAL
- Special conditions: Standard
Construction
Type & style
- Home type: SingleFamily
- Architectural style: Ranch/Rambler
- Property subtype: Single Family Residence
Materials
- Stick Built
- Foundation: Other
- Roof: Composition
Condition
- Very Good
- New construction: No
- Year built: 1971
Utilities & green energy
- Electric: 200+ Amp Service
- Sewer: Public Sewer
- Water: Public
Community & HOA
Community
- Subdivision: Akron Borough
HOA
- Has HOA: No
Location
- Region: Akron
- Municipality: AKRON BORO
Financial & listing details
- Price per square foot: $223/sqft
- Tax assessed value: $179,000
- Annual tax amount: $4,994
- Date on market: 9/9/2026
- Listing agreement: Exclusive Right To Sell
- Inclusions: Desk In Basement, Furniture / Cabinets In Basement Kitchen, Tan Shelves In Garage
- Exclusions: Washer, Dryer, Refrigerator, Freezer, 2 Small Trees In Back Yard
- Ownership: Fee Simple
Estimated market value
$407,300
$387,000 - $428,000
$2,442/mo
Price history
| Date | Event | Price |
|---|---|---|
| 9/14/2026 | Pending sale | $385,000$223/sqft |
Source:  Bright MLS #PALA2094812 Report a problem Bright MLS #PALA2094812 Report a problem | ||
| 9/9/2026 | Listed for sale | $385,000+81.6%$223/sqft |
Source: Bright MLS #PALA2094812 Report a problem | ||
| 12/1/2005 | Sold | $212,000$123/sqft |
Source: Public Record Report a problem | ||
Public tax history
| Year | Property taxes | Tax assessment |
|---|---|---|
| 2026 | $4,869 +5.1% | $179,000 |
| 2025 | $4,633 +3.4% | $179,000 |
| 2024 | $4,481 +3.7% | $179,000 |
| 2023 | $4,321 +2.2% | $179,000 |
| 2022 | $4,230 | $179,000 |
| 2021 | $4,230 +299.8% | $179,000 |
| 2020 | $1,058 -74.1% | $179,000 |
| 2019 | $4,092 +343.2% | $179,000 |
| 2018 | $923 -75.8% | $179,000 +26.2% |
| 2017 | $3,819 | $141,800 |
| 2016 | $3,819 +44% | $141,800 |
| 2015 | $2,652 | $141,800 |
| 2014 | $2,652 | $141,800 |
| 2013 | -- | $141,800 |
| 2012 | -- | $141,800 |
| 2011 | -- | $141,800 |
| 2010 | -- | $141,800 |
| 2009 | -- | $141,800 |
| 2007 | -- | $141,800 |
| 2006 | -- | $141,800 |
| 2005 | -- | $141,800 +13.3% |
| 2004 | -- | $125,200 |
| 2003 | -- | $125,200 |
| 2002 | -- | $125,200 |
| 2000 | -- | $125,200 |
Find assessor info on the county website
Monthly payment
Est. payment
Payment breakdown
Explore the cost of this home by adjusting the details. Changes won't be saved.Climate risks
Neighborhood: 17501
Nearby schools
Schools provided by the listing agent
- District: Ephrata Area
Source: Bright MLS. This data may not be complete. We recommend contacting the local school district to confirm school assignments for this home.
Similar homes
- $399,9003 bd2 ba2.1k sqft170 Kline Rd, Denver, PA 17517For Sale
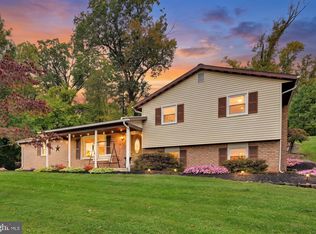
 MLS ID #PALA2097200, Jeffrey Zimmerman, Prime Home Real Estate, LLC. Bright MLS
 - $335,0003 bd2 ba1.5k sqft208 Swarthmore Dr, Lititz, PA 17543For Sale
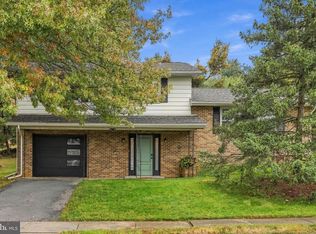 MLS ID #PALA2097294, Noah Martin, RE/MAX Pinnacle. Bright MLS
 - $404,9004 bd2 ba1.5k sqft30 Buttonwood Dr, Lititz, PA 17543For Sale
 MLS ID #PALA2096656, Jeffrey Zimmerman, Prime Home Real Estate, LLC. Bright MLS
 - $325,0003 bd1 ba1.6k sqft1519 E Newport Rd, Lititz, PA 17543For Sale
 MLS ID #PALA2096868, Michael Stoltzfus, Coldwell Banker Realty. Bright MLS
 - $399,9003 bd2 ba2k sqft1417 Stony Battery Rd, Lancaster, PA 17601For SaleMLS ID #PALA2097378, Tyler Stoltz, Berkshire Hathaway HomeServices Homesale Realty. Bright MLS
- $375,0003 bd2 ba1.8k sqft1601 Butter Rd, Lancaster, PA 17601For SaleMLS ID #PALA2094998, Tracy Seiger, Life Changes Realty Group. Bright MLS
- $400,0004 bd2 ba1.8k sqft2789 Meadow View Rd, Manheim, PA 17545For SaleMLS ID #PALA2096464, Vic & April Jarunas, Iron Valley Real Estate of Lancaster. Bright MLS
- $388,0003 bd2 ba1.5k sqft201 Murry Hill Dr, Lancaster, PA 17601For SaleMLS ID #PALA2094164, Timothy Shreiner, Berkshire Hathaway HomeServices Homesale Realty. Bright MLS
- $360,0003 bd2 ba1.4k sqft2 Brookview Dr, Lititz, PA 17543For SaleMLS ID #PALA2095574, Priscilla Gibson, Coldwell Banker Realty. Bright MLS
- $390,0004 bd3 ba1.9k sqft108 Joseph Rd, Lancaster, PA 17603For SaleMLS ID #PALA2095994, Dan Zecher, Keller Williams Elite. Bright MLS
- $400,0004 bd2 ba1.8k sqft11 Birdsfoot Dr, Robesonia, PA 19551For SaleMLS ID #PABK2078154, Wendy Stauffer, Kingsway Realty - Ephrata. Bright MLS
- $365,0004 bd2 ba1.5k sqft111 Tanglewood Ln, Lancaster, PA 17601For SaleMLS ID #PALA2094542, Andy Lopez, Signature Realty NJ. Bright MLS
- $385,0005 bd2 ba1.9k sqft201 N Brobst St, Shillington, PA 19607For SaleMLS ID #PABK2079724, John Gantkowski, Iron Valley Real Estate of Berks. Bright MLS
- $389,9003 bd1 ba1.6k sqft220 Pleasant Valley Rd, East Earl, PA 17519For SaleMLS ID #PALA2090898, Marcus Gonzalez, Atlas Land and Homes. Bright MLS
- $385,0004 bd2 ba2.4k sqft1120 Louise Ave, Lancaster, PA 17601For SaleMLS ID #PALA2092252, JOY DANIELS, Joy Daniels Real Estate Group, Ltd. Bright MLS
- $349,0002 bd2 ba2.1k sqft301 E Lancaster Ave, Denver, PA 17517For SaleMLS ID #PALA2094784, Curvin Horning, Kingsway Realty - Ephrata. Bright MLS
- $449,9004 bd3 ba2.1k sqft1230 Country Club Dr, Lancaster, PA 17601For SaleMLS ID #PALA2096402, Mike Keller, H.K. Keller. Bright MLS
- $365,0005 bd2 ba2k sqft2 Gable Park Rd, Lancaster, PA 17603For SaleMLS ID #PALA2091432, Phyllis Rothweiler, Howard Hanna Real Estate Services - Lancaster. Bright MLS
- $399,9003 bd2 ba1.6k sqft1227 Lebanon Rd, Manheim, PA 17545For SaleMLS ID #PALA2095358, Tim Hess, Realty ONE Group Unlimited. Bright MLS
- $285,0003 bd3 ba1.8k sqft2460 Honeysuckle Ln, Lancaster, PA 17603AuctionMLS ID #PALA2097500, Curvin Horning, Kingsway Realty - Ephrata. Bright MLS
