Welcome to 208 Swarthmore Drive, Lititz, a freshly renovated split-level offering thoughtful updates and convenience! The entry level foyer features access to the one-car garage and a convenient half bath. A short flight of stairs leads to the spacious living and dining areas, where new flooring continues into the updated kitchen. Butcher block countertops, stainless steel appliances, and additional built-in cabinetry offer function and extra storage to the space. The roof and HVAC system have all been replaced within the past year, adding significant value and peace of mind. The beautifully updated full bathroom features a double vanity, refreshed lighting, and modern fixtures. Hardwood floors extend through the hallway and bedrooms, including a spacious primary bedroom. Located a short walk from the Lititz Public Library and near all that Lititz has to offer, this home brings together fresh finishes, major system updates, and an appealing location. Schedule your tour today!
For sale
$335,000
208 Swarthmore Dr, Lititz, PA 17543
3beds
1,580sqft
Single Family Residence
Built in 1966
10,454 Square Feet Lot
$366,200 Zestimate®
$212/sqft
$-- HOA
What's special
One-car garageFreshly renovated split-levelModern fixturesHardwood floorsAdditional built-in cabinetryNew flooringButcher block countertops
- 10 hours
- 370
- 43
Zillow last checked:
Listing updated:
Listed by:
Noah Martin 717-413-3306,
RE/MAX Pinnacle 7175692222
Source: Bright MLS,MLS#: PALA2097294
Facts & features
Interior
Bedrooms & bathrooms
- Bedrooms: 3
- Bathrooms: 2
- Full bathrooms: 1
- 1/2 bathrooms: 1
- Main level bathrooms: 1
- Main level bedrooms: 3
Basement
- Area: 300
Heating
- Heat Pump, Electric
Cooling
- Heat Pump, Central Air, Electric
Appliances
- Included: Dishwasher, Refrigerator, Electric Water Heater
- Laundry: Hookup
Features
- Flooring: Hardwood, Luxury Vinyl
- Has basement: No
- Has fireplace: No
Interior area
- Total structure area: 1,580
- Total interior livable area: 1,580 sqft
- Finished area above ground: 1,280
- Finished area below ground: 300
Property
Parking
- Total spaces: 1
- Parking features: Garage Faces Front, Attached
- Attached garage spaces: 1
Accessibility
- Accessibility features: None
Features
- Levels: Multi/Split,One and One Half
- Stories: 1.5
- Patio & porch: Patio
- Pool features: None
Lot
- Size: 10,454 Square Feet
Details
- Additional structures: Above Grade, Below Grade
- Parcel number: 3706569300000
- Zoning: RESIDENTIAL
- Special conditions: Standard
Construction
Type & style
- Home type: SingleFamily
- Property subtype: Single Family Residence
Materials
- Block, Vinyl Siding
- Foundation: Crawl Space
- Roof: Asphalt
Condition
- Excellent
- New construction: No
- Year built: 1966
- Major remodel year: 2026
Utilities & green energy
- Electric: 200+ Amp Service
- Sewer: Public Sewer
- Water: Public
Community & HOA
Community
- Subdivision: Lititz
HOA
- Has HOA: No
Location
- Region: Lititz
- Municipality: LITITZ BORO
Financial & listing details
- Price per square foot: $212/sqft
- Tax assessed value: $175,500
- Annual tax amount: $4,139
- Date on market: 10/22/2026
- Listing agreement: Exclusive Agency
- Listing terms: Cash,Conventional,FHA,VA Loan,USDA Loan
- Exclusions: Washer, Dryer, Refrigerator
- Ownership: Fee Simple
Estimated market value
$366,200
$344,000 - $388,000
$2,087/mo
Price history
| Date | Event | Price |
|---|---|---|
| 10/22/2026 | Listed for sale | $335,000+131%$212/sqft |
Source:  Bright MLS #PALA2097294 Report a problem | ||
| 10/8/2013 | Sold | $145,000+2.8%$92/sqft |
Source: Public Record Report a problem | ||
| 6/4/2013 | Listed for sale | $141,000-14.5%$89/sqft |
Source: HIGHLAND REALTY GROUP, LLC #207855 Report a problem | ||
| 7/19/2012 | Listing removed | $165,000$104/sqft |
Source: Prudential Homesale Services Group #191724 Report a problem | ||
| 4/12/2012 | Listed for sale | $165,000$104/sqft |
Source: Prudential Homesale Services Group #191724 Report a problem | ||
Public tax history
| Year | Property taxes | Tax assessment |
|---|---|---|
| 2026 | $4,065 +1.8% | $175,500 |
| 2025 | $3,992 +0.5% | $175,500 |
| 2024 | $3,970 +0.4% | $175,500 |
| 2023 | $3,954 +5.9% | $175,500 |
| 2022 | $3,735 | $175,500 |
| 2021 | $3,735 +333.4% | $175,500 |
| 2020 | $862 -76.9% | $175,500 |
| 2019 | $3,735 +333.4% | $175,500 |
| 2018 | $862 -77.1% | $175,500 +26.3% |
| 2017 | $3,764 +0% | $139,000 |
| 2016 | $3,764 +37.4% | $139,000 |
| 2015 | $2,740 | $139,000 |
| 2014 | $2,740 | $139,000 |
| 2013 | -- | $139,000 |
| 2012 | -- | $139,000 |
| 2011 | -- | $139,000 |
| 2010 | -- | $139,000 |
| 2009 | -- | $139,000 |
| 2007 | -- | $139,000 |
| 2006 | -- | $139,000 |
| 2005 | -- | $139,000 +33.3% |
| 2004 | -- | $104,300 |
| 2003 | -- | $104,300 |
| 2002 | -- | $104,300 |
| 2000 | -- | $104,300 |
Find assessor info on the county website
Monthly payment
Est. payment
Payment breakdown
Explore the cost of this home by adjusting the details. Changes won't be saved.Climate risks
Neighborhood: 17543
Nearby schools
Schools provided by the listing agent
- District: Warwick
Source: Bright MLS. This data may not be complete. We recommend contacting the local school district to confirm school assignments for this home.

Similar homes
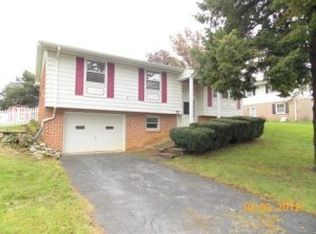
- $325,0003 bd1 ba1.6k sqft1519 E Newport Rd, Lititz, PA 17543For Sale

 MLS ID #PALA2096868, Michael Stoltzfus, Coldwell Banker Realty. Bright MLS
- $360,0003 bd2 ba1.4k sqft2 Brookview Dr, Lititz, PA 17543For Sale
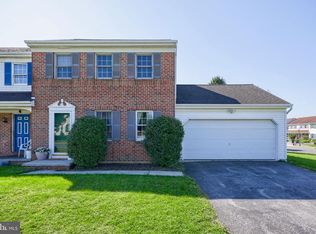 MLS ID #PALA2095574, Priscilla Gibson, Coldwell Banker Realty. Bright MLS
- $404,9004 bd2 ba1.5k sqft30 Buttonwood Dr, Lititz, PA 17543For Sale
 MLS ID #PALA2096656, Jeffrey Zimmerman, Prime Home Real Estate, LLC. Bright MLS
- $419,9003 bd2 ba2k sqft722 Water Edge Rd, Lititz, PA 17543For Sale
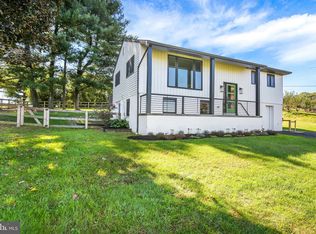 MLS ID #PALA2096832, Michelle Wiley, Berkshire Hathaway HomeServices Homesale Realty. Bright MLS
- $369,9003 bd2 ba1.3k sqft525 Longfellow Dr, Lancaster, PA 17602For SaleMLS ID #PALA2097218, Ashley Bleacher, Howard Hanna Real Estate Services - Lancaster. Bright MLS
- $330,0003 bd2 ba1.1k sqft822 Marcon Dr, Lebanon, PA 17046For SaleMLS ID #PALN2027988, Sharon Brubaker, Iron Valley Real Estate. Bright MLS
- $319,0004 bd2 ba1.4k sqft1530 Jody Ave, Lebanon, PA 17046For SaleMLS ID #PALN2029268, Heather Carlino, Keller Williams of Central PA. Bright MLS
- $489,9004 bd3 ba2.1k sqft1008 Olympia St, Lititz, PA 17543For SaleMLS ID #PALA2097308, Andrew Bartlett, Keller Williams Elite. Bright MLS
- $365,0003 bd2 ba1.8k sqft1643 Parkway Dr, Lebanon, PA 17046For SaleMLS ID #PALN2029222, Salvatore Santelli, Real of Pennsylvania. Bright MLS
- $346,0003 bd2 ba1.6k sqft340 Sload Cir, Marietta, PA 17547For SaleMLS ID #PALA2097216, Mark Rebert, Berkshire Hathaway HomeServices Homesale Realty. Bright MLS
- $335,9003 bd1 ba1.5k sqft207 N Linden St, Robesonia, PA 19551For SaleMLS ID #PABK2079802, Julia Sutu, Commonwealth Real Estate LLC. Bright MLS
- $395,0003 bd1 ba1k sqft107 Crest Rd, Lititz, PA 17543For SaleMLS ID #PALA2094202, Camille Gracie, BHHS Fox & Roach-Unionville. Bright MLS
- $279,9003 bd1 ba1.2k sqft756 Hamilton St, Lancaster, PA 17602For SaleMLS ID #PALA2096600, Cal Yoder, Top Shelf Real Estate. Bright MLS
- $399,9003 bd2 ba2k sqft1417 Stony Battery Rd, Lancaster, PA 17601For SaleMLS ID #PALA2097378, Tyler Stoltz, Berkshire Hathaway HomeServices Homesale Realty. Bright MLS
- $399,9003 bd2 ba2.1k sqft170 Kline Rd, Denver, PA 17517For SaleMLS ID #PALA2097200, Jeffrey Zimmerman, Prime Home Real Estate, LLC. Bright MLS
- $365,0004 bd2 ba1.5k sqft111 Tanglewood Ln, Lancaster, PA 17601For SaleMLS ID #PALA2094542, Andy Lopez, Signature Realty NJ. Bright MLS
- $325,0004 bd2 ba1.9k sqft327 N Reservoir St, Lancaster, PA 17602For SaleMLS ID #PALA2096636, Cynthia Espenshade, Life Changes Realty Group. Bright MLS
- $329,9002 bd2 ba1.7k sqft1321 Maple Ave, Lancaster, PA 17603For SaleMLS ID #PALA2096210, Mark Thudium, Berkshire Hathaway HomeServices Homesale Realty. Bright MLS
- $309,9004 bd3 ba1.6k sqft144 E Liberty St, Lancaster, PA 17602For SaleMLS ID #PALA2097464, Alex Whitt, Keller Williams Elite. Bright MLS
- $375,0003 bd2 ba1.8k sqft1601 Butter Rd, Lancaster, PA 17601For SaleMLS ID #PALA2094998, Tracy Seiger, Life Changes Realty Group. Bright MLS
