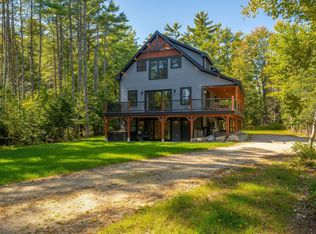
Luxury New Construction in Birchwoods - Nearing Completion Built by renowned Bethel Builders and nearing completion, this exceptional new construction home offers 4 bedrooms and 3.5 baths in a thoughtfully designed open-concept floor plan. The main level features a gourmet kitchen with granite countertops, a spacious dining area, and an inviting living room with a fireplace--creating the perfect gathering place after a day at Sunday River. A luxurious primary suite, convenient half bath, and well-appointed mudroom complete the first floor. Upstairs, you'll find a second ensuite bedroom, two additional guest bedrooms, and a third full bath, providing ample space for family and friends. Engineered flooring, custom tile work, and upscale finishes throughout reflect the home's superior craftsmanship and attention to detail. Designed for year-round comfort and efficiency, the home includes energy-efficient mini-split heating and cooling systems. An attached two-car garage provides added convenience and storage. Ideally situated in the highly sought-after Birchwoods Subdivision, midway between Bethel Village and Sunday River Ski Resort, this property offers easy access to skiing, golf, hiking, dining, and year-round recreation. Ready for the 2026-2027 ski season, this is a rare opportunity to own a beautifully crafted mountain retreat in one of the Sunday River area's most desirable locations.
Active
$1,200,000
125 Deer View Road, Bethel, ME 04217
4beds
2,700sqft
Single Family Residence
Built in 2026
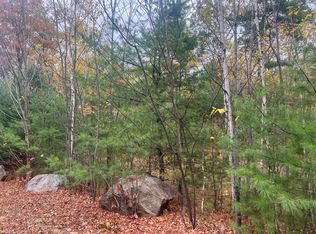
2.01 Acres Lot
$1,162,400 Zestimate®
$444/sqft
$50/mo HOA
What's special
Attached two-car garageCustom tile workSecond ensuite bedroomUpscale finishes throughoutEngineered flooringWell-appointed mudroomLuxurious primary suite
- 272 days
- 290
- 15
Zillow last checked:
Listing updated:
Listed by:
Mahoosuc Realty, Inc.
Source: Maine Listings,MLS#: 1648953
Facts & features
Interior
Bedrooms & bathrooms
- Bedrooms: 4
- Bathrooms: 4
- Full bathrooms: 3
- 1/2 bathrooms: 1
Bedroom 1
- Features: Closet, Double Vanity, Full Bath
- Level: First
Bedroom 2
- Features: Closet, Double Vanity, Full Bath
- Level: Second
Bedroom 3
- Features: Closet
- Level: Second
Bedroom 4
- Features: Closet
- Level: Second
Dining room
- Level: First
Kitchen
- Features: Kitchen Island
- Level: First
Living room
- Features: Gas Fireplace
- Level: First
Mud room
- Features: Built-in Features
- Level: First
Heating
- Radiant
Cooling
- Heat Pump
Appliances
- Included: Dishwasher, Microwave, Gas Range, Refrigerator
Features
- 1st Floor Primary Bedroom w/Bath, Shower
- Flooring: Tile, Engineered Hardwood
- Basement: None
- Number of fireplaces: 1
Interior area
- Total structure area: 2,700
- Total interior livable area: 2,700 sqft
- Finished area above ground: 2,700
- Finished area below ground: 0
Property
Parking
- Total spaces: 2
- Parking features: No Driveway, On Site
- Attached garage spaces: 2
Features
- Patio & porch: Patio
- Has view: Yes
- View description: Scenic, Trees/Woods
Lot
- Size: 2.01 Acres
- Features: Near Country Club, Near Town, Ski Resort, Level, Rolling Slope
Details
- Parcel number: 125deerviewroadbethelmaine04217
- Zoning: None
Construction
Type & style
- Home type: SingleFamily
- Architectural style: Contemporary
- Property subtype: Single Family Residence
Materials
- Wood Frame, Composition
- Roof: Shingle
Condition
- Year built: 2026
Utilities & green energy
- Electric: Circuit Breakers
- Sewer: Private Sewer
- Water: Private
Community & HOA
Community
- Subdivision: Birch Woods
HOA
- Has HOA: Yes
- HOA fee: $600 annually
Location
- Region: Bethel
Financial & listing details
- Price per square foot: $444/sqft
- Annual tax amount: $898
- Date on market: 1/9/2026
- Road surface type: Paved
Estimated market value
$1,162,400
$1.10M - $1.22M
$4,033/mo
Price history
| Date | Event | Price |
|---|---|---|
| 1/9/2026 | Listed for sale | $1,200,000$444/sqft |
Source:  Maine Listings #1648953 Report a problem Maine Listings #1648953 Report a problem | ||
Public tax history
Tax history is unavailable.
Monthly payment
Est. payment
Payment breakdown
Explore the cost of this home by adjusting the details. Changes won't be saved.Climate risks
Neighborhood: 04217
Similar homes
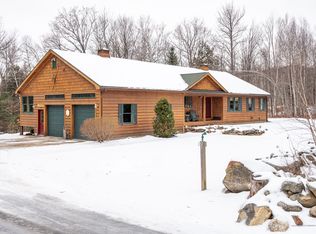
- $1,225,0004 bd4 ba3.2k sqft62 Picnic Rock Road, Bethel, ME 04217Active

 MLS ID #1680455, Sally Harkins & Co Real Estate. Maine Listings
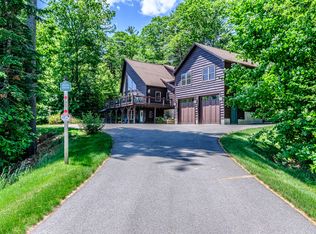
 - $1,150,0004 bd4 ba3.1k sqft5 Wills Way, Bethel, ME 04217Active
 MLS ID #1649767, Sally Harkins & Co Real Estate. Maine Listings
 - $799,9005 bd4 ba2.4k sqft20 Cobblestone Farm Road, Bethel, ME 04217Active
 MLS ID #1682893, Keller Williams Realty. Maine Listings
 - $860,0003 bd3 ba2.5k sqft26 Swan Hill Road, Bethel, ME 04217Active
 MLS ID #1674295, Cassie Mason Real Estate. Maine Listings
 - $819,9004 bd3 ba2.4k sqft8 Cummings Road, Bethel, ME 04217ActiveMLS ID #1674871, Mahoosuc Realty, Inc.. Maine Listings
- $784,0004 bd3 ba1.9k sqft103 Will View Road, Bethel, ME 04217ActiveMLS ID #1658230, Mountain Real Estate Company. Maine Listings
- $689,0003 bd3 ba2.4k sqft36 Mountain Valley Road, Bethel, ME 04217ActiveMLS ID #1679128, The Maine Real Estate Experience. Maine Listings
- $1,220,0004 bd3 ba3.4k sqft164 Keystone Drive, Newry, ME 04261ActiveMLS ID #1658333, homecoin.com. Maine Listings
- $1,325,0004 bd5 ba3.3k sqft28 Blizzard Drive, Newry, ME 04261ActiveMLS ID #1655285, Mahoosuc Realty, Inc.. Maine Listings
- $625,0003 bd2 ba1.4k sqft45 Howling Hole Road, Bethel, ME 04217ActiveMLS ID #1677324, Sunday River Real Estate. Maine Listings
- $1,450,0005 bd4 ba2.9k sqft22 Headwall Drive, Newry, ME 04261ActiveMLS ID #1682065, Keller Williams Realty. Maine Listings
- $965,0006 bd4 ba3.8k sqft43 Fleming Road, Bethel, ME 04217ActiveMLS ID #1643460, United Country Lifestyle Properties of Maine. Maine Listings
- $1,100,0004 bd4 ba2.8k sqft109 Monkey Brook Road, Newry, ME 04261ActiveMLS ID #1661247, Cassie Mason Real Estate. Maine Listings
- $729,9003 bd3 ba2.8k sqft952 route 232, Bethel, ME 04219ActiveMLS ID #1678034, Spectrum Real Estate. Maine Listings
- $1,150,0003 bd3 ba3.3k sqft33 Douglass Road, Newry, ME 04261ActiveMLS ID #1677842, Mountain Real Estate Company. Maine Listings
- $1,349,0004 bd4 ba2.9k sqft116 S Pond Shore Lane, Greenwood, ME 04255ActiveMLS ID #1657448, Mahoosuc Realty, Inc.. Maine Listings
- $664,0003 bd3 ba1.5k sqft18 Thayer Way, Bethel, ME 04217ActiveMLS ID #1681944, Mountain Real Estate Company. Maine Listings
- $625,0004 bd4 ba2.1k sqftLot 15 Countryside Lane, Bethel, ME 04217ActiveMLS ID #1659395, Cassie Mason Real Estate. Maine Listings
- $930,9503 bd2 ba1.5k sqft23 Cross Street #305, Bethel, ME 04286ActiveMLS ID #1598800, Spectrum Real Estate. Maine Listings
- $895,0003 bd2 ba1.6k sqft23 Cross Street #307, Bethel, ME 04217ActiveMLS ID #1658130, Spectrum Real Estate. Maine Listings
