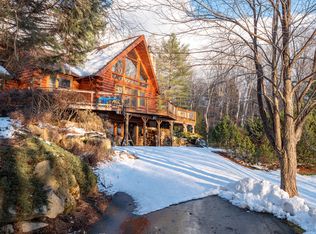
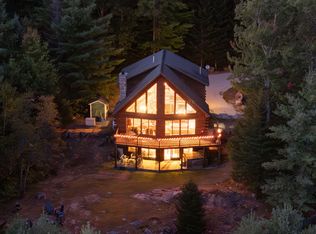
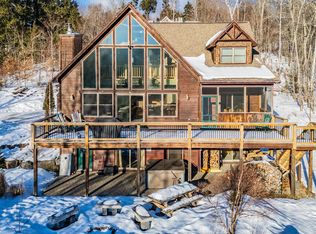
The true Maine log cabin experience, with Sunday River and the best of the area close at hand. Set in the desirable Baker's Acres neighborhood, this warm and inviting home offers quick access via Douglass Road to Sunday River, Frenchman's Hole, access road restaurants and year-round recreation. Inside, the classic character of a log home is paired with a highly functional layout designed for gathering. A spacious mudroom provides plenty of room for gear, while the open-concept main level flows to a heated porch overlooking Sunday River--an ideal four-season retreat with easy access to the outdoor hot tub. Upstairs, the spacious and private primary bedroom includes a cozy nook overlooking the great room below. The lower level keeps the fun going with a game area, pool table, two sets of queen-over-queen bunk beds, an additional sleeping space and a full bathroom, creating flexible accommodations for family and guests. Outside, beautiful landscaping, a paved circular driveway and attached two-bay garage add convenience rarely found in a classic Maine cabin setting. Currently operating as a short-term rental, with revenue information available upon request, the property offers an appealing investment opportunity while being equally well suited as a private mountain retreat. Offered turnkey and ready to enjoy for the upcoming season--just bring your gear and start making memories.
Active
Price increase: $35K (9/3)
$1,150,000
33 Douglass Road, Newry, ME 04261
3beds
3,304sqft
Single Family Residence
Built in 1999
1.33 Acres Lot
$1,092,700 Zestimate®
$348/sqft
$8/mo HOA
What's special
Attached two-bay garageBeautiful landscapingSpacious mudroomOpen-concept main levelAdditional sleeping spacePaved circular driveway
- 18 days
- 1,011
- 36
Likely to sell faster than
Zillow last checked:
Listing updated:
Listed by:
Mountain Real Estate Company
Source: Maine Listings,MLS#: 1677842
Facts & features
Interior
Bedrooms & bathrooms
- Bedrooms: 3
- Bathrooms: 3
- Full bathrooms: 3
Primary bedroom
- Features: Closet, Suite
- Level: Second
- Area: 265760 Square Feet
- Dimensions: 1510 x 176
Bedroom 1
- Features: Closet
- Level: First
- Area: 13673 Square Feet
- Dimensions: 113 x 121
Bedroom 2
- Features: Closet
- Level: First
- Area: 15805 Square Feet
- Dimensions: 109 x 145
Dining room
- Features: Informal
- Level: First
- Area: 14160 Square Feet
- Dimensions: 120 x 118
Family room
- Level: Basement
- Area: 87912 Square Feet
- Dimensions: 333 x 264
Great room
- Features: Vaulted Ceiling(s), Wood Burning Fireplace
- Level: First
- Area: 32704 Square Feet
- Dimensions: 224 x 146
Kitchen
- Level: First
- Area: 14268 Square Feet
- Dimensions: 116 x 123
Mud room
- Features: Built-in Features
- Level: First
- Area: 59787 Square Feet
- Dimensions: 117 x 511
Other
- Features: Four-Season
- Level: First
- Area: 253032 Square Feet
- Dimensions: 811 x 312
Other
- Features: Closet
- Level: Basement
- Area: 109989 Square Feet
- Dimensions: 1111 x 99
Heating
- Baseboard, Heat Pump, Hot Water, Zoned, Radiant
Cooling
- Heat Pump
Appliances
- Included: Dishwasher, Dryer, Microwave, Electric Range, Refrigerator, Washer, ENERGY STAR Qualified Appliances
Features
- 1st Floor Bedroom, Bathtub, Shower, Storage, Primary Bedroom w/Bath
- Flooring: Vinyl, Wood
- Basement: Interior Entry,Walk-Out Access,Finished,Full
- Number of fireplaces: 1
- Furnished: Yes
Interior area
- Total structure area: 3,304
- Total interior livable area: 3,304 sqft
- Finished area above ground: 2,454
- Finished area below ground: 850
Video & virtual tour
Property
Parking
- Total spaces: 2
- Parking features: Paved, On Site, Garage Door Opener
- Garage spaces: 2
Features
- Patio & porch: Deck, Porch
- Has spa: Yes
- Has view: Yes
- View description: Mountain(s), Scenic, Trees/Woods
Lot
- Size: 1.33 Acres
- Features: Near Country Club, Near Golf Course, Ski Resort, Rolling Slope, Landscaped, Wooded
Details
- Additional structures: Shed(s)
- Zoning: General Development
- Other equipment: Generator, Internet Access Available
Construction
Type & style
- Home type: SingleFamily
- Architectural style: Chalet
- Property subtype: Single Family Residence
Materials
- Log, Log Siding
- Foundation: Poured Concrete
- Roof: Pitched,Shingle
Condition
- Year built: 1999
Utilities & green energy
- Electric: Circuit Breakers, Generator Hookup, Underground
- Sewer: Private Sewer, Septic Tank
- Water: Private, Well
Community & HOA
Community
- Security: Water Radon Mitigation System
- Subdivision: Bakers Acres
HOA
- Has HOA: Yes
- HOA fee: $100 annually
Location
- Region: Newry
Financial & listing details
- Price per square foot: $348/sqft
- Annual tax amount: $5,930
- Date on market: 8/26/2026
- Road surface type: Paved
Estimated market value
$1,092,700
$1.04M - $1.15M
Not available
Price history
| Date | Event | Price |
|---|---|---|
| 9/3/2026 | Price change | $1,150,000+3.1%$348/sqft |
Source:  Maine Listings #1677842 Report a problem Maine Listings #1677842 Report a problem | ||
| 8/26/2026 | Listed for sale | $1,115,000+9.9%$337/sqft |
Source: Maine Listings #1677842 Report a problem | ||
| 12/2/2024 | Sold | $1,015,000-1%$307/sqft |
Source: Maine Listings #1606696 Report a problem | ||
| 11/19/2024 | Pending sale | $1,025,000$310/sqft |
Source: Maine Listings #1606696 Report a problem | ||
| 10/17/2024 | Contingent | $1,025,000$310/sqft |
Source: Maine Listings #1606696 Report a problem | ||
| 10/12/2024 | Listed for sale | $1,025,000+97.5%$310/sqft |
Source: Maine Listings #1606696 Report a problem | ||
| 8/7/2020 | Sold | $519,000-5.5%$157/sqft |
Source: Agent Provided Report a problem | ||
| 5/4/2020 | Listing removed | $549,000$166/sqft |
Source: Mahoosuc Realty, Inc. #1440007 Report a problem | ||
| 11/29/2019 | Listed for sale | $549,000+9.8%$166/sqft |
Source: Mahoosuc Realty, Inc. #1440007 Report a problem | ||
| 9/9/2015 | Listing removed | $499,999$151/sqft |
Source: Mahoosuc Realty, Inc. #1160120 Report a problem | ||
| 11/13/2014 | Listed for sale | $499,999-4.8%$151/sqft |
Source: Mahoosuc Realty #1160120 Report a problem | ||
| 12/29/2012 | Listing removed | $525,000$159/sqft |
Source: Four Seasons Realty Report a problem | ||
| 11/27/2012 | Listed for sale | $525,000$159/sqft |
Source: Four Seasons Realty Report a problem | ||
| 9/1/2012 | Listing removed | $525,000$159/sqft |
Source: Four Seasons Realty, Inc. #1056880 Report a problem | ||
| 6/9/2012 | Listed for sale | $525,000-8.7%$159/sqft |
Source: Four Seasons Realty, Inc. #1056880 Report a problem | ||
| 11/22/2011 | Listing removed | $575,000$174/sqft |
Source: Mahoosuc Realty #1014845 Report a problem | ||
| 5/25/2011 | Listed for sale | $575,000-0.5%$174/sqft |
Source: Mahoosuc Realty #1014845 Report a problem | ||
| 4/16/2011 | Listing removed | $578,000$175/sqft |
Source: Sunday River Skiway Corp dba Sunday River Real Estate #997211 Report a problem | ||
| 11/22/2010 | Listed for sale | $578,000$175/sqft |
Source: Sunday River Skiway Corp dba Sunday River Real Estate #997211 Report a problem | ||
Public tax history
Tax history is unavailable.
Monthly payment
Est. payment
Payment breakdown
Explore the cost of this home by adjusting the details. Changes won't be saved.Climate risks
Neighborhood: 04261
Similar homes
- $1,220,0004 bd3 ba3.4k sqft164 Keystone Drive, Newry, ME 04261Active
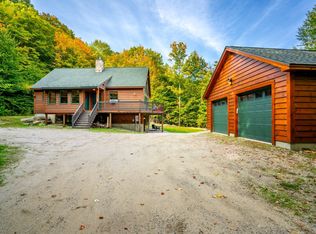
 MLS ID #1658333, homecoin.com. Maine Listings
 - $1,295,0005 bd5 ba3.2k sqft12 Evergreen Lane, Newry, ME 04261Active
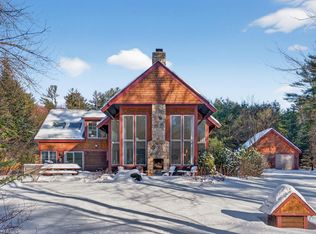 MLS ID #1679477, Mountain Real Estate Company. Maine Listings
 - $1,195,0004 bd4 ba2.8k sqft109 Monkey Brook Road, Newry, ME 04261Active
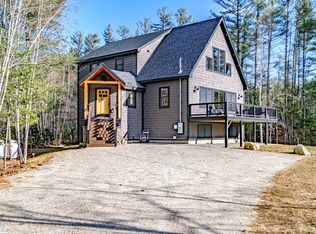 MLS ID #1661247, Cassie Mason Real Estate. Maine Listings
 - $885,0003 bd2 ba2.2k sqft3 Vail Drive, Newry, ME 04261Active
 MLS ID #1677805, Mountain Real Estate Company. Maine Listings
 - $950,0006 bd3 ba4.1k sqft3 Mountain View Road, Newry, ME 04261ActiveMLS ID #1669600, Cassie Mason Real Estate. Maine Listings
- $1,599,0005 bd5 ba3.8k sqft6 Patriots Drive, Newry, ME 04261ActiveMLS ID #1679728, Maine Real Estate Co. Maine Listings
- $1,325,0004 bd5 ba3.3k sqft28 Blizzard Drive, Newry, ME 04261ActiveMLS ID #1655285, Mahoosuc Realty, Inc.. Maine Listings
- $1,150,0004 bd4 ba3.1k sqft5 Wills Way, Bethel, ME 04217ActiveMLS ID #1649767, Sally Harkins & Co Real Estate. Maine Listings
- $895,0003 bd3 ba2.5k sqft26 Swan Hill Road, Bethel, ME 04217ActiveMLS ID #1674295, Cassie Mason Real Estate. Maine Listings
- $675,0004 bd3 ba2.2k sqft89 Coombs Road, Newry, ME 04261ActiveMLS ID #1654557, Sally Harkins & Co Real Estate. Maine Listings
- $845,0004 bd3 ba2.4k sqft8 Cummings Road, Bethel, ME 04217ActiveMLS ID #1674871, Mahoosuc Realty, Inc.. Maine Listings
- $925,0003 bd3 ba1.8k sqft18 Franklin Road #4, Newry, ME 04261ActiveMLS ID #1671151, Mahoosuc Realty, Inc.. Maine Listings
- $1,195,0004 bd4 ba4.4k sqft175 Acorn Drive, Greenwood, ME 04255ActiveMLS ID #1669819, Cassie Mason Real Estate. Maine Listings
- $575,0004 bd3 ba2.8k sqft30 Pine Haven, Bethel, ME 04217ActiveMLS ID #1677391, Cassie Mason Real Estate. Maine Listings
- $799,0004 bd3 ba1.9k sqft103 Will View Road, Bethel, ME 04217ActiveMLS ID #1658230, Mountain Real Estate Company. Maine Listings
- $675,0003 bd3 ba1.9k sqft15 English Woods Road, Bethel, ME 04217ActiveMLS ID #1678107, Mahoosuc Realty, Inc.. Maine Listings
- $1,029,0004 bd4 ba3.2k sqft3 Moose Ridge, Hanover, ME 04237ActiveMLS ID #1672737, Mahoosuc Realty, Inc.. Maine Listings
- $859,0003 bd2 ba2.6k sqft124 West Summit Road, Woodstock, ME 04219ActiveMLS ID #1678284, Cassie Mason Real Estate. Maine Listings
- $965,0006 bd4 ba3.8k sqft43 Fleming Road, Bethel, ME 04217ActiveMLS ID #1643460, United Country Lifestyle Properties of Maine. Maine Listings
- $689,0003 bd3 ba2.4k sqft36 Mountain Valley Road, Bethel, ME 04217ActiveMLS ID #1679128, The Maine Real Estate Experience. Maine Listings
