Welcome home to 80 Maple St. in McLemoresville! Completely updated, with a central eat and air system installed in 2022, this inviting home is ready for you to settle in and make it your own. Picture quiet mornings, evenings spent unwinding on the back deck or by the outdoor fire pit, and new memories made along the way. With the option to purchase fully furnished, getting settled could be even easier. Come take a look, you may just find your perfect home!
For sale
$175,000
80 Maple St, Huntingdon, TN 38344
3beds
966sqft
Single Family Residence
Built in 1977
1 Acres Lot
$81,000 Zestimate®
$181/sqft
$-- HOA
What's special
Completely updatedBack deckOutdoor fire pitInviting home
- 2 days
- 83
- 9
Likely to sell faster than
Zillow last checked:
Listing updated:
Listed by:
Shaelynn French,
L A Realty,LLC 731-686-9899,
Grant Holden,
L A Realty,LLC
Source: CWTAR,MLS#: 2604657
Facts & features
Interior
Bedrooms & bathrooms
- Bedrooms: 3
- Bathrooms: 1
- Full bathrooms: 1
- Main level bathrooms: 1
- Main level bedrooms: 3
Primary bedroom
- Level: Main
- Area: 118.8
- Dimensions: 12.0 x 9.9
Bedroom
- Level: Main
- Area: 105
- Dimensions: 10.0 x 10.5
Bedroom
- Level: Main
- Area: 90
- Dimensions: 9.0 x 10.0
Family room
- Level: Main
- Area: 203.04
- Dimensions: 14.4 x 14.1
Kitchen
- Level: Main
- Area: 144.5
- Dimensions: 17.0 x 8.5
Laundry
- Level: Main
- Area: 79.2
- Dimensions: 14.4 x 5.5
Heating
- Central
Cooling
- Ceiling Fan(s), Central Air
Appliances
- Included: Dryer, Electric Cooktop, Microwave, Refrigerator, Stainless Steel Appliance(s), Washer
- Laundry: Laundry Room
Features
- Bidet, Ceiling Fan(s), Eat-in Kitchen, Tub Shower Combo
- Flooring: Vinyl
- Windows: Blinds
- Has basement: No
- Has fireplace: No
Interior area
- Total interior livable area: 966 sqft
Property
Parking
- Total spaces: 4
- Parking features: Carport
- Carport spaces: 1
Features
- Levels: One
- Patio & porch: Awning(s), Covered, Deck, Front Porch
- Exterior features: Awning(s), Fire Pit
Lot
- Size: 1 Acres
- Dimensions: 1 ACRE
- Features: Corner Lot
Details
- Additional structures: Shed(s)
- Parcel number: 081F B 012.00
- Special conditions: Standard
Construction
Type & style
- Home type: SingleFamily
- Property subtype: Single Family Residence
Materials
- Vinyl Siding
- Roof: Metal
Condition
- false
- New construction: No
- Year built: 1977
Utilities & green energy
- Sewer: Septic Tank
Community & HOA
Community
- Subdivision: None
Location
- Region: Huntingdon
Financial & listing details
- Price per square foot: $181/sqft
- Tax assessed value: $42,600
- Annual tax amount: $223
- Date on market: 10/2/2026
Estimated market value
$81,000
$60,000 - $104,000
$1,040/mo
Price history
| Date | Event | Price |
|---|---|---|
| 10/2/2026 | Listed for sale | $175,000+191.7%$181/sqft |
Source:  CWTAR #2604657 Report a problem CWTAR #2604657 Report a problem | ||
| 9/2/2022 | Sold | $60,000+400%$62/sqft |
Source: Public Record Report a problem | ||
| 2/22/2016 | Sold | $12,000$12/sqft |
Source: Public Record Report a problem | ||
Public tax history
| Year | Property taxes | Tax assessment |
|---|---|---|
| 2025 | $223 +9.9% | $10,650 +74.6% |
| 2024 | $203 | $6,100 |
| 2023 | $203 | $6,100 |
| 2022 | $203 | $6,100 |
| 2021 | $203 | $6,100 |
| 2020 | $203 -17% | $6,100 -9% |
| 2019 | $245 +0% | $6,700 |
| 2018 | $245 +26.1% | $6,700 |
| 2017 | $194 | $6,700 |
| 2016 | $194 -20.3% | $6,700 |
| 2015 | $243 -9.2% | $6,700 |
| 2014 | $268 | $6,700 -6.3% |
| 2013 | $268 0% | $7,147 |
| 2012 | $268 +12% | $7,147 |
| 2011 | $239 -3.5% | $7,147 |
| 2010 | $248 -7.3% | $7,147 -7.3% |
| 2009 | $268 +7.8% | $7,712 |
| 2008 | $248 | $7,712 |
| 2007 | $248 -12% | $7,712 |
| 2006 | $282 -8.4% | $7,712 -8.4% |
| 2005 | $308 | $8,421 |
| 2004 | -- | $8,421 |
| 2002 | $308 | $8,421 -10.4% |
| 2001 | -- | $9,395 -75% |
| 2000 | -- | $37,581 |
Find assessor info on the county website
Monthly payment
Est. payment
Payment breakdown
Explore the cost of this home by adjusting the details. Changes won't be saved.Climate risks
Neighborhood: 38344
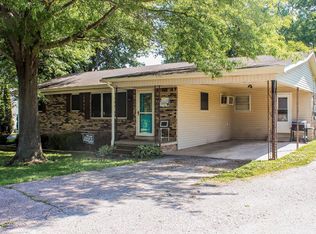
Similar homes
- $180,0003 bd1 ba1.2k sqft8880 Highway 77, Huntingdon, TN 38344For Sale
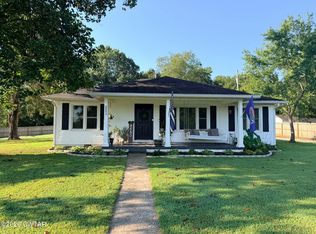 MLS ID #2604003, Margaret Adams, Harris Realty Services. CWTAR
 - $170,0003 bd1 ba1.1k sqft125 Forney Rd, Huntingdon, TN 38344For Sale
 MLS ID #137287, Jennifer French. Tennessee Valley MLS
 - $175,0003 bd2 ba1.3k sqft135 Glover St, Atwood, TN 38220For Sale
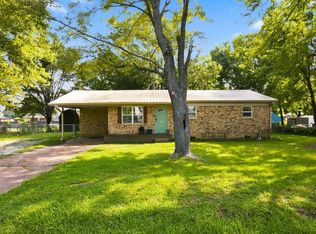 MLS ID #137150, Alexandria Stout. Tennessee Valley MLS
 - $109,0003 bd1 ba1.1k sqft8950 College St, Mc Lemoresville, TN 38235For Sale
 MLS ID #136974, Casey Drewry. Tennessee Valley MLS
 - $220,0003 bd2 ba1.4k sqft185 Holmes Mill Rd, Huntingdon, TN 38344For Sale
 MLS ID #3499530, Ryanne Kimanee Pearson-Parker. RealTracs MLS as distributed by MLS GRID
 - $204,9993 bd2 ba1.2k sqft89 Leach Rd, Huntingdon, TN 38344For SaleMLS ID #3510929, Donald G. Martin, MRP, ABR, SRS, Broker. RealTracs MLS as distributed by MLS GRID
- $210,0003 bd2 ba1k sqft8655 Highway 70, Cedar Grove, TN 38321For SaleMLS ID #3546217, Jake Morford. RealTracs MLS as distributed by MLS GRID
- $225,0003 bd2 ba1.1k sqft80 Exchange Rd, Wildersville, TN 38388For SaleMLS ID #3598420, Steve Koleno. RealTracs MLS as distributed by MLS GRID
