Fully Remodeled, Turn-Key Charm in Elkton! Affordability without sacrificing desirability. Step into low-maintenance living with this beautifully fully renovated home where modern design meets total peace of mind! Thoughtfully re-imagined from top to bottom, virtually every detail inside and out has been brand-newed for you. Enjoy cooking in the stylish new kitchen featuring custom cabinetry and fresh appliances. The bright, airy layout boasts sleek new flooring, modern ceiling fans, updated insulation, and brand-new HVAC to keep you comfortable year-round. Plus, rest easy knowing the big-ticket infrastructure is taken care of with all-new electrical service and a durable, long-lasting metal roof paired with crisp new exterior siding. Perfectly situated in Elkton, MD, you’re just minutes from the I95 Delaware state line, local golf courses, shopping, and major commuter routes. Whether you’re looking for a starter home, a streamlined downsizer, or a hassle-free turn-key property, this home offers maximum efficiency without sacrificing style. Schedule your tour today!
For sale
$249,900
125 Friendship Rd, Elkton, MD 21921
2beds
720sqft
Single Family Residence
Built in 1952
6,838 Square Feet Lot
$242,100 Zestimate®
$347/sqft
$-- HOA
What's special
Sleek new flooringCustom cabinetryBrand-new hvacModern ceiling fansFresh appliancesDurable long-lasting metal roofStylish new kitchen
- 8 days
- 75
- 9
Zillow last checked:
Listing updated:
Listed by:
Ernie Miller 443-309-2910,
Remax Vision 410-287-3629
Source: Bright MLS,MLS#: MDCC2023448
Facts & features
Interior
Bedrooms & bathrooms
- Bedrooms: 2
- Bathrooms: 1
- Full bathrooms: 1
- Main level bathrooms: 1
- Main level bedrooms: 2
Basement
- Area: 0
Heating
- Heat Pump, Electric
Cooling
- Other, Central Air, Electric
Appliances
- Included: Electric Water Heater
Features
- Has basement: No
- Has fireplace: No
Interior area
- Total structure area: 720
- Total interior livable area: 720 sqft
- Finished area above ground: 720
- Finished area below ground: 0
Property
Parking
- Parking features: Driveway, Off Street
- Has uncovered spaces: Yes
Accessibility
- Accessibility features: Accessible Entrance
Features
- Levels: One
- Stories: 1
- Pool features: None
Lot
- Size: 6,838 Square Feet
Details
- Additional structures: Above Grade, Below Grade
- Parcel number: 0803053458
- Zoning: R2
- Special conditions: Standard
Construction
Type & style
- Home type: SingleFamily
- Architectural style: Ranch/Rambler
- Property subtype: Single Family Residence
Materials
- Brick
- Foundation: Block
Condition
- New construction: No
- Year built: 1952
Utilities & green energy
- Sewer: Public Sewer
- Water: Public
Community & HOA
Community
- Subdivision: Friendship Heights
HOA
- Has HOA: No
Location
- Region: Elkton
Financial & listing details
- Price per square foot: $347/sqft
- Tax assessed value: $108,200
- Annual tax amount: $1,921
- Date on market: 10/15/2026
- Listing agreement: Exclusive Right To Sell
- Inclusions: Appliances
- Ownership: Fee Simple
Estimated market value
$242,100
$230,000 - $254,000
$1,527/mo
Price history
| Date | Event | Price |
|---|---|---|
| 10/22/2026 | Listed for sale | $249,900+29.2%$347/sqft |
Source:  Bright MLS #MDCC2023448 Report a problem | ||
| 12/9/1999 | Sold | $193,400$269/sqft |
Source: Public Record Report a problem | ||
Public tax history
| Year | Property taxes | Tax assessment |
|---|---|---|
| 2026 | $1,861 +13.8% | $108,200 +14.5% |
| 2025 | $1,635 +17% | $94,500 +17% |
| 2024 | $1,398 +0% | $80,800 +0.6% |
| 2023 | $1,397 -0.6% | $80,300 -0.6% |
| 2022 | $1,406 -0.1% | $80,800 +1.9% |
| 2021 | $1,408 -0.8% | $79,300 |
| 2020 | $1,419 | $79,300 |
| 2019 | $1,419 +97.3% | $79,300 -17.6% |
| 2018 | $719 -59.4% | $96,200 +0.5% |
| 2017 | $1,772 +10.2% | $95,700 +0.5% |
| 2016 | $1,608 +0.6% | $95,200 +0.5% |
| 2015 | $1,599 -6.8% | $94,700 |
| 2014 | $1,716 | $94,700 |
| 2013 | -- | $94,700 -17.3% |
| 2012 | -- | $114,500 |
| 2011 | -- | $114,500 |
| 2010 | -- | $114,500 -14.8% |
| 2009 | -- | $134,400 +17.5% |
| 2008 | -- | $114,360 +21.2% |
| 2007 | -- | $94,320 +27% |
| 2006 | -- | $74,280 +5% |
| 2005 | -- | $70,722 +5.3% |
| 2004 | -- | $67,166 +5.6% |
| 2003 | -- | $63,610 +0.7% |
| 2002 | -- | $63,180 +0.7% |
| 2001 | -- | $62,750 |
Find assessor info on the county website
Monthly payment
Est. payment
Payment breakdown
Explore the cost of this home by adjusting the details. Changes won't be saved.Climate risks
Neighborhood: 21921
Nearby schools
Schools provided by the listing agent
- District: Cecil County Public Schools
Source: Bright MLS. This data may not be complete. We recommend contacting the local school district to confirm school assignments for this home.


Similar homes
- $239,9002 bd1 ba822 sqft101 Miller St, Elkton, MD 21921For Sale
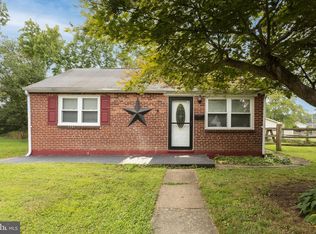
 MLS ID #MDCC2022486, Pat Kane, Coldwell Banker Realty. Bright MLS
- $225,0002 bd2 ba1k sqftNone Available, Elkton, MD 21921For Sale
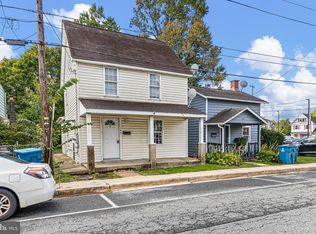 MLS ID #MDCC2023486, Allison Marquess, Patterson-Schwartz-Newark. Bright MLS
- $254,9993 bd1 ba1k sqftNone Available, Wilmington, DE 19808For Sale
 MLS ID #DENC2113364, rashmi Mundalmani, Patterson-Schwartz - Greenville. Bright MLS
- $225,0002 bd2 ba950 sqft2503 Waters Edge Dr #230, Newark, DE 19702For Sale
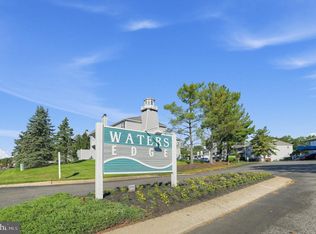 MLS ID #DENC2113168, Chris Nolte, Coldwell Banker Realty. Bright MLS
- $285,0003 bd2 ba1k sqft652 Charles St, Perryville, MD 21903For SaleMLS ID #MDCC2023570, Valerie McGuirk, Remax Vision. Bright MLS
- $195,0003 bd1 ba1k sqft111 Quail Ct, Elkton, MD 21921For SaleMLS ID #MDCC2022578, Dottie Walker, Empower Real Estate, LLC. Bright MLS
- $249,9002 bd1 ba1k sqft420 Chesapeake Rd, Charlestown, MD 21914For SaleMLS ID #MDCC2023218, Charlie Roosa, Key Realty, Incorporated. Bright MLS
- $298,0002 bd1 ba875 sqft2871 Augustine Herman Hwy, Chesapeake City, MD 21915For SaleMLS ID #MDCC2022748, John Burke, Gunther-McClary Real Estate. Bright MLS
- $299,0003 bd1 ba864 sqft203 Howard St, North East, MD 21901For SaleMLS ID #MDCC2023020, Jodi Shelby, Remax Vision. Bright MLS
- $239,9003 bd1 ba960 sqft29 Harding Ave, Pennsville, NJ 08070For SaleMLS ID #NJSA2020418, Kate Henderson, Keller Williams Hometown. Bright MLS
- $260,0003 bd1 ba950 sqft30 Hunter Rd, New Castle, DE 19720For SaleMLS ID #DENC2111492, Denine Taraskus, Weichert Realtors Cornerstone. Bright MLS
- $252,5002 bd1 ba1k sqft52 Lanford Rd, New Castle, DE 19720For SaleMLS ID #DENC2112460, Andrew White, Compass. Bright MLS
- $305,0002 bd1 ba1k sqft542 Susquehana Ave, Perryville, MD 21903For SaleMLS ID #MDCC2023512, Shannon Lockard, Foraker Realty Co.. Bright MLS
- $265,0003 bd1 ba1k sqft21 Georgia Rd, Pennsville, NJ 08070For SaleMLS ID #NJSA2020240, Carol Smith, Mahoney Realty Pennsville, LLC. Bright MLS
- $227,0002 bd1 ba792 sqftNone Available, Bear, DE 19701For SaleMLS ID #DENC2113022, Patti Carlson, Patterson-Schwartz-Hockessin. Bright MLS
- $245,0003 bd2 ba725 sqft5 Frazier Ave, New Castle, DE 19720For SaleMLS ID #DENC2109184, William Sladek, Redfin Corporation. Bright MLS
- $205,0002 bd1 ba800 sqft427 Carver Dr, Wilmington, DE 19801For SaleMLS ID #DENC2112956, Corey Harris, Crown Homes Real Estate. Bright MLS
- $229,0003 bd1 ba1k sqftNone Available, New Castle, DE 19720For SaleMLS ID #DENC2113442, Ron Cook, Patterson-Schwartz-Rehoboth. Bright MLS
- $299,9003 bd1 ba950 sqft26 Paul Rd, New Castle, DE 19720For SaleMLS ID #DENC2112804, Teresa Foster, VRA Realty. Bright MLS
