NEW CONSTRUCTION with $12,000 Builder Incentive towards closing cost with approved lender * 2.19 ACRES * NO HOA! Move-In Ready! Discover room to spread out at 125 Friendship Rd in the City of Sylvania. The Ashford Plan offers 3 bedrooms, 2 bathrooms, and a dedicated study, all on one level. An open-concept living, kitchen, and dining area creates a welcoming space for everyday living and entertaining, while abundant cabinetry and generous counter space add convenience to the kitchen. The split-bedroom layout provides privacy for the owner's suite, featuring a large walk-in closet, double vanity, and spacious walk-in shower. Two additional bedrooms share a full bath, and the separate study offers flexibility for a home office, hobby room, or playroom. Outside, the spacious 2.19-acre homesite offers possibilities for gardening, outdoor gatherings, and simply enjoying the extra elbow room. With no HOA and a location within the city limits, this home combines the appeal of acreage with the convenience of Sylvania living. Start your next chapter with a brand-new home and space to make it your own! Incentives subject to change at anytime.
Active
Price cut: $5K (10/9)
$274,900
125 Friendship Rd, Sylvania, GA 30467
3beds
1,662sqft
Single Family Residence
Built in 2026
2.19 Acres Lot
$274,800 Zestimate®
$165/sqft
$-- HOA
What's special
Generous counter spaceLarge walk-in closetSpacious walk-in showerSeparate studyOutdoor gatheringsAbundant cabinetryDedicated study
- 96 days
- 284
- 22
Zillow last checked:
Listing updated:
Listed by:
Poppy Bashlor Brown 912-656-7604,
BHHS Kennedy Realty
Source: GAMLS,MLS#: 10805640
Facts & features
Interior
Bedrooms & bathrooms
- Bedrooms: 3
- Bathrooms: 2
- Full bathrooms: 2
- Main level bathrooms: 2
- Main level bedrooms: 3
Rooms
- Room types: Laundry, Office
Kitchen
- Features: Breakfast Area, Breakfast Bar, Pantry
Heating
- Central, Electric
Cooling
- Central Air, Electric
Appliances
- Included: Dishwasher, Electric Water Heater, Microwave, Oven/Range (Combo)
- Laundry: Other
Features
- Double Vanity, Separate Shower, Split Bedroom Plan, Walk-In Closet(s)
- Flooring: Carpet, Vinyl
- Windows: Double Pane Windows
- Basement: None
- Attic: Pull Down Stairs
- Has fireplace: No
Interior area
- Total structure area: 1,662
- Total interior livable area: 1,662 sqft
- Finished area above ground: 1,662
- Finished area below ground: 0
Property
Parking
- Parking features: Attached, Garage, Garage Door Opener, Off Street
- Has attached garage: Yes
Features
- Levels: One
- Stories: 1
Lot
- Size: 2.19 Acres
- Features: Level
Details
- Parcel number: 081 038J
Construction
Type & style
- Home type: SingleFamily
- Architectural style: Ranch
- Property subtype: Single Family Residence
Materials
- Vinyl Siding
- Foundation: Slab
- Roof: Composition
Condition
- New Construction
- New construction: Yes
- Year built: 2026
Details
- Warranty included: Yes
Utilities & green energy
- Sewer: Public Sewer
- Water: Public
- Utilities for property: Cable Available
Green energy
- Energy efficient items: Windows
Community & HOA
Community
- Features: None
- Subdivision: None
HOA
- Has HOA: No
- Services included: None
Location
- Region: Sylvania
Financial & listing details
- Price per square foot: $165/sqft
- Date on market: 7/14/2026
- Cumulative days on market: 96 days
- Listing agreement: Exclusive Right To Sell
- Listing terms: Cash,Conventional,FHA,VA Loan
Estimated market value
$274,800
$261,000 - $289,000
$1,852/mo
Price history
| Date | Event | Price |
|---|---|---|
| 10/9/2026 | Price change | $274,900-1.8%$165/sqft |
Source:  GAMLS #10805640 Report a problem GAMLS #10805640 Report a problem | ||
| 7/15/2026 | Listed for sale | $279,900$168/sqft |
Source:  Hive MLS #SA360384 Report a problem Hive MLS #SA360384 Report a problem | ||
Public tax history
Tax history is unavailable.
Monthly payment
Est. payment
Payment breakdown
Explore the cost of this home by adjusting the details. Changes won't be saved.Climate risks
Neighborhood: 30467
Nearby schools
Schools provided by the listing agent
- Elementary: Screven
- Middle: Screven
- High: Screven
Source: GAMLS. This data may not be complete. We recommend contacting the local school district to confirm school assignments for this home.
Similar homes
- $295,0003 bd2 ba1.7k sqft301 S Hull St, Sylvania, GA 30467Active

 MLS ID #10841697, Dona A Westberry, Weichert Realtors-Webb & Associates. GAMLS
 - $219,0003 bd2 ba1.8k sqft103 Wildwood Dr, Sylvania, GA 30467Active
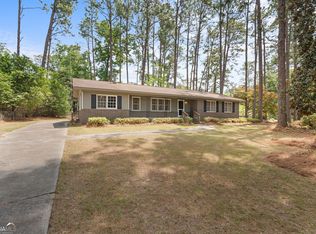 MLS ID #10741714, Charles W Rockett III, Coldwell Banker Conner Realty. GAMLS
 - $212,0003 bd2 ba1.3k sqft107 Dixie Ave, Sylvania, GA 30467Active
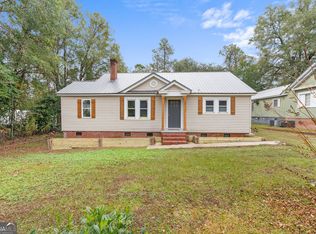 MLS ID #10783139, Megan Woodall, Statesboro Real Estate & Investments. GAMLS
 - $359,0004 bd2 ba2k sqft309 Mock St, Sylvania, GA 30467Active
 MLS ID #10825819, Faith Murphy, Next Move Real Estate. GAMLS
 - $240,0001 bd2 ba900 sqft2892 Savannah Hwy, Sylvania, GA 30467ActiveMLS ID #10788652, Prissilla Cooper, Scott Realty Professionals LLC. GAMLS
- $245,9005 bd2 ba2.1k sqft5599 Savannah Hwy, Sylvania, GA 30467ActiveMLS ID #10819013, Bonnie King, RE/MAX 1st Choice Realty. GAMLS
- $174,9003 bd2 ba1.7k sqft317 Peachtree Cir, Sylvania, GA 30467ActiveMLS ID #10805695, Richard D Sheppard, Southland Realty & Properties. GAMLS
- $392,5003 bd2 ba2.3k sqft1693 Burtons Ferry Hwy, Sylvania, GA 30467ActiveMLS ID #10809081, Cynthia Parker, East Georgia Partners. GAMLS
- $349,9004 bd3 ba2.2k sqft2362 Millen Hwy, Sylvania, GA 30467Active Under ContractMLS ID #10803216, Lisa Ortiz, Robin Lance Realty. GAMLS
- $189,0002 bd1 ba1.3k sqft1148 Savannah Hwy, Sylvania, GA 30467ActiveMLS ID #10672949, Brooke Aaron Black, Highline Property Holdings. GAMLS
- $298,0003 bd2 ba1.4k sqft1052 Spencer Rd, Millen, GA 30442ActiveMLS ID #10857495, Vondesa Lee, Next Move Real Estate. GAMLS
- $215,0003 bd2 ba1.6k sqft121 Pecan Grv, Sylvania, GA 30467ActiveMLS ID #10841556, Erik M Keith, Keller Williams Lanier Partners. GAMLS
- $215,0003 bd1 ba1.1k sqft2313 Waynesboro Hwy, Sylvania, GA 30467ActiveMLS ID #10827556, Steven T Koleno, Beycome Brokerage Realty LLC. GAMLS
- $294,9003 bd2 ba1.6k sqft222 Manchester Dr, Statesboro, GA 30461ActiveMLS ID #10715414, Poppy Bashlor Brown, BHHS Kennedy Realty. GAMLS
- $349,9003 bd2 ba1.5k sqft217 Bens Branch Rd, Newington, GA 30446ActiveMLS ID #10853686, Kristin Hudson, Frank Moore & Company. GAMLS
- $225,0004 bd3 ba2.4k sqft2217 Mallard Pond Rd, Statesboro, GA 30461ActiveMLS ID #10837015, Jean R Ricketts, RE/MAX Eagle Creek Realty. GAMLS
- $235,0002 bd2 ba1.2k sqft67 Red Breast Ln, Statesboro, GA 30461ActiveMLS ID #10589068, Sam DiPolito, BHHS Kennedy Realty. GAMLS
- $199,0004 bd2 ba1.1k sqft554 Rabitsch Rd, Millen, GA 30442ActiveMLS ID #10756374, Sherri Chance, Next Move Real Estate. GAMLS
