Welcome to a home and property that offers the space, character, and flexibility that are increasingly hard to find. This impressive 5-bedroom home features more than 4,000 square feet of living space, including a desirable main-floor primary suite for everyday convenience. Rich hardwood floors and a river rock gas fireplace creating a warm and inviting atmosphere in the main living area, while the thoughtfully updated chef’s kitchen serves as the heart of the home with cherry cabinetry, abundant workspace, and a professional-grade range. The home was extensively renovated to the studs in the early 2000s, blending quality craftsmanship with modern functionality. The daylight basement provides exceptional flexibility with a second fireplace, over-sized living space, and the potential for multi-generational living, guest quarters, hobby space or? The unique bomb shelter/cold room adds additional storage and versatility. Upstairs, a private office, den or bedroom offer ideal spaces for working from home, studying, or a private retreat. Outside, the property embraces a sustainable lifestyle with raised garden beds, a water catchment system, fruit trees, chicken coop, garden shed, pasture area, and mature landscaping. A 50-amp RV hookup is already in place, and there is ample room to add a future shop. Enjoy peaceful territorial views, with the rare combination of comfort and country living with a property designed to support a variety of lifestyles and only minutes from town.
Active
Listed by: Keller Williams South Sound • Paulette Eaton
$875,000
125 Gleason Road, Centralia, WA 98531
5beds
4,315sqft
Single Family Residence
Built in 1961
2.54 Acres Lot
$851,600 Zestimate®
$203/sqft
$-- HOA
What's special
Second fireplaceFruit treesChicken coopMature landscapingPasture areaPeaceful territorial viewsRich hardwood floors
- --
- on Zillow
- 158
- views
- 24
- saves
Zillow last checked:
Listing updated:
Listed by:
Paulette Eaton,
Keller Williams South Sound
Source: NWMLS as distributed by MLS GRID,MLS#: 2543933
Facts & features
Interior
Bedrooms & bathrooms
- Bedrooms: 5
- Bathrooms: 3
- Full bathrooms: 1
- 3/4 bathrooms: 2
- Main level bathrooms: 2
- Main level bedrooms: 3
Primary bedroom
- Level: Main
Bedroom
- Level: Lower
Bedroom
- Level: Lower
Bedroom
- Level: Main
Bedroom
- Level: Main
Bathroom full
- Level: Main
Bathroom three quarter
- Level: Lower
Bathroom three quarter
- Level: Main
Other
- Level: Lower
Bonus room
- Level: Second
Den office
- Level: Second
Entry hall
- Level: Main
Family room
- Level: Lower
Great room
- Level: Main
Kitchen without eating space
- Level: Main
Utility room
- Level: Lower
Heating
- Fireplace, Forced Air, Heat Pump, Electric, Propane
Cooling
- Forced Air, Heat Pump
Appliances
- Included: Dishwasher, Refrigerator, Stove(s)/Range(s), Dishwasher(s), Refrigerator(s), Water Heater: Electric
Features
- Bath Off Primary, Central Vacuum, Pantry
- Flooring: Bamboo/Cork, Concrete, Hardwood, Carpet
- Doors: French Doors
- Basement: Partially Finished
- Number of fireplaces: 2
- Fireplace features: Gas, Wood Burning, Lower Level: 1, Main Level: 1, Fireplace
Interior area
- Total structure area: 4,315
- Total interior livable area: 4,315 sqft
Video & virtual tour
Property
Parking
- Total spaces: 1
- Parking features: Attached Carport, RV Parking
- Carport spaces: 1
Features
- Levels: Two
- Stories: 2
- Entry location: Main
- Patio & porch: Bath Off Primary, Built-In Vacuum, Fireplace, French Doors, Pantry, Vaulted Ceiling(s), Water Heater
- Has view: Yes
- View description: Territorial
Lot
- Size: 2.54 Acres
- Features: Dead End Street, Paved, Deck, Fenced-Partially, Green House, High Speed Internet, Propane, RV Parking
- Topography: Level,Partial Slope,Sloped
- Residential vegetation: Brush, Fruit Trees, Garden Space, Wooded
Details
- Parcel number: 021279003002
- Special conditions: Standard
Construction
Type & style
- Home type: SingleFamily
- Architectural style: Contemporary,2 Stories w/Bsmnt
- Property subtype: Single Family Residence
Materials
- Wood Siding, Wood Products
- Foundation: Poured Concrete, Slab
- Roof: Composition
Condition
- Year built: 1961
- Major remodel year: 1994
Utilities & green energy
- Electric: Company: City of Centralia
- Sewer: Septic Tank, Company: Septic
- Water: Public, Company: City of Centralia
- Utilities for property: T-Mobile
Community & HOA
Community
- Subdivision: Seminary Hill
Location
- Region: Centralia
Financial & listing details
- Price per square foot: $203/sqft
- Tax assessed value: $755,200
- Annual tax amount: $6,526
- Date on market: 6/24/2026
- Listing terms: Conventional,VA Loan
- Inclusions: Dishwasher(s), Refrigerator(s), Stove(s)/Range(s)
Estimated market value
$851,600
$809,000 - $894,000
$3,356/mo
Price history
| Date | Event | Price |
|---|---|---|
| 6/24/2026 | Listed for sale | $875,000+399.9%$203/sqft |
Source:  NWMLS as distributed by MLS GRID #2543933 Report a problem NWMLS as distributed by MLS GRID #2543933 Report a problem | ||
| 4/20/2007 | Sold | $175,050$41/sqft |
Source: NWMLS as distributed by MLS GRID #27033652 Report a problem | ||
Public tax history
| Year | Property taxes | Tax assessment |
|---|---|---|
| 2025 | $6,880 +5.4% | $755,200 +8.6% |
| 2024 | $6,526 +28.1% | $695,300 |
| 2023 | $5,094 -14.2% | $695,300 +26.9% |
| 2021 | $5,934 +13.2% | $547,900 +5.9% |
| 2020 | $5,242 -6.8% | $517,300 +15.8% |
| 2019 | $5,626 +11.3% | $446,600 +11.6% |
| 2018 | $5,054 | $400,300 +16.5% |
| 2017 | $5,054 +19.3% | $343,600 -5% |
| 2016 | $4,236 +19% | $361,700 +20.2% |
| 2015 | $3,559 +3.2% | $301,000 -3.8% |
| 2013 | $3,449 | $312,750 +2.4% |
| 2011 | -- | $305,300 -12.5% |
| 2010 | -- | $349,000 |
Find assessor info on the county website
Monthly payment
Est. payment
Payment breakdown
Explore the cost of this home by adjusting the details. Changes won't be saved.Climate risks
Neighborhood: 98531
Nearby schools
Schools provided by the listing agent
- Middle: Centralia Mid
- High: Centralia High
Source: NWMLS as distributed by MLS GRID. This data may not be complete. We recommend contacting the local school district to confirm school assignments for this home.
Similar homes
- $650,0003 bd3 ba2.7k sqft336 Big Hanaford Rd, Centralia, WA 98531Active

 MLS ID #695255661, Nick Shivers, eXp Realty LLC. RMLS (OR)
 - $859,5003 bd3 ba2.3k sqft142 Nugget Drive, Centralia, WA 98531Active
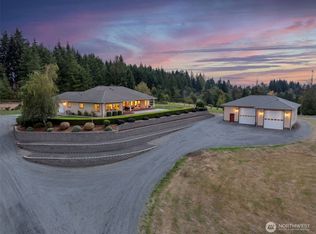 MLS ID #2583611, Jill McNaught. NWMLS as distributed by MLS GRID
 - $799,9004 bd3 ba3.4k sqft727 K Street, Centralia, WA 98531Active
 MLS ID #2550651, Jody L. Hill. NWMLS as distributed by MLS GRID
 - $850,0004 bd2 ba2.6k sqft6511 203rd Avenue SW, Centralia, WA 98531Active
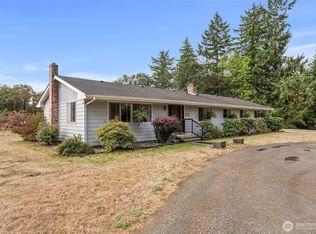 MLS ID #2444353, Jason Watt. NWMLS as distributed by MLS GRID
