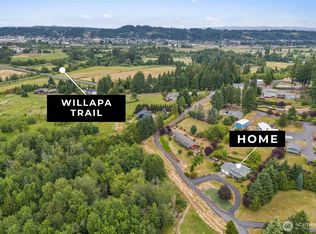
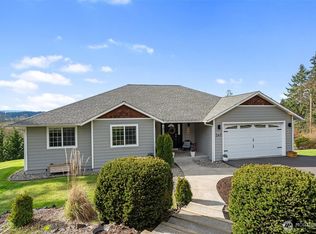
Two complete living spaces under one roof! Large house in a desirable location, just 2 minutes to I-5. Fall in love with the stone entry, rich hardwood floors, spacious tile & granite kitchen, living room with lovely sunset views, and square footage to get lost in! Main floor offers the main living space, a primary suite with dual closets, soaking tub, & walk in shower, and two additional bedrooms. The upper floor consists of a massive rec room, office, & two large closet/storage rooms. The lower floor is a secondary dwelling with a kitchen, family room with insert, additional primary bedroom, extra laundry room, bathroom, & separate entrance. Enjoy the outdoors on the beautiful deck or lower patio, and store all your tools and toys in the 3-car garage w/RV bay. Potential for completely separate living spaces or multi-generational living. This home has it all!
Active
Listed by: Realty One Group Pacifica • Brittany Nicole Martin • 253-686-1315
Price cut: $25K (9/20)
$825,000
233 Devereese Road, Chehalis, WA 98532
4beds
5,094sqft
Single Family Residence
Built in 1978
0.64 Acres Lot
$803,300 Zestimate®
$162/sqft
$-- HOA
What's special
Lower patioSeparate entranceRich hardwood floorsMassive rec roomAdditional primary bedroomSoaking tubWalk in shower
- --
- on Zillow
- 134
- views
- 21
- saves
Zillow last checked:
Listing updated:
Listed by:
Brittany Nicole Martin 253-686-1315 britt.martin723@gmail.com,
Realty One Group Pacifica
Source: NWMLS as distributed by MLS GRID,MLS#: 2547191
Facts & features
Interior
Bedrooms & bathrooms
- Bedrooms: 4
- Bathrooms: 3
- Full bathrooms: 2
- 3/4 bathrooms: 1
- Main level bathrooms: 2
- Main level bedrooms: 3
Primary bedroom
- Level: Main
Bedroom
- Level: Lower
Bedroom
- Level: Main
Bathroom full
- Level: Main
Bathroom full
- Level: Main
Bathroom three quarter
- Level: Lower
Family room
- Level: Lower
Kitchen with eating space
- Level: Main
Kitchen without eating space
- Level: Lower
Living room
- Level: Main
Rec room
- Level: Second
Utility room
- Level: Main
Heating
- Fireplace, Ductless, Heat Pump, Recirculation Pump, Electric, Propane
Cooling
- Ductless, Heat Pump
Appliances
- Included: Dishwasher, Disposal, Double Oven, Dryer, Microwave, Refrigerator, Stove(s)/Range(s), Trash Compactor, Washer, Dishwasher(s), Dryer(s), Garbage Disposal, Microwave(s), Refrigerator(s), Washer(s)
Features
- Bath Off Primary, Pantry
- Flooring: Ceramic Tile, Hardwood, Slate, Carpet
- Doors: French Doors
- Windows: Dbl Pane/Storm Window
- Basement: Finished
- Number of fireplaces: 2
- Fireplace features: Gas, Lower Level: 1, Main Level: 1, Fireplace
Interior area
- Total structure area: 5,094
- Total interior livable area: 5,094 sqft
Video & virtual tour
Property
Parking
- Total spaces: 3
- Parking features: Driveway, Attached Garage, RV Parking
- Has attached garage: Yes
- Covered spaces: 3
Features
- Levels: Two
- Stories: 2
- Entry location: Main
- Patio & porch: Second Kitchen, Second Primary Bedroom, Bath Off Primary, Dbl Pane/Storm Window, Fireplace, French Doors, Pantry, Vaulted Ceiling(s), Walk-In Closet(s)
- Has view: Yes
- View description: Territorial
Lot
- Size: 0.64 Acres
- Features: Paved, Cable TV, Deck, High Speed Internet, Patio, RV Parking
- Topography: Terraces
Details
- Parcel number: 017589002000
- Special conditions: Standard
Construction
Type & style
- Home type: SingleFamily
- Architectural style: 2 Stories w/Bsmnt
- Property subtype: Single Family Residence
Materials
- Cement Planked, Stone, Wood Siding, Cement Plank
- Foundation: Block
- Roof: Composition
Condition
- Year built: 1978
Utilities & green energy
- Electric: Company: Lewis County PUD
- Sewer: Septic Tank, Company: septic
- Water: Community, Company: Newaukum Hill Water Association
Community & HOA
Community
- Subdivision: Chehalis
Location
- Region: Chehalis
Financial & listing details
- Price per square foot: $162/sqft
- Tax assessed value: $738,400
- Annual tax amount: $6,600
- Date on market: 6/29/2026
- Listing terms: Conventional,FHA,VA Loan
- Inclusions: Dishwasher(s), Double Oven, Dryer(s), Garbage Disposal, Microwave(s), Refrigerator(s), Stove(s)/Range(s), Trash Compactor, Washer(s)
Estimated market value
$803,300
$763,000 - $843,000
$2,590/mo
Price history
| Date | Event | Price |
|---|---|---|
| 9/20/2026 | Price change | $825,000-2.9%$162/sqft |
Source:  NWMLS as distributed by MLS GRID #2547191 Report a problem NWMLS as distributed by MLS GRID #2547191 Report a problem | ||
| 7/29/2026 | Price change | $850,000-3.4%$167/sqft |
Source: NWMLS as distributed by MLS GRID #2547191 Report a problem | ||
| 6/29/2026 | Listed for sale | $880,000+86.2%$173/sqft |
Source: NWMLS as distributed by MLS GRID #2547191 Report a problem | ||
| 7/7/2017 | Sold | $472,500-0.5%$93/sqft |
Source: NWMLS as distributed by MLS GRID #1132898 Report a problem | ||
| 6/5/2017 | Pending sale | $475,000$93/sqft |
Source: CENTURY 21 Lund, Realtors #1132898 Report a problem | ||
| 5/28/2017 | Listed for sale | $475,000+198.7%$93/sqft |
Source: Terry Wentworth #28460923 Report a problem | ||
| 10/15/2007 | Sold | $159,016$31/sqft |
Source: Public Record Report a problem | ||
Public tax history
| Year | Property taxes | Tax assessment |
|---|---|---|
| 2025 | $6,569 -8.3% | $738,400 -10.3% |
| 2024 | $7,163 -0.4% | $822,900 -4.8% |
| 2023 | $7,189 +43.4% | $864,500 +71% |
| 2021 | $5,013 +2.9% | $505,700 +13.5% |
| 2020 | $4,870 -1.6% | $445,600 +5.6% |
| 2019 | $4,950 +9.5% | $422,000 +14.9% |
| 2018 | $4,519 | $367,300 |
| 2017 | $4,519 +67.5% | $367,300 +72.3% |
| 2016 | $2,698 +2.7% | $213,200 +2.5% |
| 2015 | $2,626 +58.3% | $207,900 +17.7% |
| 2013 | $1,659 | $176,700 +12.3% |
| 2011 | -- | $157,400 -14.9% |
| 2010 | -- | $185,000 |
Find assessor info on the county website
Monthly payment
Est. payment
Payment breakdown
Explore the cost of this home by adjusting the details. Changes won't be saved.Climate risks
Neighborhood: 98532
Nearby schools
Schools provided by the listing agent
- Middle: Chehalis Mid
- High: W F West High
Source: NWMLS as distributed by MLS GRID. This data may not be complete. We recommend contacting the local school district to confirm school assignments for this home.
Similar homes
- $749,0003 bd3 ba2.7k sqft127 Fir Drive, Chehalis, WA 98532Active
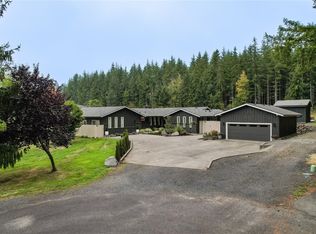 MLS ID #2590986, Paul T. McLain. NWMLS as distributed by MLS GRID
 - $685,0004 bd3 ba3k sqft1606 SE Aust Manor Drive, Chehalis, WA 98532Active
 MLS ID #2567271, Amber Taylor. NWMLS as distributed by MLS GRID
 - $975,0004 bd3 ba4k sqft193 Alderwood Drive, Chehalis, WA 98532Active
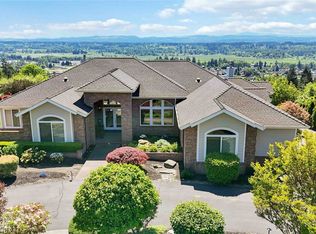 MLS ID #2561977, Lyndsay Walker. NWMLS as distributed by MLS GRID
 - $725,0004 bd3 ba3.4k sqft403 SE Crestview Drive, Chehalis, WA 98532Active
 MLS ID #2574012, Lauren Hail. NWMLS as distributed by MLS GRID
