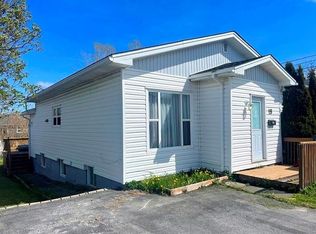
Nestled in the Humber Heights area of town, you'll find this gem of a property, that has been around for almost a century. The house maybe close to a hundred years old, but the attention to upgrading it over those years definitely doesn't show it. With upgrades to the exterior: siding, windows, doors and shingles. Inside from bathrooms, kitchen, laundry on the upper level and solid 25 foot deck with some of the cities best views! Another hidden gem in this property is the lower level, although it's the older lower height basement area, the owners have spared no cost into upgrading the electrical, plumbing, spray insulating and most recently adding a full home air to air duct heat pump furnace. Great for the colder winters and ideal for keeping the entire home cool in the warmer summer months. The grounds that belong to this property are also something to not overlook. With over 200 feet of lush green landscaped land, with every type of tree, bush and plant one who loves gardening would envy. 125 Humber Road is a perfect blend of charm and natural beauty, with the security of knowing the right things have been upgraded to enjoy each day. Sellers direction is included in this sale, no conveyance of offers to be made to the sellers agent prior to June 22, at 6pm and left open till 10pm.
Pending
C$264,900
125 Humber Road, Corner Brook, NL A2H1G4
4beds
2,548sqft
Retail, Single Family Residence
Built in 1933
0.28 Acres Lot
$-- Zestimate®
C$104/sqft
C$-- HOA
What's special
Spray insulating
- 16 days |
- 11 |
- 0 |
Zillow last checked:
Listing updated:
Listed by:
Stephen Shepherd,
RE/MAX Realty Professionals Ltd. - Corner Brook
Source: Newfoundland and Labrador AR,MLS®#: 1299197
Facts & features
Interior
Bedrooms & bathrooms
- Bedrooms: 4
- Bathrooms: 2
- Full bathrooms: 1
- 1/2 bathrooms: 1
Bedroom
- Level: Main
- Area: 118.8 Square Feet
- Dimensions: 11 x 10.8
Bedroom
- Level: Second
- Area: 156 Square Feet
- Dimensions: 15.6 x 10
Bedroom
- Level: Second
- Area: 118.08 Square Feet
- Dimensions: 8.2 x 14.4
Bedroom
- Level: Second
- Area: 86 Square Feet
- Dimensions: 10 x 8.6
Bathroom
- Level: Main
- Dimensions: 13 x 7 (4 pc)
Bathroom
- Level: Second
Dining room
- Level: Main
- Area: 143 Square Feet
- Dimensions: 13 x 11
Kitchen
- Level: Main
- Area: 116 Square Feet
- Dimensions: 11.6 x 10
Laundry
- Level: Second
- Area: 73.78 Square Feet
- Dimensions: 11.9 x 6.2
Living room
- Level: Main
- Area: 150.8 Square Feet
- Dimensions: 11.6 x 13
Sun room
- Level: Main
- Area: 150 Square Feet
- Dimensions: 6 x 25
Heating
- Baseboard, Electric, Forced Air, Heat Pump
Cooling
- Electric, Heat Pump
Appliances
- Included: Refrigerator, Stove, Washer, Dryer
Features
- Flooring: Carpet, Ceramic/Marble, Hardwood
- Basement: Walk-Out Access
Interior area
- Total structure area: 2,548
- Total interior livable area: 2,548 sqft
Property
Parking
- Parking features: None
- Has uncovered spaces: Yes
Features
- Levels: Two
- Patio & porch: Deck/Patio, Balcony(s) and Patio(s), Sundeck(s)
- Has view: Yes
- Water view: Year Round Road Access
Lot
- Size: 0.28 Acres
- Dimensions: 60 x 200
- Features: Hillside, Landscaped, Views, Bus Service
Details
- Zoning description: RES
Construction
Type & style
- Home type: SingleFamily
- Property subtype: Retail, Single Family Residence
Materials
- Vinyl Siding
- Foundation: Concrete, Low, Undeveloped
- Roof: Shingle - Asphalt
Condition
- Year built: 1933
Utilities & green energy
- Sewer: Public Sewer
- Water: Public
- Utilities for property: Cable Connected, Electricity Connected, High Speed Internet
Community & HOA
Location
- Region: Corner Brook
Financial & listing details
- Price per square foot: C$104/sqft
- Annual tax amount: C$2,100
- Date on market: 7/9/2026
- Inclusions: Kitchen appliances, washer and dryer
Stephen Shepherd
Stephen Shepherd
(709) 638-2124
By pressing Contact Agent, you agree that the real estate professional identified above may call/text you about your search, which may involve use of automated means and pre-recorded/artificial voices. You don't need to consent as a condition of buying any property, goods, or services. Message/data rates may apply. You also agree to our Terms of Use. Zillow does not endorse any real estate professionals. We may share information about your recent and future site activity with your agent to help them understand what you're looking for in a home.
Price history
Price history is unavailable.
Public tax history
Tax history is unavailable.
Climate risks
Neighborhood: A2H
Nearby schools
GreatSchools rating
No schools nearby
We couldn't find any schools near this home.
Schools provided by the listing agent
- District: Western Central
Source: Newfoundland and Labrador AR. This data may not be complete. We recommend contacting the local school district to confirm school assignments for this home.
- C$168,9002 bd2 ba1.1k sqft46 Washington St, Corner Brook, NL A2H1K5For Sale
- C$380,000-- bd5 ba9.4k sqft36 Clarence St, Corner Brook, NL A2H6N2Pending
- C$259,9003 bd1 ba1.9k sqft9 Fords Rd, Corner Brook, NL A2H1S5For Sale

- C$315,0003 bd2 ba1.8k sqft93 Clarence St, Corner Brook, NL A2H1L4For Sale
- C$389,9005 bd2 ba1.1k sqft19 Clarence St, Corner Brook, NL A2H1R8For Sale
- C$349,0002 bd2 ba1.7k sqft14 Saint Marks Ave, Corner Brook, NL A2H1P8New Construction
- C$289,5004 bd2 ba2.2k sqft14 Dunfield Pl, Corner Brook, NL A2H1T7Pending
- C$214,9003 bd2 ba1.4k sqft2 Keoughs Ln, Corner Brook, NL A2H2K1Pending
Similar homes
- C$309,9004 bd3 ba2.1k sqft105 Brookfield Avenue, Corner Brook, NL A2H2R5For Sale
 MLS ID #1300603, Elaine Bishop, RE/MAX Realty Professionals Ltd. - Corner Brook. Newfoundland and Labrador AR
 - C$259,9003 bd1 ba1.9k sqft9 Fords Road, Corner Brook, NL A2H1S5For SaleMLS ID #1298505, Maggie O'shea, Royal LePage NL Realty Limited. Newfoundland and Labrador AR
- C$239,5003 bd1 ba2k sqft19 Lears Road, Corner Brook, NL A2H1W2For Sale
 MLS ID #1298329, Sandra Elms, RE/MAX Realty Professionals Ltd. - Corner Brook. Newfoundland and Labrador AR
 - C$269,9003 bd1 ba1.6k sqft82 Valley Road, Corner Brook, NL A2H5B7For Sale
 MLS ID #1300769, Patrick Higgins, RE/MAX Realty Professionals Ltd. - Corner Brook. Newfoundland and Labrador AR
 - C$299,9005 bd3 ba2.3k sqft41 Country Road, Corner Brook, NL A2H4L7For SaleMLS ID #1300773, Jennifer Jacobs, RE/MAX Realty Professionals Ltd. - Corner Brook. Newfoundland and Labrador AR
- C$290,9994 bd2 ba1.5k sqft8 Park Drive, Corner Brook, NL A2H4T3For SaleMLS ID #1299990, Heather Oke, River Mountain Realty. Newfoundland and Labrador AR
- C$315,0003 bd2 ba1.8k sqft93 Clarence Street, Corner Brook, NL A2H-1L4For SaleMLS ID #1299070, Keisha Brown, RE/MAX Realty Professionals Ltd. - Corner Brook. Newfoundland and Labrador AR
- C$349,9004 bd2 ba2.4k sqft66 East Valley Road, Corner Brook, NL A2H2L5For SaleMLS ID #1299184, Rebecca Ryan, RE/MAX Realty Professionals Ltd. - Corner Brook. Newfoundland and Labrador AR
- C$250,0003 bd3 ba2.9k sqft69 Park Street, Corner Brook, NL A2H2X1For SaleMLS ID #1297262, Gary Wiseman, RE/MAX Realty Professionals Ltd. - Corner Brook. Newfoundland and Labrador AR
- C$329,9004 bd3 ba2.1k sqft122 Bayview Heights, Corner Brook, NL A2H5W8For SaleMLS ID #1298851, Margaret Budgell, River Mountain Realty. Newfoundland and Labrador AR
- C$339,5004 bd2 ba2k sqft83 Country Road, Corner Brook, NL A2H4M1For SaleMLS ID #1300090, Sandra Elms, RE/MAX Realty Professionals Ltd. - Corner Brook. Newfoundland and Labrador AR
- C$369,9004 bd2 ba2.5k sqft126 East Valley Road, Corner Brook, NL A2H2L7For SaleMLS ID #1298498, Patrick Higgins, RE/MAX Realty Professionals Ltd. - Corner Brook. Newfoundland and Labrador AR
- C$289,9001 bd2 ba1.4k sqft11 Brookside Avenue, Corner Brook, NL A2H3X6For SaleMLS ID #1297512, Michael Sweeney, Royal LePage NL Realty Limited. Newfoundland and Labrador AR
- C$199,0004 bd1 ba2.2k sqft1 School Road, Meadows, NL A2H6B9For SaleMLS ID #1292304, Robin Parsons, Parsons Realty & Construction R.P. Holdings Inc.. Newfoundland and Labrador AR
- C$307,9005 bd2 ba2.1k sqft200 Country Road, Corner Brook, NL A2H4M9For SaleMLS ID #1299260, Elaine Bishop, RE/MAX Realty Professionals Ltd. - Corner Brook. Newfoundland and Labrador AR
- C$269,0003 bd1 ba1.8k sqft13 Bayview Heights, Corner Brook, NL A2H5W3For SaleMLS ID #1295799, Stephen Shepherd, RE/MAX Realty Professionals Ltd. - Corner Brook. Newfoundland and Labrador AR
- C$149,9002 bd1 ba1.3k sqft215-217 Main Street, Irishtown-Summerside, NL A2H4A1For SaleMLS ID #1297646, Patrick Higgins, RE/MAX Realty Professionals Ltd. - Corner Brook. Newfoundland and Labrador AR
- C$303,9005 bd2 ba2.1k sqft17 Carty Place, Corner Brook, NL A2H6B5For SaleMLS ID #1299276, Elaine Bishop, RE/MAX Realty Professionals Ltd. - Corner Brook. Newfoundland and Labrador AR
- C$349,0002 bd2 ba1.7k sqft14 St Marks Avenue, Corner Brook, NL A2H1P8New ConstructionMLS ID #1297495, Cory Reid,CRA, RE/MAX Realty Professionals Ltd. - Deer Lake. Newfoundland and Labrador AR
- C$330,0002 bd2 ba3.8k sqft6 Woodcrest Avenue, Corner Brook, NL A2H6B9For SaleMLS ID #1297419, Scott Porter, Royal LePage NL Realty Limited. Newfoundland and Labrador AR
