Skip main navigation
Off market
  • $603,700

    125 Leydecker Rd, Buffalo, NY 14224

    3beds
    2,118sqft
    SingleFamily
    Built in 1987
    2.86 Acres Lot
    $603,700 Zestimate®
    $285/sqft
    $2,820 Estimated rent

    Home value

    $603,700

    $567,000 - $646,000

    $2,820/mo

    Zestimate® history
    Loading
    Loading...

    Owner options

    List your home for rent

    $2,820/mo

    Rent Zestimate®

    Find your next renter with Zillow Rental Manager. Plus, with online applications, you can quickly screen prospective tenants – for free.

    Learn more

    $2,820/mo

    Rent Zestimate®

    Refinance and save

    $4,116/mo

    Est. payment

    Refinancing to a lower rate could help reduce your monthly payments and save thousands over the life of the loan.

    See today's rates

    $4,116/mo

    Est. payment

    Explore your selling options

    Work with a Zillow partner agent

    Leverage their expertise and Zillow's premium Showcase listings to get your home seen by more buyers.

    Get started

    List with your own agent

    Get your home in front of millions of buyers by listing it on Zillow.

    Learn how to do it

    Sell it yourself

    Take full control of how buyers see your home on Zillow by listing For Sale by Owner (FSBO).

    List your home

    What's special

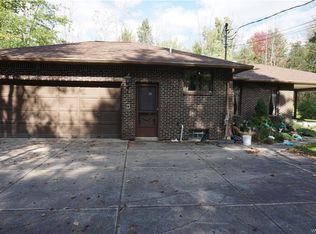
    Have your own private paradise with this secluded and updated home on nearly three acres. The open floor plan features a spacious family room with wood burning fireplace, vaulted ceiling, bay window, and sliding glass door out to a private patio. An updated eat-in kitchen is the ideal place to congregate, and boasts numerous upgrades including soft close drawers, granite countertops, trash compactor, and a large built-in buffet. A first floor office, large master suite with balcony overlooking the backyard, and finished basement bonus room provide all of the space anyone could desire. A rare offering, this town of West Seneca, OP schools home won't last long!

    This property is not currently displayed as for sale or rent on Zillow. This may be different from what's on other websites or public sources.

    Facts & features

    Interior

    Bedrooms & bathrooms
    • Bedrooms: 3
    • Bathrooms: 3
    • Full bathrooms: 2
    • 1/2 bathrooms: 1
    Heating
    • Forced air, Gas
    Cooling
    • Central
    Appliances
    • Included: Dishwasher, Garbage disposal, Microwave, Range / Oven, Refrigerator, Trash compactor
    • Laundry: In Basement
    Features
    • Ceiling Fan(s), Breakfast Bar, Kitchen Island, Dry Bar, Central Vacuum, Great Room, Sump Pump, Granite Counters, Cathedral Ceiling(s), Eat-in Kitchen, Whirlpool Tub, Office, Circuit Breakers - Some, Copper Plumbing - Some, Security System - Owned, Natural Woodwork - some, Sliding Glass Door, Walk-In Pantry, Basement / Rec Room, Foyer/Entry Hall, Master Bedroom Bath, Den/Study, Laundry-Basement
    • Flooring: Tile, Carpet, Hardwood, Laminate
    • Doors: Sliding Glass Door
    • Windows: Thermal Windows - Some
    • Basement: Partially Finished, Full
    • Attic: Crawl Space, Unfinished, Scuttle
    • Has fireplace: Yes
    • Fireplace features: Woodburning
    Interior area
    • Total interior livable area: 2,118 sqft

    Property

    Parking
    • Total spaces: 2
    • Parking features: Garage - Attached
    Features
    • Patio & porch: Patio, Porch - Open
    • Exterior features: Wood
    • Pool features: In Ground
    • Spa features: Bath
    Lot
    • Size: 2.86 Acres
    • Features: Wooded, Other, Secluded, Private Yard - see Remarks, Secondary Road
    • Residential vegetation: Wooded
    Details
    • Additional structures: Garage(s), Shed/Storage
    • Parcel number: 1468001442049
    • Special conditions: Normal
    • Other equipment: Panel Connection for Generator, Sump Pump - Water Power
    • Wooded area: 0

    Construction

    Type & style
    • Home type: SingleFamily
    • Architectural style: Colonial
    Materials
    • Wood
    • Roof: Asphalt
    Condition
    • Existing
    • Year built: 1987

    Utilities & green energy

    • Electric: Circuit Breakers - Some, Panel Connection for Generator
    • Gas: Gas
    • Sewer: Sewer Connected
    • Water: Public

    Community & HOA

    Community
    • Security: Security System Owned
    Location
    • Region: Buffalo

    Financial & listing details

    • Price per square foot: $285/sqft
    • Tax assessed value: $504,200
    • Annual tax amount: $11,807

    Price history

    DateEventPrice
    1/20/2021Sold$414,000+3.8%$195/sqft
    Source: NYSAMLSs #B1302389 Report a problem
    10/26/2020Pending sale$399,000$188/sqft
    Source: Thomas J. Johnson Realty, LLC #B1302389 Report a problem
    10/20/2020Listed for sale$399,000+128%$188/sqft
    Source: Thomas J. Johnson Realty, LLC #B1302389 Report a problem
    8/29/1995Sold$175,000$83/sqft
    Source: Public Record Report a problem

    Public tax history

    YearProperty taxesTax assessment
    2025-- $121,000
    2024-- $121,000
    2023-- $121,000
    2022-- $121,000
    2021-- $121,000
    2020-- $121,000
    2019-- $121,000
    2018-- $121,000
    2017$10,374 +90.1%$121,000
    2016$5,459 $121,000
    2015-- $121,000
    2014-- $121,000
    2013-- $121,000
    2012-- $121,000
    2011-- $121,000
    2010-- $121,000
    2009-- $121,000
    2008-- $121,000
    2007-- $121,000
    2006-- $121,000
    2005-- $121,000
    2004-- $121,000
    2003-- $121,000
    2002-- $121,000
    2001-- $121,000
    2000-- $121,000
    Find assessor info on the county website

    Neighborhood: 14224

    Nearby schools

    GreatSchools rating
    Schools provided by the listing agent
    • Elementary: Eggert Road Elementary
    • Middle: Orchard Park Middle
    • High: Orchard Park High
    • District: Orchard Park

    Source: The MLS. This data may not be complete. We recommend contacting the local school district to confirm school assignments for this home.

    Sell for more on Zillow
    Get a Zillow Showcase℠ listing at no additional cost and you could sell for .
    $603,700
    2% more
    +$12,074
    With Zillow Showcase(estimated)
    $615,774