Set on 1.50 acres in the Lake Orion School District, this 1940s farmhouse offers an opportunity to renovate, restore, or reimagine. The property features mature trees, expansive lawn areas, and a peaceful setting with plenty of room to enjoy the outdoors, all within convenient reach of shopping, dining, parks, and local amenities.
The existing 4-bedroom, 1-bath home retains its original hardwood flooring and farmhouse character, including a large covered front porch. The home requires a complete bathroom remodel, making it an opportunity for investors, contractors, or buyers looking to restore and customize a property. A detached 2-car garage and large storage shed provide additional space for vehicles, equipment, storage, or hobbies.
With 1.50 acres of land, mature trees, and open green space, the property offers room for outdoor living, gardening, or future improvements. Whether you restore the existing farmhouse or explore new construction, the possibilities are worth considering. Located in the Lake Orion School District and surrounded by established residential properties and natural surroundings.
Priced to sell, as is. Bring your vision and take advantage of this opportunity to own 1.50 acres in a desirable location!
For sale
$189,900
125 N Baldwin Rd, Clarkston, MI 48348
3beds
1,146sqft
Single Family Residence
Built in 1940
1.49 Acres Lot
$230,800 Zestimate®
$166/sqft
$-- HOA
What's special
- 1 day
- 574
- 84
Zillow last checked:
Listing updated:
Listed by:
Emilie Lange 248-310-6800,
RE/MAX Eclipse Clarkston 248-620-1000
Source: Realcomp II,MLS#: 20261091477
Facts & features
Interior
Bedrooms & bathrooms
- Bedrooms: 3
- Bathrooms: 1
- Full bathrooms: 1
Primary bedroom
- Level: Entry
- Area: 121
- Dimensions: 11 X 11
Bedroom
- Level: Second
- Area: 120
- Dimensions: 12 X 10
Bedroom
- Level: Second
- Area: 81
- Dimensions: 9 X 9
Other
- Level: Entry
- Area: 42
- Dimensions: 7 X 6
Other
- Level: Entry
- Area: 143
- Dimensions: 13 X 11
Dining room
- Level: Entry
- Area: 120
- Dimensions: 12 X 10
Kitchen
- Level: Entry
- Area: 80
- Dimensions: 8 X 10
Living room
- Level: Entry
- Area: 121
- Dimensions: 11 X 11
Heating
- Forced Air, Natural Gas
Cooling
- Attic Fan
Appliances
- Included: Dryer, Free Standing Electric Oven, Free Standing Refrigerator, Washer
Features
- Basement: Unfinished
- Has fireplace: No
Interior area
- Total interior livable area: 1,146 sqft
- Finished area above ground: 1,146
Property
Parking
- Total spaces: 2
- Parking features: Two Car Garage, Detached
- Garage spaces: 2
Features
- Levels: Two
- Stories: 2
- Entry location: GroundLevelwSteps
- Patio & porch: Covered, Porch
- Pool features: None
Lot
- Size: 1.49 Acres
- Dimensions: 200 x 431.45
Details
- Additional structures: Sheds
- Parcel number: 0906376015
- Special conditions: Short Sale No,Standard
Construction
Type & style
- Home type: SingleFamily
- Architectural style: Bungalow
- Property subtype: Single Family Residence
Materials
- Stone, Vinyl Siding, Wood Siding
- Foundation: Basement, Block, Brick Mortar
- Roof: Asphalt
Condition
- New construction: No
- Year built: 1940
Utilities & green energy
- Sewer: Septic Tank
- Water: Well
Community & HOA
HOA
- Has HOA: No
Location
- Region: Clarkston
Financial & listing details
- Price per square foot: $166/sqft
- Tax assessed value: $75,180
- Annual tax amount: $2,684
- Date on market: 11/12/2026
- Listing agreement: Exclusive Right To Sell
- Listing terms: Cash,Conventional
Estimated market value
$230,800
$194,000 - $263,000
$1,743/mo
Price history
| Date | Event | Price |
|---|---|---|
| 11/12/2026 | Listed for sale | $189,900$166/sqft |
Source:  Realcomp II #20261091477 Report a problem | ||
Public tax history
| Year | Property taxes | Tax assessment |
|---|---|---|
| 2025 | $2,612 +5.7% | $110,390 +5.2% |
| 2024 | $2,471 +5% | $104,900 +4.8% |
| 2023 | $2,354 +4.8% | $100,090 +15.8% |
| 2022 | $2,247 +0.8% | $86,420 +7.6% |
| 2021 | $2,229 | $80,310 +10% |
| 2020 | -- | $73,040 +4.3% |
| 2019 | $2,119 +7.1% | $70,000 +1.8% |
| 2018 | $1,979 | $68,780 |
| 2017 | -- | $68,780 -1.4% |
| 2016 | -- | $69,740 +8.8% |
| 2015 | -- | $64,110 +6.7% |
| 2014 | -- | $60,060 +8.9% |
| 2011 | -- | $55,160 +1.9% |
| 2010 | -- | $54,120 -18.8% |
| 2009 | -- | $66,630 |
Find assessor info on the county website
Monthly payment
Est. payment
Payment breakdown
Explore the cost of this home by adjusting the details. Changes won't be saved.Climate risks
Neighborhood: 48348
Similar homes
- $225,0003 bd3 ba1.7k sqft9900 Dartmouth Rd, Clarkston, MI 48348For Sale
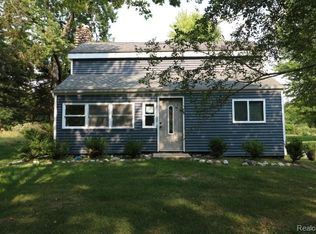
 MLS ID #20261067016, Ray Megie, Realty Executives Main St LLC. Realcomp II
- $170,0002 bd1 ba1.3k sqft3727 Lakeville Rd, Oxford, MI 48370For Sale
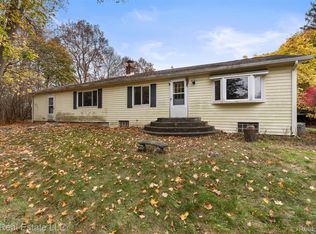 MLS ID #20261088176, Rrok Koleci, RK Real Estate LLC. Realcomp II
- $269,0003 bd1 ba1.4k sqft5770 Pine Knob Rd, Clarkston, MI 48346For Sale
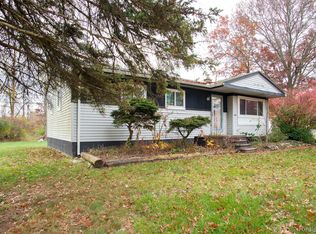 MLS ID #20261090728, Jeff Glover, Glover Agency. Realcomp II
- $225,0002 bd1 ba776 sqft1757 Kinmount Dr, Orion, MI 48359For Sale
 MLS ID #20261091323, Robert K Montgomery, Realty Executives Home Towne. Realcomp II
- $199,9003 bd2 ba1.1k sqft724 1st Ave, Pontiac, MI 48340For SaleMLS ID #20261088919, Thomas Wilhelm, Wilhelm & Associates. Realcomp II
- $189,9003 bd1 ba1.3k sqft2636 Grandview Blvd, Waterford, MI 48329For SaleMLS ID #20261091485, Sarah Jones, Max Broock Realtors Oxford. Realcomp II
- $249,5003 bd1 ba1.2k sqft4845 Pelton Rd, Clarkston, MI 48346For SaleMLS ID #20261091604, April Luer, Berkshire Hathaway HomeServices Michigan Real Est. Realcomp II
- $250,0003 bd2 ba1.3k sqft90 Lockwood Rd, Ortonville, MI 48462For SaleMLS ID #20261091334, Peggy E O'Dwyer, Brookstone, Realtors LLC. Realcomp II
- $169,9003 bd2 ba1.5k sqft836 Brandon Ave, Pontiac, MI 48340For Sale
 MLS ID #26059205, Scott Ellis, Legacy North Realty LLC. MichRIC
- $255,5003 bd1 ba1k sqft4895 Clarkston Rd, Clarkston, MI 48348For SaleMLS ID #20261087848, Katelyn Kotchoubay, Brookstone, Realtors LLC. Realcomp II
- $195,0002 bd2 ba1.4k sqft2334 Silver Lake Rd, Waterford, MI 48328For SaleMLS ID #20261085319, Julie Scagnoli, Real Estate One. Realcomp II
- $150,0002 bd1 ba1k sqft97 N Andrews St, Lake Orion, MI 48362For SaleMLS ID #20261088898, Thomas Hutt, RE/MAX Classic. Realcomp II
- $230,0002 bd1 ba864 sqft2705 Lakeview Dr, Ortonville, MI 48462For SaleMLS ID #20261091464, Christopher Deighton, EXP Realty Main. Realcomp II
- $225,0003 bd1 ba1k sqft413 Orion Ter, Lake Orion, MI 48362For SaleMLS ID #20261080932, Thomas Hutt, RE/MAX Classic. Realcomp II
