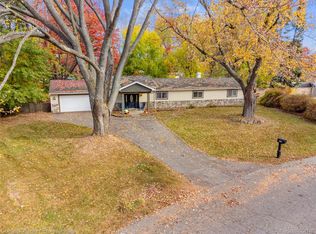
Nestled on 2.5 acres, this charming 1,002 SQFT ranch offers 3 bedrooms and 1 full bathroom. Step inside to a welcoming living room featuring beautiful hardwood floors and a large three-pane window that fills the space with natural light. The kitchen offers a cozy breakfast nook and sliding glass doors leading to the back deck. Three spacious bedrooms with hardwood floors and a full bathroom complete the main level. The partially finished basement provides additional living space, plenty of room for storage, and endless possibilities to make it your own. Outside, enjoy the expansive 2.5-acre property featuring an above-ground pool, back deck, and 2-car detached garage. Conveniently located in a blue ribbon school district, just 10 minutes from Downtown Clarkston, and offering easy access to shopping, dining, and entertainment while enjoying the privacy of a spacious property. Schedule your showing today! BTVAI
For sale
$269,000
5770 Pine Knob Rd, Clarkston, MI 48346
3beds
1,402sqft
Single Family Residence
Built in 1964
2.5 Acres Lot
$264,200 Zestimate®
$192/sqft
$-- HOA
What's special
- 5 days
- 753
- 39
Likely to sell faster than
Zillow last checked:
Listing updated:
Listed by:
Jeff Glover 734-259-1100,
Glover Agency 248-996-1100,
Sean Konja 248-762-9186,
Glover Agency
Source: Realcomp II,MLS#: 20261090728
Facts & features
Interior
Bedrooms & bathrooms
- Bedrooms: 3
- Bathrooms: 1
- Full bathrooms: 1
Bedroom
- Level: Entry
- Area: 99
- Dimensions: 11 X 9
Bedroom
- Level: Entry
- Area: 121
- Dimensions: 11 X 11
Bedroom
- Level: Entry
- Area: 110
- Dimensions: 11 X 10
Other
- Level: Entry
- Area: 45
- Dimensions: 5 X 9
Family room
- Level: Basement
- Area: 352
- Dimensions: 16 X 22
Kitchen
- Level: Entry
- Area: 165
- Dimensions: 11 X 15
Living room
- Level: Entry
- Area: 198
- Dimensions: 11 X 18
Heating
- Forced Air, Natural Gas
Cooling
- Ceiling Fans, Central Air
Features
- Basement: Partially Finished
- Has fireplace: No
Interior area
- Total interior livable area: 1,402 sqft
- Finished area above ground: 1,002
- Finished area below ground: 400
Property
Parking
- Total spaces: 2
- Parking features: Two Car Garage, Detached
- Garage spaces: 2
Features
- Levels: One
- Stories: 1
- Entry location: GroundLevelwSteps
- Patio & porch: Deck
- Pool features: Above Ground
Lot
- Size: 2.5 Acres
- Dimensions: 167 x 664 x 664 x 166
- Features: Wooded
Details
- Parcel number: 0826401004
- Special conditions: Short Sale No,Standard
Construction
Type & style
- Home type: SingleFamily
- Architectural style: Ranch
- Property subtype: Single Family Residence
Materials
- Vinyl Siding
- Foundation: Basement, Block
Condition
- New construction: No
- Year built: 1964
Utilities & green energy
- Sewer: Public Sewer
- Water: Public
Community & HOA
HOA
- Has HOA: No
Location
- Region: Clarkston
Financial & listing details
- Price per square foot: $192/sqft
- Tax assessed value: $84,083
- Annual tax amount: $2,694
- Date on market: 11/12/2026
- Cumulative days on market: 5 days
- Listing agreement: Exclusive Right To Sell
- Listing terms: Cash,Conventional
Estimated market value
$264,200
$251,000 - $277,000
$1,893/mo
Price history
| Date | Event | Price |
|---|---|---|
| 11/12/2026 | Listed for sale | $269,000+99.3%$192/sqft |
Source:  Realcomp II #20261090728 Report a problem | ||
| 4/28/2015 | Sold | $135,000$96/sqft |
Source: Public Record Report a problem | ||
Public tax history
| Year | Property taxes | Tax assessment |
|---|---|---|
| 2025 | -- | $126,300 +7.5% |
| 2024 | -- | $117,500 +11.7% |
| 2023 | -- | $105,200 +10% |
| 2022 | -- | $95,600 +3.9% |
| 2021 | -- | $92,000 -0.3% |
| 2020 | -- | $92,300 +14.7% |
| 2019 | -- | $80,500 -3.7% |
| 2018 | $2,384 +14.3% | $83,600 +42.7% |
| 2015 | $2,085 | $58,600 +19.1% |
| 2014 | -- | $49,200 -3.5% |
| 2011 | -- | $51,000 -10.4% |
| 2010 | -- | $56,900 -22.4% |
| 2009 | -- | $73,300 +7.3% |
| 2002 | -- | $68,300 +43.8% |
| 2001 | -- | $47,500 +3% |
| 2000 | $1,361 | $46,100 |
Find assessor info on the county website
Monthly payment
Est. payment
Payment breakdown
Explore the cost of this home by adjusting the details. Changes won't be saved.Climate risks
Neighborhood: 48346
Similar homes
- $289,9004 bd2 ba1.4k sqft4560 Independence Dr, Clarkston, MI 48346For Sale
 MLS ID #20261091666, Peg Dilworth Hunt, Coldwell Banker Professionals. Realcomp II
- $--2 bd1 ba1.1k sqft4648 Jamm Rd, Orion, MI 48359Auction
 Auction.com 2
- $244,0002 bd1 ba784 sqft4812 Sashabaw Rd, Clarkston, MI 48346For Sale
 MLS ID #20261090447, Corey Kennedy, Keller Williams Premier. Realcomp II
- $244,9003 bd1 ba1k sqft2555 Litchfield Dr, Waterford, MI 48329For Sale
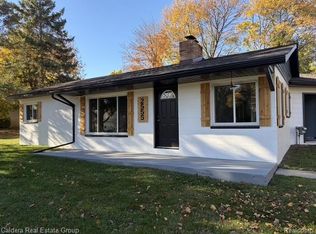 MLS ID #20261091960, Burt Smith, Caldera Real Estate Group. Realcomp II
- $250,0005 bd4 ba2k sqft5242 White Lake Rd, Clarkston, MI 48346For SaleMLS ID #20261044369, Connie Sher, Real Estate One-Commerce. Realcomp II
- $339,9002 bd2 ba1.9k sqft6063 Princess Ln, Clarkston, MI 48346For SaleMLS ID #20261090455, Donna McDonald, RE/MAX Eclipse Clarkston. Realcomp II
- $259,9994 bd2 ba1.8k sqft5049 W Harvard Ave, Clarkston, MI 48348For Sale
 MLS ID #50226279, Sydney Martens, Realty Executives Home Towne Shelby. MiRealSource
- $250,0003 bd1 ba1.7k sqft4123 Meigs Ave, Waterford, MI 48329For SaleMLS ID #20261091254, Kevin Kwapis, EXP Realty - Mark White & Associates. Realcomp II
- $225,0003 bd3 ba1.7k sqft9900 Dartmouth Rd, Clarkston, MI 48348For SaleMLS ID #20261067016, Ray Megie, Realty Executives Main St LLC. Realcomp II
- $260,0003 bd2 ba1.5k sqft6391 Waldon Center Dr, Clarkston, MI 48346For SaleMLS ID #20261083694, James T Silver, Keller Williams Somerset. Realcomp II
- $189,9003 bd1 ba1.1k sqft125 N Baldwin Rd, Clarkston, MI 48348For SaleMLS ID #20261091477, Emilie Lange, RE/MAX Eclipse Clarkston. Realcomp II
- $350,0003 bd2 ba1.5k sqft4166 Sherstone Place Ct, Orion, MI 48359For SaleMLS ID #20261091625, Dianne C Giovinazzo, Coldwell Banker Professionals. Realcomp II
- $269,8004 bd2 ba1.6k sqft3984 Seeden St, Waterford, MI 48329For SaleMLS ID #20261081705, David C McCafferty, Real Estate One-Rochester. Realcomp II
