Where timeless charm meets today's modern conveniences! Beautifully remodeled and thoughtfully updated over the years, this home is full of character, warmth, and personality. So much so that the transformation even caught the attention of Down East Magazine! From the moment you step inside, you'll appreciate the perfect blend of old and new. The custom kitchen brings those vacation getaway vibes, complete with a farmhouse sink overlooking the backyard. The open-concept first floor offers a wonderful flow for entertaining, with dining space and an eat-in kitchen that allow you to be part of it all or sneak away to your own cozy corner. A dream pantry offers plenty of storage for all your cooking essentials, with room to move around and stay organized. Upstairs, you'll find three bedrooms filled with touches of original charm, including beautiful built-ins that remind you of the home's history. If these walls could talk! The attached barn offers additional storage and direct access to a custom mudroom, making everyday Maine living just a little easier. An additional outbuilding provides that little extra room you've been looking for, whether it's for hobbies, projects, or extra storage. Step outside onto the back deck, the perfect place to relax and unwind while overlooking the spacious backyard. With plenty of room for outdoor activities, gardening, entertaining, or simply enjoying the fresh Maine air, there's something for everyone to enjoy. A home that has been loved, improved, and thoughtfully cared for while preserving the charm that makes it so special. Come see what makes 125 N Gorham Road feel like home!
Active
$565,000
125 N Gorham Road, Gorham, ME 04038
3beds
1,498sqft
Single Family Residence
Built in 1930
2.2 Acres Lot
$547,800 Zestimate®
$377/sqft
$-- HOA
What's special
- 4 days
- 977
- 167
Likely to sell faster than
Zillow last checked:
Listing updated:
Listed by:
Elevate Maine Realty
Source: Maine Listings,MLS#: 1684183
Facts & features
Interior
Bedrooms & bathrooms
- Bedrooms: 3
- Bathrooms: 2
- Full bathrooms: 1
- 1/2 bathrooms: 1
Bedroom 1
- Level: Second
Bedroom 2
- Level: Second
Bedroom 3
- Level: Second
Dining room
- Level: First
Kitchen
- Level: First
Living room
- Level: First
Heating
- Blowers, Wood Stove
Cooling
- None
Appliances
- Included: Dishwasher, Dryer, Microwave, Gas Range, Washer
Features
- Bathtub, Pantry
- Flooring: Other, Tile, Wood
- Basement: Bulkhead,Interior Entry,Full,Sump Pump,Unfinished
- Number of fireplaces: 1
Interior area
- Total structure area: 1,498
- Total interior livable area: 1,498 sqft
- Finished area above ground: 1,498
- Finished area below ground: 0
Property
Parking
- Total spaces: 1
- Parking features: Paved, 5 - 10 Spaces
- Attached garage spaces: 1
Features
- Patio & porch: Deck
- Has view: Yes
- View description: Fields, Trees/Woods
Lot
- Size: 2.2 Acres
- Features: Rural, Open Lot, Rolling Slope
Details
- Additional structures: Outbuilding, Barn(s)
- Parcel number: GRHMM093B026L000
- Zoning: SR
Construction
Type & style
- Home type: SingleFamily
- Architectural style: Dutch Colonial
- Property subtype: Single Family Residence
Materials
- Wood Frame, Vinyl Siding
- Foundation: Stone, Granite, Poured Concrete
- Roof: Shingle
Condition
- Year built: 1930
Utilities & green energy
- Electric: Circuit Breakers
- Sewer: Private Sewer
- Water: Private
Green energy
- Energy efficient items: Water Heater
Community & HOA
Location
- Region: Gorham
Financial & listing details
- Price per square foot: $377/sqft
- Tax assessed value: $325,400
- Annual tax amount: $4,942
- Date on market: 10/17/2026
- Road surface type: Paved
Estimated market value
$547,800
$520,000 - $575,000
$2,740/mo
Price history
| Date | Event | Price |
|---|---|---|
| 10/17/2026 | Listed for sale | $565,000+151.1%$377/sqft |
Source:  Maine Listings #1684183 Report a problem Maine Listings #1684183 Report a problem | ||
| 2/9/2021 | Listing removed | -- |
Source: Owner Report a problem | ||
| 11/20/2017 | Listing removed | $225,000$150/sqft |
Source: Owner Report a problem | ||
| 8/22/2017 | Pending sale | $225,000$150/sqft |
Source: Owner Report a problem | ||
| 7/28/2017 | Listed for sale | $225,000+181.3%$150/sqft |
Source: Owner Report a problem | ||
| 9/10/2013 | Sold | $80,000-15.8%$53/sqft |
Source: Maine Listings #1093205 Report a problem | ||
| 7/27/2013 | Listed for sale | $95,000$63/sqft |
Source: Reali Realty #1093205 Report a problem | ||
Public tax history
| Year | Property taxes | Tax assessment |
|---|---|---|
| 2024 | $4,783 +6.9% | $325,400 |
| 2023 | $4,474 +7% | $325,400 |
| 2022 | $4,181 +28.7% | $325,400 +90.3% |
| 2020 | $3,249 +0.3% | $171,000 |
| 2019 | $3,240 +4.1% | $171,000 |
| 2018 | $3,112 +6.4% | $171,000 |
| 2017 | $2,924 +0.5% | $171,000 -0.1% |
| 2016 | $2,909 +4.3% | $171,100 |
| 2015 | $2,789 -9% | $171,100 -2.8% |
| 2014 | $3,064 +0.6% | $176,100 |
| 2013 | $3,047 +6.2% | $176,100 |
| 2012 | $2,870 | $176,100 |
| 2011 | $2,870 -1.9% | $176,100 -4.3% |
| 2009 | $2,926 -0.6% | $184,000 |
| 2008 | $2,944 +6.7% | $184,000 +29.4% |
| 2006 | $2,759 | $142,200 |
Find assessor info on the county website
Monthly payment
Est. payment
Payment breakdown
Explore the cost of this home by adjusting the details. Changes won't be saved.Climate risks
Neighborhood: 04038
Similar homes
- $509,0003 bd2 ba1.3k sqft111 Barstow Road, Gorham, ME 04038Active
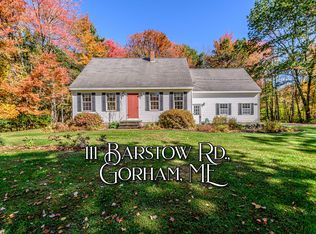
 MLS ID #1684378, The Maine Real Estate Group. Maine Listings
 - $579,9003 bd2 ba2k sqft27 White Rock Drive, Gorham, ME 04038Active
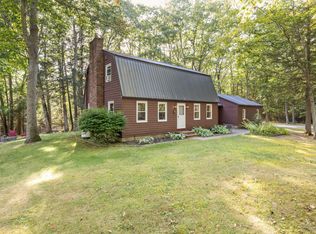 MLS ID #1682199, Coyne Webber Real Estate Associates, LLC. Maine Listings
 - $677,5004 bd3 ba1.8k sqft21 Shyannes Way, Gorham, ME 04038Active
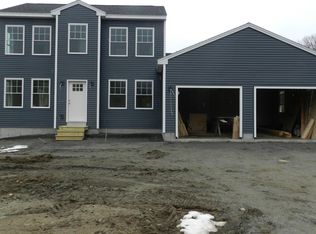 MLS ID #1683237, The Maine Real Estate Group. Maine Listings
 - $439,9004 bd1 ba1.5k sqft24 Crockett Road, Gorham, ME 04038Active
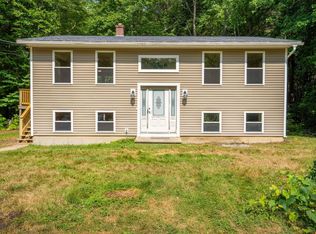 MLS ID #1675948, Keller Williams Realty. Maine Listings
 - $535,0003 bd2 ba1.4k sqft6 Karter Drive #21, Gorham, ME 04038ActiveMLS ID #1683996, RE/MAX Coastal. Maine Listings
- $575,0003 bd2 ba1.1k sqft387 Mosher Road, Gorham, ME 04038ActiveMLS ID #1671722, Fontaine Family-The Real Estate Leader. Maine Listings
- $799,0003 bd2 ba1.9k sqft175 N Gorham Road, Gorham, ME 04038ActiveMLS ID #1680989, LandVest, Inc.. Maine Listings
- $499,0003 bd2 ba1.5k sqft29 Tow Path Road, Gorham, ME 04038ActiveMLS ID #1679739, Dan Anderson Real Estate, Inc.. Maine Listings
- $439,0003 bd2 ba1.8k sqft44 Ridge View Drive, Standish, ME 04084ActiveMLS ID #1684102, Keller Williams Realty. Maine Listings
- $489,0004 bd2 ba1.5k sqft105 River Road, Windham, ME 04062ActiveMLS ID #1684053, Plowman Realty Group. Maine Listings
- $550,0003 bd3 ba1.6k sqft3 Cottage Court #10, Gorham, ME 04038ActiveMLS ID #1682734, Demetria Real Estate. Maine Listings
- $625,0004 bd2 ba2.1k sqft35 Rust Road, Gorham, ME 04038ActiveMLS ID #1636800, Lynn Gonyea Real Estate. Maine Listings
- $335,0003 bd1 ba1.3k sqft579 River Road, Windham, ME 04062ActiveMLS ID #1684145, Landing Real Estate. Maine Listings
- $485,0003 bd2 ba1.4k sqft282 Falmouth Road, Windham, ME 04062ActiveMLS ID #1683606, Welcome Home Real Estate. Maine Listings
- $624,9003 bd2 ba1.8k sqft55 Lawrence Road, Gray, ME 04039ActiveMLS ID #1683598, Keller Williams Coastal and Lakes & Mountains Realty. Maine Listings
- $569,0004 bd2 ba2k sqft5 Cliff Drive, Windham, ME 04062ActiveMLS ID #1675497, Rockstar Real Estate. Maine Listings
- $538,0003 bd2 ba1.5k sqft7 Mancini Road, Windham, ME 04062ActiveMLS ID #1679562, Landing Real Estate. Maine Listings
- $625,0003 bd3 ba1.8k sqft184 Chute Road, Windham, ME 04062ActiveMLS ID #1682795, The Flaherty Group. Maine Listings
- $559,9003 bd2 ba2k sqft9 Standish Glen, Standish, ME 04084ActiveMLS ID #1680982, Keller Williams Realty. Maine Listings
- $529,0003 bd3 ba1.9k sqft6 Hidden Creek, Standish, ME 04084ActiveMLS ID #1677188, Maine Real Estate Experts. Maine Listings
