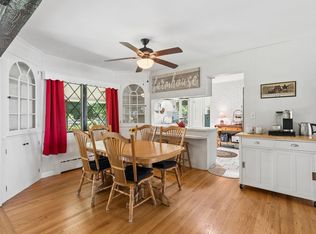
Welcome to this custom-built, one-owner ranch, thoughtfully designed for comfortable one-floor living and beautifully situated in one of Gorham's most desirable locations. Built in 2013, this meticulously maintained home offers 3 bedrooms, 2 full bathrooms, stunning real hardwood floors, and custom natural cherry cabinetry that adds warmth and timeless character throughout the home.
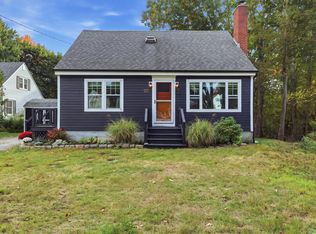
Outside, you'll find a truly special property featuring beautifully established landscaping, five apple trees, crabapple trees, a graceful weeping cherry tree, evergreen Christmas trees, and three raised vegetable garden beds--creating your own private backyard oasis. The fully fenced backyard is perfect for entertaining, gardening, pets, or simply enjoying Maine's seasons in peace and privacy.
Additional highlights include an oversized two-car garage, a paved driveway installed in 2017, and quality craftsmanship throughout that reflects the care of its original owner.
Location is everything, and this home delivers. Situated in Gorham's highly regarded school district and a welcoming, community-focused town, you'll enjoy easy access to Cherry Hill Trail, the Portland Trails system, the weekly Cherry Hill Farmers' Market, and local favorites like Beal's Ice Cream and Sebago Brewing Company just minutes away. You're also only 3 minutes to Westbrook, 7 minutes to Rock Row, approximately 15 minutes to the Sebago Lakes Region, and a short drive to Portland, making commuting and recreation incredibly convenient.
If you've been searching for a move-in ready home that combines quality craftsmanship, beautiful outdoor spaces, and an unbeatable location, this exceptional Gorham property is one you won't want to miss.
Active
Price cut: $10K (9/14)
$575,000
387 Mosher Road, Gorham, ME 04038
3beds
1,176sqft
Single Family Residence
Built in 2013
1.03 Acres Lot
$-- Zestimate®
$489/sqft
$-- HOA
What's special
Fully fenced backyardCustom natural cherry cabinetryGraceful weeping cherry treeComfortable one-floor livingPrivate backyard oasisBeautifully established landscapingStunning real hardwood floors
- 94 days
- 550
- 29
Zillow last checked:
Listing updated:
Listed by:
Fontaine Family-The Real Estate Leader
Source: Maine Listings,MLS#: 1671722
Facts & features
Interior
Bedrooms & bathrooms
- Bedrooms: 3
- Bathrooms: 2
- Full bathrooms: 2
Bedroom 1
- Level: First
- Area: 82.08 Square Feet
- Dimensions: 9.1 x 9.02
Bedroom 2
- Level: First
- Area: 101.2 Square Feet
- Dimensions: 10.1 x 10.02
Bedroom 3
- Level: First
- Area: 131.7 Square Feet
- Dimensions: 10.1 x 13.04
Kitchen
- Level: First
- Area: 222.28 Square Feet
- Dimensions: 17.02 x 13.06
Living room
- Level: First
- Area: 222.28 Square Feet
- Dimensions: 17.02 x 13.06
Heating
- Baseboard, Hot Water
Cooling
- None
Features
- Flooring: Carpet, Tile, Wood
- Basement: Doghouse,Walk-Out Access,Daylight
- Has fireplace: No
Interior area
- Total structure area: 1,176
- Total interior livable area: 1,176 sqft
- Finished area above ground: 1,176
- Finished area below ground: 0
Property
Parking
- Total spaces: 2
- Parking features: Paved, 5 - 10 Spaces
- Attached garage spaces: 2
Lot
- Size: 1.03 Acres
- Features: Near Shopping, Near Turnpike/Interstate, Near Town, Rural, Level, Landscaped
Details
- Parcel number: GRHMM031B006L201
- Zoning: SR-SZ
Construction
Type & style
- Home type: SingleFamily
- Architectural style: Ranch
- Property subtype: Single Family Residence
Materials
- Wood Frame, Shingle Siding, Vinyl Siding
- Roof: Shingle
Condition
- Year built: 2013
Utilities & green energy
- Electric: Circuit Breakers, Generator Hookup
- Sewer: Private Sewer
- Water: Public
Community & HOA
Location
- Region: Gorham
Financial & listing details
- Price per square foot: $489/sqft
- Tax assessed value: $340,300
- Annual tax amount: $5,036
- Date on market: 7/16/2026
- Road surface type: Paved
Estimated market value
Not available
Estimated sales range
Not available
Not available
Price history
| Date | Event | Price |
|---|---|---|
| 9/14/2026 | Price change | $575,000-1.7%$489/sqft |
Source:  Maine Listings #1671722 Report a problem Maine Listings #1671722 Report a problem | ||
| 8/17/2026 | Price change | $585,000-2.1%$497/sqft |
Source: Maine Listings #1671722 Report a problem | ||
| 7/23/2026 | Price change | $597,500-2%$508/sqft |
Source: Maine Listings #1671722 Report a problem | ||
| 7/16/2026 | Listed for sale | $609,900$519/sqft |
Source: Maine Listings #1671722 Report a problem | ||
Public tax history
| Year | Property taxes | Tax assessment |
|---|---|---|
| 2024 | $5,002 +6.9% | $340,300 |
| 2023 | $4,679 +7% | $340,300 |
| 2022 | $4,373 +13.8% | $340,300 +68.2% |
| 2020 | $3,844 +0.3% | $202,300 |
| 2019 | $3,834 +11.9% | $202,300 +7.5% |
| 2018 | $3,425 +6.4% | $188,200 |
| 2017 | $3,218 +0.6% | $188,200 |
| 2016 | $3,199 +4.3% | $188,200 |
| 2015 | $3,068 -23.1% | $188,200 -17.9% |
| 2014 | $3,988 | $229,200 |
Find assessor info on the county website
Monthly payment
Est. payment
Payment breakdown
Explore the cost of this home by adjusting the details. Changes won't be saved.Climate risks
Neighborhood: 04038
Similar homes
- $499,0003 bd2 ba1.5k sqft29 Tow Path Road, Gorham, ME 04038Active

 MLS ID #1679739, Dan Anderson Real Estate, Inc.. Maine Listings
 - $550,0003 bd2 ba1.3k sqft125 W Commonwealth Drive, Portland, ME 04103Active
 MLS ID #1683398, Portside Real Estate Group. Maine Listings
 - $579,9003 bd2 ba1.5k sqft362 Gray Road, Falmouth, ME 04105Active
 MLS ID #1681398, Greater Portland Realty. Maine Listings
 - $499,0003 bd1 ba1.4k sqft373 Bridge Street, Westbrook, ME 04092Active
 MLS ID #1675522, Signature Homes Real Estate Group. Maine Listings
 - $538,0003 bd2 ba1.5k sqft7 Mancini Road, Windham, ME 04062ActiveMLS ID #1679562, Landing Real Estate. Maine Listings
- $545,0003 bd1 ba1.5k sqft133 Saugus Street, Portland, ME 04103ActiveMLS ID #1683445, EXP Realty. Maine Listings
- $599,9002 bd2 ba1.5k sqft43 Grandview Drive #43, Westbrook, ME 04092ActiveMLS ID #1682865, Maine Values Real Estate. Maine Listings
- $485,0003 bd2 ba1.3k sqft7 Hall Road, Windham, ME 04062ActiveMLS ID #1672449, Coldwell Banker Team Real Estate. Maine Listings
- $439,9004 bd1 ba1.5k sqft24 Crockett Road, Gorham, ME 04038ActiveMLS ID #1675948, Keller Williams Realty. Maine Listings
- $499,9002 bd2 ba1.2k sqft22 Montgomery Road, Windham, ME 04062ActiveMLS ID #1669526, Dream Home Realty LLC. Maine Listings
- $485,0003 bd2 ba1.4k sqft282 Falmouth Road, Windham, ME 04062ActiveMLS ID #1683606, Welcome Home Real Estate. Maine Listings
- $649,5003 bd2 ba1.7k sqft75 Ocean House Road, Cape Elizabeth, ME 04107ActiveMLS ID #1684383, Coldwell Banker Realty. Maine Listings
- $565,0003 bd2 ba1.2k sqft115 Read Street, Portland, ME 04103ActiveMLS ID #1679840, Keller Williams Realty. Maine Listings
- $535,0003 bd2 ba1.4k sqft122 Euclid Avenue, Portland, ME 04103ActiveMLS ID #1679872, RE/MAX Shoreline. Maine Listings
- $484,9003 bd2 ba1.2k sqft25 Avalon Road, Portland, ME 04103ActiveMLS ID #1680009, Redfin Corporation. Maine Listings
- $475,0003 bd2 ba1.2k sqft55 Huntington Avenue, Portland, ME 04103ActiveMLS ID #1682896, The Maine Real Estate Experience. Maine Listings
- $550,0003 bd2 ba1.4k sqft172 Bradley Street, Portland, ME 04102ActiveMLS ID #1680093, Portside Real Estate Group. Maine Listings
- $515,0003 bd2 ba1.4k sqft8 Kenneth Road, South Portland, ME 04106ActiveMLS ID #1668908, RE/MAX Oceanside. Maine Listings
- $449,9004 bd2 ba1.7k sqft598 Cape Road, Limington, ME 04049ActiveMLS ID #1684064, Keller Williams Realty. Maine Listings
- $515,0003 bd2 ba1.3k sqft5 Birkdale Circle, Old Orchard Beach, ME 04064ActiveMLS ID #1683229, EXP Realty. Maine Listings
