STOP! The RANCH You've Been Waiting For! Custom-built 3-bedroom, 2-bath brick ranch nestled on a beautiful, low-maintenance lot. This home features an open-concept layout with a spacious living room, volume ceilings, recessed lighting, and a cozy fireplace. The ensuite bedroom offers a walk-in closet and private bath with a built-in tub and shower. Additional features include a full unfinished basement, 2+ car heated garage, and heated driveway. This one won't last long! Don't delay, schedule your showing today!
Active
$610,000
125 Ogden Rd, Portage, IN 46368
3beds
1,988sqft
Single Family Residence
Built in 2000
9,313 Square Feet Lot
$587,600 Zestimate®
$307/sqft
$10/mo HOA
What's special
Ensuite bedroomCozy fireplaceBeautiful low-maintenance lotHeated drivewayVolume ceilingsRecessed lightingOpen-concept layout
- 10 days
- 358
- 24
Zillow last checked:
Listing updated:
Listed by:
Theodore Lelek,
@properties/Christie's Intl RE 219-531-2288
Source: NIRA as distributed by MLS GRID,MLS#: 847579
Facts & features
Interior
Bedrooms & bathrooms
- Bedrooms: 3
- Bathrooms: 3
- Full bathrooms: 2
- 1/2 bathrooms: 1
Primary bedroom
- Level: Main
- Area: 250.47
- Dimensions: 12.1 x 20.7
Bedroom 2
- Level: Main
- Area: 109.2
- Dimensions: 10.5 x 10.4
Bedroom 3
- Level: Main
- Area: 161.59
- Dimensions: 11.3 x 14.3
Dining room
- Level: Main
- Area: 196.83
- Dimensions: 10.3 x 19.11
Foyer
- Level: Main
- Area: 60.48
- Dimensions: 5.6 x 10.8
Kitchen
- Level: Main
- Area: 183
- Dimensions: 12.2 x 15.0
Laundry
- Level: Main
- Area: 79.04
- Dimensions: 7.6 x 10.4
Living room
- Level: Main
- Area: 383.94
- Dimensions: 15.8 x 24.3
Heating
- Forced Air, Natural Gas
Appliances
- Included: None
- Laundry: Laundry Room, Main Level
Features
- Cathedral Ceiling(s), Country Kitchen, Walk-In Closet(s), Recessed Lighting, Pantry, Open Floorplan, Kitchen Island, Eat-in Kitchen, Entrance Foyer, Double Vanity, Ceiling Fan(s)
- Windows: Blinds, Insulated Windows
- Basement: Full,Unfinished
- Number of fireplaces: 1
- Fireplace features: Living Room
Interior area
- Total structure area: 1,988
- Total interior livable area: 1,988 sqft
- Finished area above ground: 1,988
Property
Parking
- Total spaces: 2
- Parking features: Attached, Oversized, Kitchen Level, Garage Faces Front, Driveway, Garage Door Opener
- Attached garage spaces: 2
- Has uncovered spaces: Yes
Features
- Levels: One
- Patio & porch: Covered, Deck
- Exterior features: Private Yard, Rain Gutters
- Pool features: None
- Has view: Yes
- View description: Neighborhood, Trees/Woods
Lot
- Size: 9,313 Square Feet
- Features: Back Yard, Near Public Transit, Landscaped, Front Yard
Details
- Parcel number: 640235202003000017
- Zoning description: residential
- Special conditions: None
Construction
Type & style
- Home type: SingleFamily
- Property subtype: Single Family Residence
Condition
- New construction: No
- Year built: 2000
Utilities & green energy
- Electric: Circuit Breakers
- Sewer: Septic Tank
- Water: Public
- Utilities for property: Cable Available, Water Connected, Other, Natural Gas Connected, Electricity Connected
Community & HOA
Community
- Subdivision: Ogden Dunes
HOA
- Has HOA: Yes
- Amenities included: Park, Playground
- HOA fee: $125 annually
- HOA name: Ogden Dunes Home Association
- HOA phone: 219-762-4125
Location
- Region: Portage
Financial & listing details
- Price per square foot: $307/sqft
- Tax assessed value: $563,200
- Annual tax amount: $4,943
- Date on market: 10/30/2026
- Listing agreement: Exclusive Right To Sell
- Listing terms: Cash,VA Loan,FHA,Conventional
Estimated market value
$587,600
$558,000 - $617,000
$2,835/mo
Price history
| Date | Event | Price |
|---|---|---|
| 10/30/2026 | Listed for sale | $610,000+1318.6%$307/sqft |
Source:  NIRA as distributed by MLS GRID #847579 Report a problem | ||
| 10/21/1998 | Sold | $43,000$22/sqft |
Source: NIRA as distributed by MLS GRID #592847 Report a problem | ||
Public tax history
| Year | Property taxes | Tax assessment |
|---|---|---|
| 2025 | $4,877 +8.2% | $563,200 +11% |
| 2024 | $4,507 +7.3% | $507,200 +3.4% |
| 2023 | $4,202 +17.2% | $490,600 +16.8% |
| 2022 | $3,586 +4.8% | $420,200 +17.2% |
| 2021 | $3,422 0% | $358,600 +4.7% |
| 2020 | $3,422 +1.7% | $342,600 +0.1% |
| 2019 | $3,365 +14.9% | $342,200 +2.2% |
| 2018 | $2,929 | $334,700 +1.9% |
| 2017 | $2,929 -7.7% | $328,500 -1.5% |
| 2016 | $3,171 +11.6% | $333,500 +15.6% |
| 2014 | $2,843 +2.3% | $288,400 +3.5% |
| 2013 | $2,778 +8.7% | $278,600 +2.7% |
| 2012 | $2,556 -23.3% | $271,200 -22.5% |
| 2011 | $3,334 -9.7% | $349,800 -7.5% |
| 2010 | $3,694 +12.3% | $378,200 |
| 2009 | $3,289 | $378,200 +339.3% |
| 2006 | -- | $86,100 +25% |
| 2005 | -- | $68,900 |
Find assessor info on the county website
Monthly payment
Est. payment
Payment breakdown
Explore the cost of this home by adjusting the details. Changes won't be saved.Climate risks
Neighborhood: 46368
Nearby schools
Schools provided by the listing agent
- High: Portage High School
Source: NIRA as distributed by MLS GRID. This data may not be complete. We recommend contacting the local school district to confirm school assignments for this home.
Similar homes
- $569,9003 bd3 ba1.9k sqft1101 N Saint Joseph St, Gary, IN 46403For Sale

 MLS ID #847284, David Barrick, Coldwell Banker Real Estate Gr. NIRA as distributed by MLS GRID
- $400,0004 bd2 ba2.4k sqft6331 Savannah Ave, Portage, IN 46368For Sale
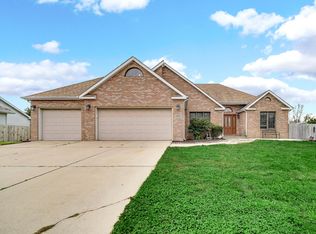 MLS ID #847035, Zachary Sliwa, The Lyons Group Real Estate. NIRA as distributed by MLS GRID
- $315,0003 bd2 ba1.6k sqft5727 Brookview Ave, Portage, IN 46368For Sale
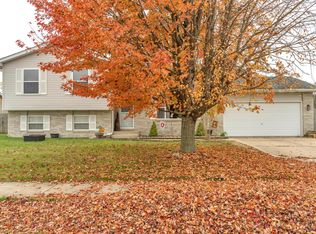 MLS ID #847803, Jennifer Walker, Real Broker, LLC. NIRA as distributed by MLS GRID
- $424,9004 bd3 ba2.1k sqft6712 Vienna Ave, Portage, IN 46368For Sale
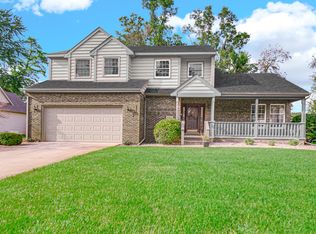 MLS ID #844832, Julie Elisha, McColly Real Estate. NIRA as distributed by MLS GRID
- $374,0004 bd3 ba2.5k sqft2993 Angelina St, Portage, IN 46368For SaleMLS ID #844858, Jaclyn Gore-Williams, Listing Leaders. NIRA as distributed by MLS GRID
- $440,0005 bd3 ba2.8k sqft3029 Alexis St, Portage, IN 46368For SaleMLS ID #840944, Meagan Skinner, Coldwell Banker Realty. NIRA as distributed by MLS GRID
- $379,9005 bd3 ba2.6k sqft2715 Palladin Cir, Portage, IN 46368For SaleMLS ID #844049, Charles Vanderstelt, Listing Leaders. NIRA as distributed by MLS GRID
- $465,0003 bd3 ba2.3k sqft476 E 830 N, Valparaiso, IN 46383For SaleMLS ID #847670, Martha Brubaker, Coldwell Banker Real Estate Gr. NIRA as distributed by MLS GRID
- $339,9003 bd2 ba1.8k sqft3219 Sarah St, Portage, IN 46368For SaleMLS ID #846844, Susan Troccoli, New Chapter Real Estate. NIRA as distributed by MLS GRID
- $364,9003 bd2 ba1.9k sqft6046 Trailcreek Ave, Portage, IN 46368For SaleMLS ID #845917, Julie Elisha, McColly Real Estate. NIRA as distributed by MLS GRID
- $725,0003 bd3 ba2.6k sqft1251 N Mineral Springs Rd, Porter, IN 46304For SaleMLS ID #836158, Sarah Eenigenburg, Better Homes and Gardens Real. NIRA as distributed by MLS GRID
- $629,9004 bd4 ba2.8k sqft1591 Hogan Ave, Chesterton, IN 46304For SaleMLS ID #842114, Stefanie Neal, BHHS Indiana Realty. NIRA as distributed by MLS GRID
- $495,0004 bd3 ba2.1k sqft660 N 700 W, Hobart, IN 46342For SaleMLS ID #832161, Brenda Tovsen, Better Homes and Gardens Real. NIRA as distributed by MLS GRID
- $525,0005 bd5 ba2.3k sqft247 Westgate Dr, Valparaiso, IN 46385For SaleMLS ID #845656, Rebecca Wright, Better Homes and Gardens Real. NIRA as distributed by MLS GRID
- $479,0004 bd3 ba2.2k sqft3803 Harms Rd, Merrillville, IN 46410For SaleMLS ID #845043, Jana Caudill, eXp Realty, LLC. NIRA as distributed by MLS GRID
- $329,8003 bd3 ba1.6k sqft7633 Hemlock Ave, Gary, IN 46403For SaleMLS ID #842985, Tracey Jerdine, eXp Realty, LLC. NIRA as distributed by MLS GRID
- $380,0004 bd3 ba1.8k sqft250 Hawthorne Ct, Hobart, IN 46342For SaleMLS ID #845524, Nicole Luscombe, Banga Realty, LLC. NIRA as distributed by MLS GRID
- $479,9004 bd3 ba2.3k sqft559 N 450 E, Valparaiso, IN 46383For SaleMLS ID #845506, Robert McDaniel, McColly Real Estate. NIRA as distributed by MLS GRID
- $306,0004 bd2 ba2.1k sqft35 E 900 N, Chesterton, IN 46304For SaleMLS ID #846493, Judith Posiadlik, McColly Real Estate. NIRA as distributed by MLS GRID
