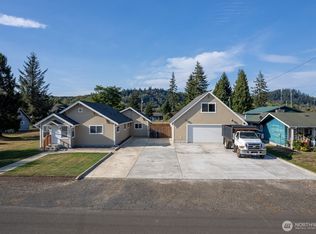
Wonderful single level home in Central Park! Featuring 4+ bedrooms, 1.75 bathrooms and ~2500 square feet of living space on nearly half an acre. Great sized living space with wood burning fireplace opens to formal dining and kitchen. The kitchen offers tons of storage, stone countertops, newer appliances and eat in nook. Master used as office space connects to 3/4 bath with additional Good-sized rooms throughout. Extra bonus room off side entry for workout, office, or extra living space! The Living room also leads to covered backyard patio for outside entertaining. Attached 1-car garage and extra-deep carport for parking, RV and toy storage. All finished with a beautifully landscaped yard!
Pre-foreclosure
Est. $427,600
125 Pioneer Rd, Aberdeen, WA 98520
4beds
2,459sqft
SingleFamily
Built in 1968
0.46 Acres Lot
$427,600 Zestimate®
$174/sqft
$-- HOA
Overview
- 130 days
- 107
- 6
Facts & features
Interior
Bedrooms & bathrooms
- Bedrooms: 4
- Bathrooms: 2
- Full bathrooms: 1
- 3/4 bathrooms: 1
Heating
- Forced air, Heat pump, Electric
Cooling
- Central
Appliances
- Included: Dishwasher, Dryer, Range / Oven, Refrigerator, Washer
Features
- Flooring: Tile, Laminate
- Has fireplace: Yes
Interior area
- Total interior livable area: 2,459 sqft
Property
Parking
- Total spaces: 3
- Parking features: Carport, Garage - Attached
Features
- Exterior features: Wood
Lot
- Size: 0.46 Acres
Details
- Parcel number: 766500000302
Construction
Type & style
- Home type: SingleFamily
Materials
- Foundation: Concrete
- Roof: Composition
Condition
- Year built: 1968
Utilities & green energy
- Sewer: Septic
- Water: Public
Community & HOA
Location
- Region: Aberdeen
Financial & listing details
- Price per square foot: $174/sqft
- Tax assessed value: $385,872
- Annual tax amount: $4,102
Foreclosure details
Estimated market value
$427,600
$406,000 - $449,000
$2,019/mo
Price history
| Date | Event | Price |
|---|---|---|
| 8/22/2025 | Sold | $60,000-80.3%$24/sqft |
Source: Public Record Report a problem | ||
| 1/8/2021 | Sold | $305,000+10.9%$124/sqft |
Source:  NWMLS as distributed by MLS GRID #1692739 Report a problem | ||
| 11/29/2020 | Pending sale | $275,000$112/sqft |
Source: Spivey Realty Group #1692739 Report a problem | ||
| 11/25/2020 | Listed for sale | $275,000+20.1%$112/sqft |
Source: Spivey Realty Group #1692739 Report a problem | ||
| 9/15/2017 | Listing removed | $229,000$93/sqft |
Source: Riley Jackson Real Estate Inc. #1173943 Report a problem | ||
| 8/23/2017 | Price change | $229,000-4.2%$93/sqft |
Source: Riley Jackson Real Estate Inc. #1173943 Report a problem | ||
| 8/5/2017 | Price change | $239,000-0.4%$97/sqft |
Source: Riley Jackson Real Estate Inc. #1173943 Report a problem | ||
| 7/18/2017 | Price change | $239,950-4%$98/sqft |
Source: Better Homes and Gardens Real Estate Pacific Commons #1156108 Report a problem | ||
| 7/6/2017 | Listed for sale | $249,950$102/sqft |
Source: Better Homes and Gardens Real Estate Pacific Commons #1156108 Report a problem | ||
Public tax history
| Year | Property taxes | Tax assessment |
|---|---|---|
| 2025 | $4,102 +3.4% | $385,872 +8.8% |
| 2024 | $3,967 +13% | $354,823 +2.1% |
| 2023 | $3,512 -10.3% | $347,398 |
| 2022 | $3,917 +1.7% | $347,398 +17.4% |
| 2021 | $3,852 +35.1% | $295,841 +49.1% |
| 2020 | $2,852 +4.5% | $198,461 +3.8% |
| 2019 | $2,729 | $191,153 +16.6% |
| 2018 | $2,729 +4.8% | $163,874 +7.9% |
| 2017 | $2,604 +5.1% | $151,921 +1.6% |
| 2016 | $2,477 | $149,530 -1.1% |
| 2014 | $2,477 +0.6% | $151,240 +0.5% |
| 2013 | $2,462 +14.7% | $150,530 -6.4% |
| 2011 | $2,146 +1.7% | $160,775 |
| 2010 | $2,110 +17.3% | $160,775 |
| 2009 | $1,799 -4.6% | $160,775 +24.5% |
| 2008 | $1,885 | $129,175 |
| 2007 | $1,885 -3.5% | $129,175 |
| 2006 | $1,955 +13.8% | $129,175 |
| 2005 | $1,718 +2.1% | $129,175 +19.8% |
| 2004 | $1,684 +2.2% | $107,825 |
| 2003 | $1,647 +7.6% | $107,825 |
| 2002 | $1,530 +0.1% | $107,825 |
| 2001 | $1,529 -3.2% | $107,825 +5.7% |
| 2000 | $1,580 | $102,000 |
Find assessor info on the county website
Monthly payment
Climate risks
Neighborhood: 98520
Nearby schools
Schools provided by the listing agent
- District: Aberdeen
Source: The MLS. This data may not be complete. We recommend contacting the local school district to confirm school assignments for this home.

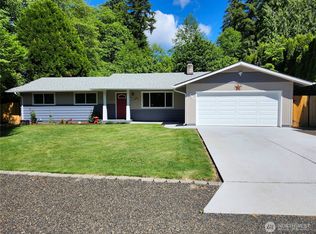
Similar homes
- $429,9004 bd2 ba2.6k sqft101 Deer Park Drive, Aberdeen, WA 98520Active
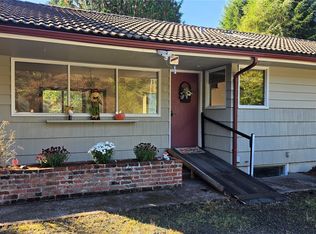 MLS ID #2592543, Jessica S Burgess. NWMLS as distributed by MLS GRID
- $369,7503 bd2 ba1.3k sqft504 Solki Road, Aberdeen, WA 98520Active
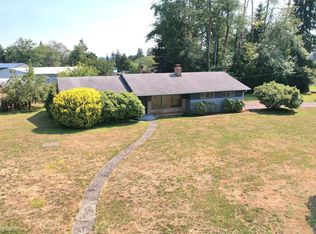 MLS ID #2563832, Debora A. Wood. NWMLS as distributed by MLS GRID
- $474,9993 bd3 ba2.8k sqft5412 Olympic Highway, Aberdeen, WA 98520Active
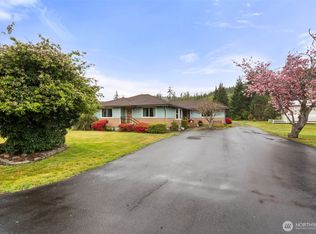 MLS ID #2522090, Amber Anderson. NWMLS as distributed by MLS GRID
- $399,0004 bd2 ba1.7k sqft410 E Scott Street, Aberdeen, WA 98520Active
 MLS ID #2579649, Warner A. Johannes. NWMLS as distributed by MLS GRID
