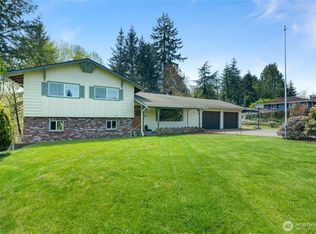
Located on a beautiful 3/4-acre corner lot in the desirable Central Park neighborhood, this move-in ready mid-century modern home offers 3 bedrooms and 1.5 bathrooms. The sellers recently removed the shag carpet to reveal stunning oak hardwood floors underneath, then had them professionally refinished—they're absolutely gorgeous.The home's mid-century charm continues into the kitchen, featuring real wood cabinetry, a drop-in range, a wall oven, and a cozy space for a breakfast table.Along with the attached 2 car garage, you'll find a fenced garden area that's perfect for anyone with a green thumb, along with a hidden, park-like retreat nestled among the trees. Fresh interior and exterior paint completes the package, making this home ready for its next owner to enjoy.
Active
Listed by: Price & Price Realty, Inc. PS • Debora A. Wood
Price cut: $10.2K (9/10)
$369,750
504 Solki Road, Aberdeen, WA 98520
3beds
1,394sqft
Single Family Residence
Built in 1957
0.75 Acres Lot
$366,400 Zestimate®
$265/sqft
$-- HOA
What's special
Stunning oak hardwood floorsWall ovenFenced garden areaReal wood cabinetryDrop-in range
- 40 days
- 597
- 32
Likely to sell faster than
Zillow last checked:
Listing updated:
Listed by:
Debora A. Wood,
Price & Price Realty, Inc. PS
Source: NWMLS as distributed by MLS GRID,MLS#: 2563832
Facts & features
Interior
Bedrooms & bathrooms
- Bedrooms: 3
- Bathrooms: 2
- Full bathrooms: 1
- 1/2 bathrooms: 1
- Main level bathrooms: 2
- Main level bedrooms: 3
Primary bedroom
- Level: Main
Bedroom
- Level: Main
Bedroom
- Level: Main
Bathroom full
- Level: Main
Other
- Level: Main
Dining room
- Level: Main
Entry hall
- Level: Main
Kitchen with eating space
- Level: Main
Living room
- Level: Main
Utility room
- Level: Main
Heating
- Fireplace, Baseboard, Wall Furnace, Electric, Wood
Cooling
- None
Appliances
- Included: Dryer, Stove(s)/Range(s), Washer, Dryer(s), Washer(s), Water Heater: Electric, Water Heater Location: Garage
Features
- Dining Room
- Flooring: Hardwood, Vinyl
- Windows: Dbl Pane/Storm Window
- Basement: None
- Number of fireplaces: 1
- Fireplace features: Wood Burning, Main Level: 1, Fireplace
Interior area
- Total structure area: 1,394
- Total interior livable area: 1,394 sqft
Property
Parking
- Total spaces: 2
- Parking features: Driveway, Attached Garage
- Has attached garage: Yes
- Covered spaces: 2
Features
- Levels: One
- Stories: 1
- Entry location: Main
- Patio & porch: Dbl Pane/Storm Window, Dining Room, Fireplace, Water Heater
Lot
- Size: 0.75 Acres
- Features: Corner Lot, Paved, Cable TV, Outbuildings, Patio
- Topography: Level
- Residential vegetation: Fruit Trees, Garden Space, Wooded
Details
- Parcel number: 170808330020
- Zoning description: Jurisdiction: County
- Special conditions: Standard
Construction
Type & style
- Home type: SingleFamily
- Architectural style: 1 Story
- Property subtype: Single Family Residence
Materials
- Wood Siding
- Foundation: Poured Concrete
- Roof: Composition
Condition
- Good
- Year built: 1957
Utilities & green energy
- Electric: Company: Grays Harbor PUD
- Sewer: Septic Tank, Company: Private Septic
- Water: Public, Company: Grays Harbor Water District #2
- Utilities for property: Xfinity
Community & HOA
Community
- Subdivision: Central Park
Location
- Region: Aberdeen
Financial & listing details
- Price per square foot: $265/sqft
- Tax assessed value: $251,633
- Annual tax amount: $2,880
- Date on market: 8/6/2026
- Cumulative days on market: 39 days
- Listing terms: Conventional,FHA,USDA Loan,VA Loan
- Inclusions: Dryer(s), Stove(s)/Range(s), Washer(s)
Estimated market value
$366,400
$348,000 - $385,000
$2,026/mo
Price history
| Date | Event | Price |
|---|---|---|
| 9/10/2026 | Price change | $369,750-2.7%$265/sqft |
Source:  NWMLS as distributed by MLS GRID #2563832 Report a problem NWMLS as distributed by MLS GRID #2563832 Report a problem | ||
| 8/14/2026 | Listed for sale | $379,900$273/sqft |
Source: NWMLS as distributed by MLS GRID #2563832 Report a problem | ||
| 8/10/2026 | Pending sale | $379,900$273/sqft |
Source: NWMLS as distributed by MLS GRID #2563832 Report a problem | ||
| 8/4/2026 | Listed for sale | $379,900$273/sqft |
Source: NWMLS as distributed by MLS GRID #2563832 Report a problem | ||
Public tax history
| Year | Property taxes | Tax assessment |
|---|---|---|
| 2024 | $2,837 +14.2% | $251,633 +3.4% |
| 2023 | $2,484 -10.3% | $243,383 |
| 2022 | $2,768 +1% | $243,383 +16.6% |
| 2021 | $2,741 +15.9% | $208,672 +27.8% |
| 2020 | $2,364 +4.1% | $163,240 +3.4% |
| 2019 | $2,271 | $157,848 +12.6% |
| 2018 | $2,271 +0.4% | $140,182 +7% |
| 2017 | $2,263 +4.9% | $131,014 +1.4% |
| 2016 | $2,158 | $129,180 -4.5% |
| 2014 | $2,158 +0.6% | $135,335 +0.6% |
| 2013 | $2,145 +17.5% | $134,500 -0.7% |
| 2011 | $1,825 +1.7% | $135,405 |
| 2010 | $1,795 +16.7% | $135,405 |
| 2009 | $1,538 -4.5% | $135,405 +24.1% |
| 2008 | $1,610 | $109,110 |
| 2007 | $1,610 -3.3% | $109,110 |
| 2006 | $1,665 +12.5% | $109,110 |
| 2005 | $1,480 +2% | $109,110 +18.6% |
| 2004 | $1,451 +2.2% | $91,980 |
| 2003 | $1,420 +7.1% | $91,980 |
| 2002 | $1,326 +0% | $91,980 +27.8% |
| 2001 | $1,325 -3.2% | $71,980 -17.6% |
| 2000 | $1,369 | $87,365 |
Find assessor info on the county website
Monthly payment
Est. payment
Payment breakdown
Explore the cost of this home by adjusting the details. Changes won't be saved.Climate risks
Neighborhood: 98520
Similar homes
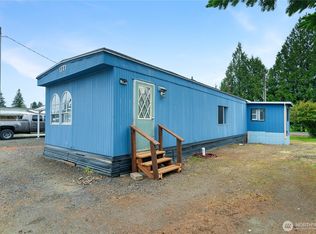
- $370,0003 bd2 ba1.3k sqft400 Fairway Drive, Aberdeen, WA 98520Active
 MLS ID #2561250, Lisa Ulakovich. NWMLS as distributed by MLS GRID

 - $374,9993 bd2 ba1.7k sqftBelmont Heights, Aberdeen, WA 98520Active
 MLS ID #2552212, Savannah A. Parker. NWMLS as distributed by MLS GRID
 - $399,0002 bd2 ba1.7k sqft202 Old Hill Road, Aberdeen, WA 98520Active
 MLS ID #2571149, Abaigeal Gourdin. NWMLS as distributed by MLS GRID
 - $405,0003 bd2 ba1.6k sqft1121 N Fairfield Street, Aberdeen, WA 98520Active
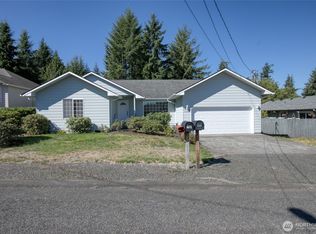 MLS ID #2581077, Travis Jelovich. NWMLS as distributed by MLS GRID
