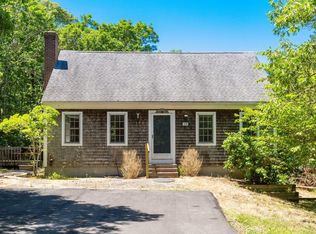
Welcome to Clam Cake cottage in picturesque Pleasant Point, Wellfleet. Perched on a hill with water views of Blackfish Creek tidal estuary, this charming 3BR, 1.5 bath, charming seasonal cottage is the perfect bayside beach house. Just a short walk to the waters of nearby Pleasant Point Landing where you will enjoy swimming, kayaking, shell fishing, spectacular nature walks and marshland views. The mini-split A/C provides both heating and cooling. You will relish relaxing on the screened porch, savoring the gentle breeze and enjoying life in your Wellfleet beach house. Drinking water is supplied by the neighborhood Pleasant Water system. Good rental history. Take a look soon.
For sale
Price cut: $74K (7/27)
$725,000
125 Pleasant Point Road, Wellfleet, MA 02667
3beds
1,142sqft
Single Family Residence
Built in 1920
0.56 Acres Lot
$717,700 Zestimate®
$635/sqft
$-- HOA
What's special
Screened porch
- 133 days
- 1,068
- 78
Zillow last checked:
Listing updated:
Listed by:
Chandler Crowell 508-737-9911,
Berkshire Hathaway HomeServices Robert Paul Properties
Source: CCIMLS,MLS#: 22602662
Facts & features
Interior
Bedrooms & bathrooms
- Bedrooms: 3
- Bathrooms: 2
- Full bathrooms: 1
- 1/2 bathrooms: 1
Cooling
- Has cooling: Yes
Appliances
- Included: Microwave, Electric Range, Refrigerator, Electric, Water Heater
Features
- HU Cable TV
- Flooring: Wood
- Basement: Partial
Interior area
- Total structure area: 1,142
- Total interior livable area: 1,142 sqft
Property
Parking
- Total spaces: 3
- Parking features: Off Street, Unpaved
Features
- Stories: 2
- Patio & porch: Screened Porch
- Exterior features: Outdoor Shower
- Fencing: None
- Waterfront features: Waterview
Lot
- Size: 0.56 Acres
- Features: Gentle Sloping, Wooded, Views
Details
- Parcel number: WELL M:035.0 B:0171 L:0000.0
- Special conditions: Standard
Construction
Type & style
- Home type: SingleFamily
- Architectural style: Cottage
- Property subtype: Single Family Residence
Materials
- Shingle Siding, Wood Siding
- Roof: Asphalt,Pitched
Condition
- Year built: 1920
Utilities & green energy
- Water: Public
Community & HOA
HOA
- Has HOA: No
Location
- Region: Wellfleet
Financial & listing details
- Price per square foot: $635/sqft
- Tax assessed value: $596,100
- Annual tax amount: $4,141
- Date on market: 6/4/2026
- Cumulative days on market: 85 days
Estimated market value
$717,700
$682,000 - $754,000
$3,087/mo
Price history
| Date | Event | Price |
|---|---|---|
| 10/2/2026 | Listed for sale | $725,000$635/sqft |
Source:  CCIMLS #22602662 Report a problem CCIMLS #22602662 Report a problem | ||
| 8/14/2026 | Pending sale | $725,000$635/sqft |
Source: CCIMLS #22602662 Report a problem | ||
| 7/27/2026 | Price change | $725,000-9.3%$635/sqft |
Source: CCIMLS #22602662 Report a problem | ||
| 6/4/2026 | Listed for sale | $799,000+965.3%$700/sqft |
Source: CCIMLS #22602662 Report a problem | ||
| 2/14/1995 | Sold | $75,000$66/sqft |
Source: Public Record Report a problem | ||
Public tax history
| Year | Property taxes | Tax assessment |
|---|---|---|
| 2025 | $4,141 +8% | $582,400 +3.7% |
| 2024 | $3,835 +13.4% | $561,500 +15.6% |
| 2023 | $3,381 +8% | $485,800 +20.8% |
| 2022 | $3,130 +10.2% | $402,300 +11.3% |
| 2021 | $2,840 +1.5% | $361,300 +0.1% |
| 2020 | $2,798 +1.1% | $361,000 +0.8% |
| 2019 | $2,767 +7.2% | $358,000 -0.4% |
| 2018 | $2,582 +5.5% | $359,600 -0.4% |
| 2017 | $2,448 +6.2% | $361,100 +6.9% |
| 2016 | $2,306 +1.5% | $337,700 +0.7% |
| 2015 | $2,273 +1.8% | $335,200 +0.6% |
| 2014 | $2,233 +10.2% | $333,300 +5.4% |
| 2013 | $2,027 +0.1% | $316,300 -4.4% |
| 2012 | $2,025 0% | $330,900 -0.5% |
| 2011 | $2,026 -0.5% | $332,600 -0.6% |
| 2010 | $2,037 +8.4% | $334,500 -8.8% |
| 2009 | $1,879 +0.1% | $366,900 -7.7% |
| 2008 | $1,877 +7.1% | $397,600 +2.1% |
| 2007 | $1,752 +7.2% | $389,300 +9.3% |
| 2006 | $1,635 +9% | $356,300 +14.7% |
| 2005 | $1,500 +9.2% | $310,600 +9.5% |
| 2004 | $1,373 +29.2% | $283,600 +74.5% |
| 2003 | $1,063 +19.3% | $162,500 +24.3% |
| 2001 | $891 -6.1% | $130,700 +29.9% |
| 2000 | $949 | $100,600 |
Find assessor info on the county website
Monthly payment
Est. payment
Payment breakdown
Explore the cost of this home by adjusting the details. Changes won't be saved.Climate risks
Neighborhood: 02667
Similar homes
- $749,9003 bd2 ba1k sqft10 Bartlett Road, Wellfleet, MA 02667For Sale

 MLS ID #22601907, Pam Puffer Anthony, Berkshire Hathaway HomeServices Robert Paul Properties. CCIMLS
 - $699,0004 bd2 ba1.3k sqft3098 State Highway Rte #6, Wellfleet, MA 02667For Sale
 MLS ID #73542201, Matthew Winterle, Serhant. MLS PIN
 - $839,0003 bd2 ba1.6k sqft285 Blue Heron Road, Wellfleet, MA 02667For Sale
 MLS ID #22602379, Kimberley B Vitale, William Raveis Real Estate & Home Services. CCIMLS
 - $699,0004 bd2 ba1.3k sqft3098 State Hwy Rte 6 Highway, Wellfleet, MA 02667For Sale
 MLS ID #22603185, Deborah Hauser, Serhant, New England, LLC. CCIMLS
 - $749,0003 bd2 ba1.6k sqft11 Whelpley Road, Eastham, MA 02642For SaleMLS ID #22504317, The Eva Scott Group, Gibson Sotheby's International Realty. CCIMLS
- $849,0001 bd3 ba1.3k sqft56 Warren Road, Wellfleet, MA 02667For SaleMLS ID #22604126, Day - Logan Group, Kinlin Grover Compass. CCIMLS
- $799,0003 bd2 ba1.5k sqft35 Meadow Drive, Eastham, MA 02642For SaleMLS ID #22603959, Allison Beavan, William Raveis Real Estate & Home Services. CCIMLS
- $750,0004 bd2 ba1.3k sqft10 Alston Court, Eastham, MA 02642For SaleMLS ID #22504130, Rob Young, William Raveis Real Estate & Home Services. CCIMLS
- $749,0003 bd2 ba1k sqft32 Highland Road, Truro, MA 02666For SaleMLS ID #22604399, Gabby A Hanna, Gibson Sotheby's International Realty. CCIMLS
- $735,0003 bd2 ba1.6k sqft141 Timberlane Drive, Brewster, MA 02631For SaleMLS ID #22605113, Sydney Wacht, Greer Real Estate, LLC. CCIMLS
- $825,0003 bd3 ba1.7k sqft11 Fallon Road, Eastham, MA 02642For SaleMLS ID #22604293, Rob Young, William Raveis Real Estate & Home Services. CCIMLS
- $725,0003 bd2 ba1.5k sqft333 Harwich Road, Brewster, MA 02631For SaleMLS ID #22603748, Laura L Clements, Cove Road Real Estate. CCIMLS
- $749,0003 bd1 ba1.1k sqft4 S Highland Way, North Truro, MA 02652For SaleMLS ID #22604543, Team Brown, Thomas D Brown R E Associates. CCIMLS
- $590,0002 bd1 ba720 sqft15 Alice Road, Eastham, MA 02642For SaleMLS ID #22603998, Whitaker Group Cape Cod, Gibson Sotheby's International Realty. CCIMLS
- $649,0002 bd1 ba1.1k sqft11 Bayberry Lane, Truro, MA 02666For SaleMLS ID #22603166, Team Brown, Thomas D Brown R E Associates. CCIMLS
- $799,9993 bd2 ba1.3k sqft2 Pine Ridge End, North Truro, MA 02652For SaleMLS ID #22600646, The Beach Buoys, Gibson Sotheby's International Realty. CCIMLS
- $699,0003 bd2 ba1.4k sqft46 Four Seasons Drive, South Yarmouth, MA 02664For SaleMLS ID #22604044, Johnny K Fallon, LAER Realty Partners. CCIMLS
- $372,0002 bd1 ba921 sqft34 Erics Way UNIT G 7, Wellfleet, MA 02667For SaleMLS ID #22601398, Kayla L Hilts, Today Real Estate. CCIMLS
