Welcome to 125 Pondview Circle, a sprawling 1,944 sq ft ranch condo situated on a peaceful cul-de-sac with a newly leveled front sidewalk leading up to the porch. This home features the largest floor plan in the development and opens with a ceramic tile foyer leading into a light-filled interior with durable luxury vinyl tile flooring throughout, installed within the last six years.
At the center of the home is an oversized great room anchored by a gas fireplace, including into a formal dining area with tray ceiling. The eat-in kitchen comes fully equipped with a refrigerator, dishwasher, stove, and microwave, complemented by a dinette area, breakfast bar, and walk-in pantry. Just off the kitchen, a dedicated laundry room includes a custom tub sink, connecting to the spacious 2-car garage.
The primary owner's suite features a private full bathroom complete with a dual-sink vanity, step-in shower, and a walk-in closet. Two additional generous bedrooms share a second full bathroom, which has been updated with a new tub/shower combination. Two hall closets, a foyer closet and large closet in the kitchen area provide abundant main-level storage. Out back, enjoy quiet mornings on the deck overlooking a peaceful, scenic pasture view. Home features a newer hot water heater, a radon mitigation unit, and a clean, full basement that offers immense potential for future custom finishing while reserving ample space for storage.
Hurry in!
Pending
$319,900
125 Pondview Cir, Rittman, OH 44270
3beds
1,944sqft
Condominium
Built in 2007
-- sqft lot
$-- Zestimate®
$165/sqft
$115/mo HOA
What's special
Gas fireplaceCeramic tile foyerPeaceful cul-de-sacDual-sink vanityDinette areaBreakfast barOversized great room
- 8 days
- 343
- 17
Zillow last checked:
Listing updated:
Listed by:
Jessica L Harwick 330-760-0438 jessica@mcrealestateohio.com,
M. C. Real Estate,
Kathleen L Heldman 330-414-1176,
M. C. Real Estate
Source: MLS Now,MLS#: 5243454 Originating MLS: Medina County Board of REALTORS
Originating MLS: Medina County Board of REALTORSFacts & features
Interior
Bedrooms & bathrooms
- Bedrooms: 3
- Bathrooms: 2
- Full bathrooms: 2
- Main level bathrooms: 2
- Main level bedrooms: 3
Primary bedroom
- Description: Flooring: Luxury Vinyl Tile
- Level: First
- Dimensions: 14 x 12
Bedroom
- Description: Flooring: Luxury Vinyl Tile
- Level: First
- Dimensions: 11 x 12
Bedroom
- Description: Flooring: Luxury Vinyl Tile
- Level: First
- Dimensions: 11 x 10
Primary bathroom
- Description: Flooring: Luxury Vinyl Tile
- Level: First
- Dimensions: ND x ND
Bathroom
- Description: Flooring: Luxury Vinyl Tile
- Level: First
- Dimensions: ND x ND
Eat in kitchen
- Description: Flooring: Luxury Vinyl Tile
- Level: First
- Dimensions: 24 x 22
Entry foyer
- Description: Flooring: Tile
- Level: First
- Dimensions: 10 x 8
Great room
- Description: Measurement may not include dining area,Flooring: Luxury Vinyl Tile
- Features: Fireplace
- Level: First
- Dimensions: 16 x 15
Laundry
- Description: Flooring: Luxury Vinyl Tile
- Level: First
- Dimensions: 10 x 6
Other
- Description: Dining area included in Great room,Flooring: Luxury Vinyl Tile
- Level: First
- Dimensions: ND x ND
Heating
- Forced Air, Fireplace(s)
Cooling
- Central Air, Ceiling Fan(s)
Appliances
- Included: Dryer, Dishwasher, Disposal, Microwave, Range, Refrigerator, Washer
- Laundry: Laundry Room
Features
- Breakfast Bar, Ceiling Fan(s), Entrance Foyer, Eat-in Kitchen, Open Floorplan, Pantry, Walk-In Closet(s)
- Basement: Full,Unfinished,Sump Pump
- Number of fireplaces: 1
- Fireplace features: Gas
Interior area
- Total structure area: 1,944
- Total interior livable area: 1,944 sqft
- Finished area above ground: 1,944
- Finished area below ground: 0
Video & virtual tour
Property
Parking
- Total spaces: 2
- Parking features: Attached, Concrete, Driveway, Electricity, Garage
- Attached garage spaces: 2
Features
- Levels: One
- Stories: 1
- Patio & porch: Covered, Deck
Lot
- Size: 2,448 Square Feet
- Features: Cul-De-Sac
Details
- Parcel number: 01130A10010
Construction
Type & style
- Home type: Condo
- Architectural style: Ranch
- Property subtype: Condominium
Materials
- Stone Veneer, Vinyl Siding
- Foundation: Block
- Roof: Asphalt,Fiberglass
Condition
- Updated/Remodeled
- Year built: 2007
Details
- Builder name: Efficiency Homes
Utilities & green energy
- Sewer: Public Sewer
- Water: Public
Community & HOA
Community
- Security: Smoke Detector(s)
- Subdivision: Scenic View Condo
HOA
- Has HOA: Yes
- Services included: Other, Reserve Fund
- HOA fee: $115 monthly
- HOA name: Scenic View Condominium Association
Location
- Region: Rittman
Financial & listing details
- Price per square foot: $165/sqft
- Tax assessed value: $272,500
- Annual tax amount: $2,420
- Date on market: 9/9/2026
- Cumulative days on market: 8 days
Estimated market value
Not available
Estimated sales range
Not available
Not available
Price history
| Date | Event | Price |
|---|---|---|
| 9/14/2026 | Pending sale | $319,900$165/sqft |
Source:  MLS Now #5243454 Report a problem MLS Now #5243454 Report a problem | ||
| 9/9/2026 | Listed for sale | $319,900+70.2%$165/sqft |
Source: MLS Now #5243454 Report a problem | ||
| 8/3/2020 | Sold | $188,000-5.1%$97/sqft |
Source: MLS Now #4188003 Report a problem | ||
| 7/6/2020 | Pending sale | $198,000$102/sqft |
Source: ProEdge Realty, LLC. #4188003 Report a problem | ||
| 5/13/2020 | Listed for sale | $198,000$102/sqft |
Source: ProEdge Realty, LLC. #4188003 Report a problem | ||
| 4/1/2020 | Listing removed | $198,000$102/sqft |
Source: ProEdge Realty, LLC. #4065994 Report a problem | ||
| 1/15/2020 | Pending sale | $198,000$102/sqft |
Source: ProEdge Realty, LLC. #4065994 Report a problem | ||
| 11/26/2019 | Price change | $198,000-1%$102/sqft |
Source: ProEdge Realty, LLC. #4065994 Report a problem | ||
| 11/13/2019 | Pending sale | $199,900$103/sqft |
Source: ProEdge Realty, LLC. #4065994 Report a problem | ||
| 9/7/2019 | Price change | $199,900-7%$103/sqft |
Source: ProEdge Realty, LLC. #4065994 Report a problem | ||
| 8/14/2019 | Price change | $214,900-4.4%$111/sqft |
Source: ProEdge Realty, LLC. #4065994 Report a problem | ||
| 4/3/2019 | Price change | $224,900-5.9%$116/sqft |
Source: ProEdge Realty, LLC. #4065994 Report a problem | ||
| 1/26/2019 | Listed for sale | $239,000$123/sqft |
Source: ProEdge Realty, LLC. #4065994 Report a problem | ||
Public tax history
| Year | Property taxes | Tax assessment |
|---|---|---|
| 2025 | $2,433 -13.4% | $95,380 +9.3% |
| 2024 | $2,809 -13.8% | $87,230 |
| 2023 | $3,260 -4% | $87,230 |
| 2022 | $3,395 +18.4% | $87,230 +30% |
| 2021 | $2,867 | $67,100 |
| 2020 | $2,867 +16.2% | $67,100 |
| 2019 | $2,467 0% | $67,100 +3.3% |
| 2018 | $2,468 -0.2% | $64,970 |
| 2017 | $2,471 -1.6% | $64,970 |
| 2016 | $2,513 +5.3% | $64,970 +7% |
| 2015 | $2,385 +1.6% | $60,720 |
| 2014 | $2,348 +8.4% | $60,720 |
| 2013 | $2,167 -10.1% | $60,720 -9% |
| 2012 | $2,410 +2.2% | $66,710 |
| 2011 | $2,359 +0.2% | $66,710 |
| 2010 | $2,354 -12.7% | $66,710 -5% |
| 2009 | $2,697 -0.2% | $70,230 |
| 2008 | $2,702 +328.2% | $70,230 +345.9% |
| 2007 | $631 | $15,750 |
Find assessor info on the county website
Monthly payment
Est. payment
Payment breakdown
Explore the cost of this home by adjusting the details. Changes won't be saved.Climate risks
Neighborhood: 44270
Nearby schools
Schools provided by the listing agent
- District: Cloverleaf LSD - 5204
Source: MLS Now. This data may not be complete. We recommend contacting the local school district to confirm school assignments for this home.
Similar homes
- $302,9003 bd2 ba1.8k sqft135 Pondview Cir, Rittman, OH 44270For Sale
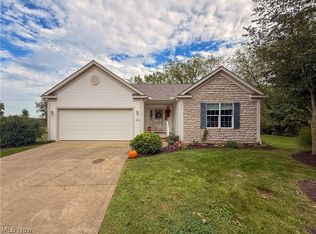 MLS ID #5244232, Jessica L Harwick, M. C. Real Estate. MLS Now
 - $349,0002 bd2 ba1.8k sqft130 Northcliff Ln, Rittman, OH 44270For Sale
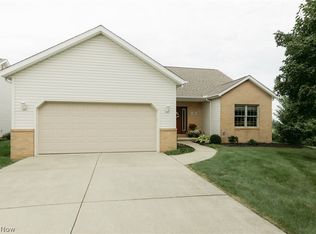 MLS ID #5242402, Jen Wiles, The Danberry Co.. MLS Now
 - $289,9004 bd3 ba2.2k sqft223 Home St, Rittman, OH 44270For Sale
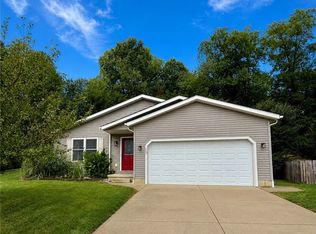 MLS ID #5241938, Crystal M Vig, Keller Williams Chervenic Rlty. MLS Now
 - $374,2503 bd3 ba2.1k sqft120 Northcliff Ln, Rittman, OH 44270For Sale
 MLS ID #5239420, Linda J Febus, Howard Hanna. MLS Now
