Skip main navigation
Pending
  • $302,900

    135 Pondview Cir, Rittman, OH 44270

    3beds
    1,864sqft
    : 
    $2,277/mo
    Get pre-qualified
    Condominium
    Built in 2004
    -- sqft lot
    $-- Zestimate®
    $163/sqft
    $104/mo HOA

    What's special

    Lighted retractable awningArchitectural pillarsDedicated dining areaLight-filled ranch-style condoOpen-concept great roomCrown moldingLow-maintenance composite trex deck
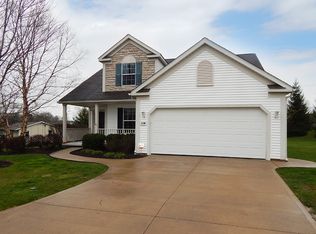
    Discover 135 Pondview Circle, a light-filled ranch-style condo offering 1,864 square feet of main-level living with 3 bedrooms and 2 full baths. Moving in is entirely worry-free thanks to major high-ticket mechanical updates already complete—including a new roof (2026), furnace (Dec 2020), central A/C (2021), and hot water heater (2016). To make this home truly your own, the seller has already built a $16,000-$18,000 discount off market value into the price so you can easily recreate the flooring to your exact taste! Step inside to an open-concept great room anchored by an upgraded gas fireplace with remote control and blower, seamlessly leading to a dedicated dining area detailed with a tray ceiling, crown molding, and architectural pillars. Outdoor living is a true highlight on your low-maintenance composite Trex deck, equipped with a lighted, retractable awning—perfect for daytime shade or evening entertaining! Complete with an eat-in kitchen, attached 2-car garage, and a massive full basement offering endless storage or custom finishing potential. Situated in the Cloverleaf Local School District with low monthly HOA fees, this property is ready and waiting for you!
    16 days
    410
    13

    Zillow last checked:

    Listing updated:

    Listed by:

    Jessica L Harwick 330-760-0438 jessica@mcrealestateohio.com,

    M. C. Real Estate,

    Kathleen L Heldman 330-414-1176,

    M. C. Real Estate

    Source: MLS Now,MLS#: 5244232MLS LogoOriginating MLS: Medina County Board of REALTORS

      Facts & features

      Interior

      Bedrooms & bathrooms
      • Bedrooms: 3
      • Bathrooms: 2
      • Full bathrooms: 2
      • Main level bathrooms: 2
      • Main level bedrooms: 3
      Primary bedroom
      • Description: Flooring: Carpet
      • Level: First
      • Dimensions: 15 x 13.3
      Bedroom
      • Description: Flooring: Carpet
      • Level: First
      • Dimensions: 15.4 x 12
      Bedroom
      • Description: Flooring: Carpet
      • Level: First
      • Dimensions: 11.5 x 9.11
      Primary bathroom
      • Description: Flooring: Linoleum
      • Level: First
      • Dimensions: 11.5 x 4
      Dining room
      • Description: Dining area in great room,Flooring: Carpet
      • Level: First
      • Dimensions: 13.3 x 11.2
      Great room
      • Description: Flooring: Carpet
      • Level: First
      • Dimensions: 18 x 17
      Kitchen
      • Description: Flooring: Linoleum
      • Features: Breakfast Bar
      • Level: First
      • Dimensions: 12.3 x 11.7
      Other
      • Description: Dinette in kitchen,Flooring: Linoleum
      • Level: First
      • Dimensions: 12.3 x 11.6
      Heating
      • Forced Air, Fireplace(s), Gas
      Cooling
      • Central Air
      Appliances
      • Included: Dishwasher, Disposal, Microwave, Range, Refrigerator
      • Laundry: Main Level, Laundry Room
      Features
      • Breakfast Bar, Ceiling Fan(s), Eat-in Kitchen
      • Basement: Full,Unfinished
      • Number of fireplaces: 1
      • Fireplace features: Blower Fan, Gas, Glass Doors, Great Room, Other, See Remarks
      Interior area
      • Total structure area: 1,864
      • Total interior livable area: 1,864 sqft
      • Finished area above ground: 1,864
      • Finished area below ground: 0
      Video & virtual tour

      Property

      Parking
      • Total spaces: 2
      • Parking features: Attached, Concrete, Driveway, Garage, Garage Door Opener
      • Attached garage spaces: 2
      Features
      • Levels: One
      • Stories: 1
      • Patio & porch: Awning(s), Deck, See Remarks
      • Fencing: None
      • Has view: Yes
      • View description: Pond
      • Has water view: Yes
      • Water view: Pond
      Lot
      • Size: 2,369 Square Feet
      • Features: Cul-De-Sac
      Details
      • Additional structures: None
      • Parcel number: 01130A10007

      Construction

      Type & style
      • Home type: Condo
      • Architectural style: Ranch
      • Property subtype: Condominium
      Materials
      • Stone Veneer, Vinyl Siding
      • Foundation: Block
      • Roof: Asphalt,Fiberglass
      Condition
      • Year built: 2004
      Details
      • Builder name: Elson J Hershberger Construction

      Utilities & green energy

      • Sewer: Public Sewer
      • Water: Public

      Community & HOA

      Community
      • Features: Curbs
      • Subdivision: Scenic View Condos
      HOA
      • Has HOA: Yes
      • Services included: Other, Reserve Fund
      • HOA fee: $104 monthly
      • HOA name: Scenic View Condominium Association
      Location
      • Region: Rittman

      Financial & listing details

      • Price per square foot: $163/sqft
      • Tax assessed value: $251,220
      • Annual tax amount: $2,903
      • Date on market: 9/11/2026
      • Cumulative days on market: 17 days

        Estimated market value

        Not available

        Estimated sales range

        Not available

        Not available

        Price history

        DateEventPrice
        9/20/2026Pending sale$302,900$163/sqft
        Source: MLS Now #5244232 Report a problem
        9/11/2026Listed for sale$302,900+54.5%$163/sqft
        Source: MLS Now #5244232 Report a problem
        2/28/2005Sold$196,000$105/sqft
        Source: Public Record Report a problem

        Public tax history

        YearProperty taxesTax assessment
        2025$2,925 +9.8%$87,930 +5.7%
        2024$2,664 -1.3%$83,220
        2023$2,699 -4.6%$83,220
        2022$2,829 +22.7%$83,220 +30%
        2021$2,305 $64,010
        2020$2,305 -1.4%$64,010
        2019$2,337 -3.2%$64,010 +0.5%
        2018$2,413 -0.2%$63,720
        2017$2,416 -1.6%$63,720
        2016$2,457 +5.4%$63,720 +7%
        2015$2,332 +1.6%$59,550
        2014$2,296 +8.4%$59,550
        2013$2,118 -10.8%$59,550 -9.6%
        2012$2,375 -11.4%$65,870
        2011$2,680 +0.2%$65,870
        2010$2,675 +0.5%$65,870 -5%
        2009$2,663 -0.2%$69,340
        2008$2,667 -1%$69,340
        2007$2,694 +26.4%$69,340 +26.6%
        2006$2,132 $54,760
        Find assessor info on the county website

        Monthly payment

        Est. payment

        Payment breakdown

        Explore the cost of this home by adjusting the details. Changes won't be saved.
        All calculations are estimates and provided by Zillow, Inc. for informational purposes only. Actual amounts may vary.
        HOA fees may include property taxes on listings classified as Co-Ops. Contact the listing agent and/or owner for fee details.
        See how much you could borrow to make a competitive offer.

        Climate risks

        Neighborhood: 44270

        Getting around

        0 / 100
        Car-Dependent
        6 / 100
        Somewhat Bikeable

        Nearby schools

        GreatSchools rating
        Schools provided by the listing agent
        • District: Cloverleaf LSD - 5204

        Source: MLS Now. This data may not be complete. We recommend contacting the local school district to confirm school assignments for this home.

        A local agent can set up tours, give advice and negotiate with sellers.

        Browse local experts