Country Living at Its Best...come enjoy the peaceful country setting of this charming brick home! Featuring a spacious living room, open kitchen and dining area, large utility room, three nice bedrooms, beautiful hardwood flooring, gorgeous views as you watch the leaves change right before your eyes. Imagine putting up your big-screen TV, gathering with family & friends to watch football, heading outdoors to the large private peaceful fall setting, build a fire and enjoy the sunset. Nice large storage building for all your outdoor items, covered carport attached to home. Comfortable living, beautiful views, and plenty of room to enjoy the simple pleasures of country life! There is potential to add additional acreage if interested. Please inquire for details.
Active
Price cut: $2K (9/22)
$269,900
125 Spring Creek Rd, Estill Springs, TN 37330
3beds
1,377sqft
Single Family Residence, Residential
Built in 1965
0.88 Acres Lot
$-- Zestimate®
$196/sqft
$-- HOA
What's special
Charming brick homeGorgeous viewsLarge utility roomNice large storage buildingThree nice bedroomsBeautiful hardwood flooring
- 2 days
- 110
- 18
Zillow last checked:
Listing updated:
Listed by:
Candace Turnham 931-247-9902,
1st Choice REALTOR 931-455-8000,
Vicki Thoma 931-273-3403,
1st Choice REALTOR
Source: RealTracs MLS as distributed by MLS GRID,MLS#: 3526730
Facts & features
Interior
Bedrooms & bathrooms
- Bedrooms: 3
- Bathrooms: 1
- Full bathrooms: 1
- Main level bedrooms: 3
Bedroom 1
- Area: 154 Square Feet
- Dimensions: 14x11
Bedroom 2
- Area: 132 Square Feet
- Dimensions: 12x11
Bedroom 3
- Area: 121 Square Feet
- Dimensions: 11x11
Kitchen
- Features: Eat-in Kitchen
- Level: Eat-in Kitchen
- Area: 312 Square Feet
- Dimensions: 26x12
Living room
- Features: Formal
- Level: Formal
- Area: 240 Square Feet
- Dimensions: 20x12
Other
- Features: Utility Room
- Level: Utility Room
Heating
- Central, Dual, Electric, Natural Gas
Cooling
- Central Air, Electric
Appliances
- Included: Oven, Gas Range, Dishwasher, ENERGY STAR Qualified Appliances
Features
- Flooring: Wood, Luxury Vinyl, Vinyl
- Basement: Crawl Space
Interior area
- Total structure area: 1,377
- Total interior livable area: 1,377 sqft
- Finished area above ground: 1,377
Video & virtual tour
Property
Parking
- Total spaces: 4
- Parking features: Attached, Concrete, Driveway
- Carport spaces: 1
- Uncovered spaces: 3
Features
- Levels: One
- Stories: 1
- Patio & porch: Porch
- Fencing: Back Yard
Lot
- Size: 0.88 Acres
- Dimensions: 144 x 250
- Features: Level, Private
- Topography: Level,Private
Details
- Additional structures: Storage
- Parcel number: 025I C 00601 000
- Special conditions: Standard
Construction
Type & style
- Home type: SingleFamily
- Architectural style: Ranch
- Property subtype: Single Family Residence, Residential
Materials
- Brick
- Roof: Metal
Condition
- New construction: No
- Year built: 1965
Utilities & green energy
- Sewer: Septic Tank
- Water: Public
- Utilities for property: Electricity Available, Natural Gas Available, Water Available
Community & HOA
Community
- Subdivision: None
HOA
- Has HOA: No
Location
- Region: Estill Springs
Financial & listing details
- Price per square foot: $196/sqft
- Tax assessed value: $136,100
- Annual tax amount: $877
- Date on market: 10/20/2026
- Electric utility on property: Yes
Estimated market value
Not available
Estimated sales range
Not available
Not available
Price history
| Date | Event | Price |
|---|---|---|
| 10/20/2026 | Listed for sale | $269,900$196/sqft |
Source:  RealTracs MLS as distributed by MLS GRID #3526730 Report a problem RealTracs MLS as distributed by MLS GRID #3526730 Report a problem | ||
| 10/3/2026 | Contingent | $269,900$196/sqft |
Source: RealTracs MLS as distributed by MLS GRID #3526730 Report a problem | ||
| 9/22/2026 | Price change | $269,900-0.7%$196/sqft |
Source: RealTracs MLS as distributed by MLS GRID #3526730 Report a problem | ||
| 9/9/2026 | Price change | $271,900-0.4%$197/sqft |
Source: RealTracs MLS as distributed by MLS GRID #3526730 Report a problem | ||
| 9/6/2026 | Price change | $272,900-0.4%$198/sqft |
Source: RealTracs MLS as distributed by MLS GRID #3526730 Report a problem | ||
| 9/3/2026 | Price change | $273,900-0.4%$199/sqft |
Source: RealTracs MLS as distributed by MLS GRID #3526730 Report a problem | ||
| 8/26/2026 | Listed for sale | $274,900$200/sqft |
Source: RealTracs MLS as distributed by MLS GRID #3526730 Report a problem | ||
| 8/18/2026 | Listing removed | $274,900$200/sqft |
Source: RealTracs MLS as distributed by MLS GRID #3306071 Report a problem | ||
| 8/13/2026 | Price change | $274,900-1.8%$200/sqft |
Source: RealTracs MLS as distributed by MLS GRID #3306071 Report a problem | ||
| 8/5/2026 | Price change | $279,900-1.8%$203/sqft |
Source: RealTracs MLS as distributed by MLS GRID #3306071 Report a problem | ||
| 7/30/2026 | Price change | $284,900-1.7%$207/sqft |
Source: RealTracs MLS as distributed by MLS GRID #3306071 Report a problem | ||
| 7/24/2026 | Listed for sale | $289,900+52.6%$211/sqft |
Source: RealTracs MLS as distributed by MLS GRID #3306071 Report a problem | ||
| 10/17/2025 | Sold | $190,000-4%$138/sqft |
Source: RealTracs MLS as distributed by MLS GRID #3012147 Report a problem | ||
| 10/8/2025 | Pending sale | $198,000$144/sqft |
Source: RealTracs MLS as distributed by MLS GRID #3012147 Report a problem | ||
| 10/6/2025 | Listed for sale | $198,000$144/sqft |
Source: RealTracs MLS as distributed by MLS GRID #3012147 Report a problem | ||
Public tax history
| Year | Property taxes | Tax assessment |
|---|---|---|
| 2025 | $877 | $34,025 |
| 2024 | $877 +30.4% | $34,025 |
| 2023 | $673 +8.2% | $34,025 |
| 2022 | $622 +5.8% | $34,025 +62.4% |
| 2021 | $588 | $20,950 |
| 2020 | $588 -22.8% | $20,950 |
| 2019 | $761 +6% | $20,950 |
| 2018 | $718 -0.1% | $20,950 |
| 2017 | $719 +5.8% | $20,950 +5.7% |
| 2016 | $680 | $19,825 |
| 2015 | $680 -0.1% | $19,825 -0.1% |
| 2014 | $681 | $19,843 |
| 2013 | $681 | $19,843 +2.9% |
| 2012 | -- | $19,279 |
| 2011 | -- | $19,279 -3.6% |
| 2010 | $635 +3.9% | $20,008 |
| 2009 | $611 | $20,008 |
| 2008 | $611 +7.5% | $20,008 +0.9% |
| 2007 | $568 -23.8% | $19,833 |
| 2006 | $746 +26% | $19,833 +26% |
| 2005 | $592 +2.7% | $15,746 |
| 2004 | $576 +8% | $15,746 |
| 2002 | $534 | $15,746 +0.5% |
| 2001 | -- | $15,671 -69% |
| 2000 | -- | $50,574 |
Find assessor info on the county website
Monthly payment
Est. payment
Payment breakdown
Explore the cost of this home by adjusting the details. Changes won't be saved.Climate risks
Neighborhood: 37330
Nearby schools
Schools provided by the listing agent
- Elementary: Rock Creek Elementary
- Middle: North Middle School
- High: Franklin Co High School
Source: RealTracs MLS as distributed by MLS GRID. This data may not be complete. We recommend contacting the local school district to confirm school assignments for this home.
Similar homes
- $289,9003 bd2 ba1.9k sqft8988 Old Tullahoma Rd, Estill Springs, TN 37330For Sale

 MLS ID #3229150, John Michael Peck. RealTracs MLS as distributed by MLS GRID
 - $285,0003 bd2 ba1.1k sqft3057 Mount View Rd, Manchester, TN 37355For Sale
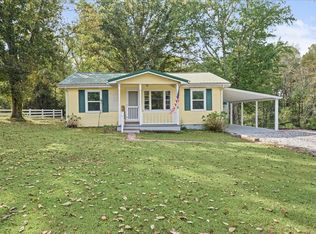 MLS ID #3622525, Steve Jernigan. RealTracs MLS as distributed by MLS GRID
 - $259,9003 bd2 ba1.6k sqft7495 Old Tullahoma Rd, Estill Springs, TN 37330For Sale
 MLS ID #3546097, John Michael Peck. RealTracs MLS as distributed by MLS GRID
 - $250,0003 bd2 ba1.2k sqft248 Jacey Ln, Lynchburg, TN 37352For Sale
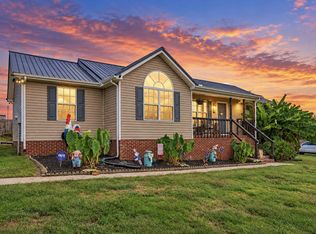 MLS ID #3622304, Eberley (Ebbie) Holloway. RealTracs MLS as distributed by MLS GRID
 - $299,0003 bd2 ba1.6k sqft1790 Old Estill Springs Rd, Winchester, TN 37398For SaleMLS ID #3542865, Steven Paul. RealTracs MLS as distributed by MLS GRID
- $289,0003 bd2 ba1.6k sqft1303 E Lincoln St, Tullahoma, TN 37388For SaleMLS ID #3622292, Ashton Staker. RealTracs MLS as distributed by MLS GRID
- $359,0003 bd2 ba1.4k sqft268 Timberlake Dr, Estill Springs, TN 37330For SaleMLS ID #3596104, Candice Bedwell. RealTracs MLS as distributed by MLS GRID
- $289,9004 bd2 ba1.9k sqft128 Bel Aire Dr, Winchester, TN 37398For SaleMLS ID #3620855, Jessica London. RealTracs MLS as distributed by MLS GRID
- $334,9004 bd2 ba1.5k sqft210 Cobb Rd, Tullahoma, TN 37388For SaleMLS ID #3611495, Jordan Mitchell. RealTracs MLS as distributed by MLS GRID
- $255,0003 bd2 ba1.4k sqft1306 Old Estill Springs Rd, Tullahoma, TN 37388For SaleMLS ID #3547689, Daryl Welch. RealTracs MLS as distributed by MLS GRID
- $294,9003 bd2 ba1.8k sqft371 Myers Rd, Winchester, TN 37398For SaleMLS ID #3598640, Dawn Rigsby. RealTracs MLS as distributed by MLS GRID
- $244,9993 bd2 ba1.2k sqft812 Bel Aire Dr, Tullahoma, TN 37388For SaleMLS ID #3611098, Shane Shaffner. RealTracs MLS as distributed by MLS GRID
- $319,9003 bd2 ba1.4k sqft1209 Woodcrest Dr, Manchester, TN 37355For SaleMLS ID #3620232, Jordan Mitchell. RealTracs MLS as distributed by MLS GRID
- $285,0003 bd2 ba1.6k sqft207 Sunset Dr, Tullahoma, TN 37388For SaleMLS ID #3594053, Tammy Garrett. RealTracs MLS as distributed by MLS GRID
- $290,0003 bd2 ba1.9k sqft4358 New Manchester Hwy, Tullahoma, TN 37388For SaleMLS ID #3256498, Bernie Gallerani. RealTracs MLS as distributed by MLS GRID
- $289,0005 bd2 ba1.6k sqft1200 Little St, Winchester, TN 37398For SaleMLS ID #3278665, Lori Rowton-Walker. RealTracs MLS as distributed by MLS GRID
- $334,9003 bd2 ba1.9k sqft338 Royal Oak Dr, Winchester, TN 37398For SaleMLS ID #3545572, Thee Gaines. RealTracs MLS as distributed by MLS GRID
- $274,0003 bd3 ba1.7k sqft108 Lemont Ln, Tullahoma, TN 37388For SaleMLS ID #3246572, Jacquelyn Scott. RealTracs MLS as distributed by MLS GRID
- $309,0003 bd2 ba1.3k sqft115 7th Ave NE, Winchester, TN 37398For SaleMLS ID #3529508, David Janke. RealTracs MLS as distributed by MLS GRID
- $314,9003 bd2 ba1.5k sqft134 Elise Cir, Tullahoma, TN 37388For SaleMLS ID #3592631, Victoria Monilaw. RealTracs MLS as distributed by MLS GRID
