Welcome to your 3 bedroom 2 bath country cottage located minutes from Fire Lake public boat ramp on Normandy Lake. You are greeted by a rocking chair front porch leading into the living room with a large picture window. The beautiful and well designed kitchen features updated cabinets and countertops with nice backsplash and modern fixtures along with a lovely floating kitchen island with eat at bartop. All stainless kitchen appliances remain with home and the kitchen also features a nice space perfect for breakfast nook or dining table. Located just off the kitchen is a nice area with built in countertop or workspace and cabinets making perfect area for additional storage with laundry area and guest bath just off of this area. With 3 bedrooms and 2 baths this one is move in ready. This adorable cottage is sitting in a great rural area yet still convenient to town. With a covered front porch, large rear deck, privacy fence to the rear, large carport with large storage space/workshop area this exterior space has a lot to offer.
Active
$285,000
3057 Mount View Rd, Manchester, TN 37355
3beds
1,196sqft
Single Family Residence, Residential
Built in 1963
0.8 Acres Lot
$-- Zestimate®
$238/sqft
$-- HOA
What's special
Rocking chair front porchLaundry areaCovered front porchLarge rear deckUpdated cabinets and countertopsLarge picture window
- 3 days
- 320
- 43
Likely to sell faster than
Zillow last checked:
Listing updated:
Listed by:
Steve Jernigan 931-841-0945,
Steve Jernigan Realty 931-954-0206
Source: RealTracs MLS as distributed by MLS GRID,MLS#: 3622525
Facts & features
Interior
Bedrooms & bathrooms
- Bedrooms: 3
- Bathrooms: 2
- Full bathrooms: 2
- Main level bedrooms: 3
Bedroom 1
- Area: 154 Square Feet
- Dimensions: 14x11
Bedroom 2
- Area: 120 Square Feet
- Dimensions: 12x10
Bedroom 3
- Area: 100 Square Feet
- Dimensions: 10x10
Kitchen
- Area: 272 Square Feet
- Dimensions: 17x16
Living room
- Area: 156 Square Feet
- Dimensions: 13x12
Other
- Features: Utility Room
- Level: Utility Room
- Area: 77 Square Feet
- Dimensions: 11x7
Heating
- Central
Cooling
- Central Air
Appliances
- Included: Oven, Range, Microwave, Refrigerator
- Laundry: Electric Dryer Hookup, Washer Hookup
Features
- Flooring: Laminate, Luxury Vinyl
- Basement: Crawl Space
Interior area
- Total structure area: 1,196
- Total interior livable area: 1,196 sqft
- Finished area above ground: 1,196
Video & virtual tour
Property
Parking
- Total spaces: 1
- Parking features: Attached
- Carport spaces: 1
Features
- Levels: One
- Stories: 1
- Patio & porch: Porch, Covered, Deck
Lot
- Size: 0.8 Acres
- Dimensions: 144.35 x 391.19 IRR
Details
- Additional structures: Storage
- Parcel number: 092 00900 000
- Special conditions: Standard
Construction
Type & style
- Home type: SingleFamily
- Property subtype: Single Family Residence, Residential
Materials
- Aluminum Siding
- Roof: Metal
Condition
- New construction: No
- Year built: 1963
Utilities & green energy
- Sewer: Septic Tank
- Water: Public
- Utilities for property: Water Available
Community & HOA
Community
- Subdivision: Henderson Mt View Rd
HOA
- Has HOA: No
Location
- Region: Manchester
Financial & listing details
- Price per square foot: $238/sqft
- Tax assessed value: $93,400
- Annual tax amount: $544
- Date on market: 10/19/2026
Estimated market value
Not available
Estimated sales range
Not available
Not available
Price history
| Date | Event | Price |
|---|---|---|
| 10/19/2026 | Listed for sale | $285,000+235.3%$238/sqft |
Source:  RealTracs MLS as distributed by MLS GRID #3622525 Report a problem | ||
| 6/24/2019 | Sold | $85,000+34.9%$71/sqft |
Source: Public Record Report a problem | ||
| 9/17/2018 | Sold | $63,000-9.9%$53/sqft |
Source: RealTracs MLS as distributed by MLS GRID #1955406 Report a problem | ||
| 7/31/2018 | Price change | $69,900-80.6%$58/sqft |
Source: EXIT REALTY PARTNERS #1955406 Report a problem | ||
| 5/26/2018 | Listed for sale | $359,900+958.5%$301/sqft |
Source: EXIT REALTY PARTNERS #1933919 Report a problem | ||
| 7/8/2016 | Sold | $34,000-31.9%$28/sqft |
Source: RealTracs MLS as distributed by MLS GRID #1728870 Report a problem | ||
| 5/12/2016 | Listed for sale | $49,900-28.7%$42/sqft |
Source: RE/MAX 1st Realty #1728870 Report a problem | ||
| 1/25/2008 | Sold | $70,000$59/sqft |
Source: Public Record Report a problem | ||
Public tax history
| Year | Property taxes | Tax assessment |
|---|---|---|
| 2025 | $544 | $23,350 |
| 2024 | $544 | $23,350 |
| 2023 | $544 | $23,350 |
| 2022 | $544 +6.5% | $23,350 +34% |
| 2021 | $511 | $17,425 |
| 2020 | $511 | $17,425 |
| 2019 | $511 +28.1% | $17,425 +28.1% |
| 2018 | $399 -82.2% | $13,600 -78.6% |
| 2017 | $2,243 +43.1% | $63,450 |
| 2016 | $1,567 +212.9% | $63,450 +313.4% |
| 2015 | $501 +0.2% | $15,350 +0.2% |
| 2014 | $500 | $15,327 |
| 2013 | -- | $15,327 -5.9% |
| 2012 | $484 -0.1% | $16,284 |
| 2011 | $484 +4.2% | $16,284 |
| 2010 | $465 | $16,284 |
| 2009 | -- | $16,284 +10.8% |
| 2008 | $422 +3.2% | $14,700 |
| 2007 | $409 +4.9% | $14,700 |
| 2006 | $390 +8.5% | $14,700 +23.6% |
| 2005 | $359 | $11,893 |
| 2004 | $359 -5.9% | $11,893 |
| 2002 | $382 | $11,893 |
| 2001 | -- | $11,893 -72.9% |
| 2000 | -- | $43,929 |
Find assessor info on the county website
Monthly payment
Est. payment
Payment breakdown
Explore the cost of this home by adjusting the details. Changes won't be saved.Climate risks
Neighborhood: 37355
Nearby schools
Schools provided by the listing agent
- Elementary: Hickerson Elementary
- Middle: Coffee County Middle School
- High: Coffee County Central High School
Source: RealTracs MLS as distributed by MLS GRID. This data may not be complete. We recommend contacting the local school district to confirm school assignments for this home.


Similar homes
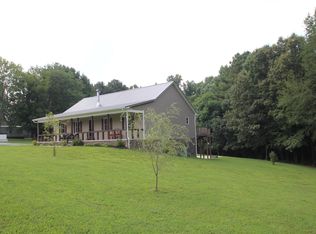
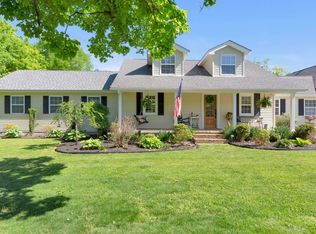
- $319,9003 bd2 ba1.4k sqft1209 Woodcrest Dr, Manchester, TN 37355For Sale

 MLS ID #3620232, Jordan Mitchell. RealTracs MLS as distributed by MLS GRID
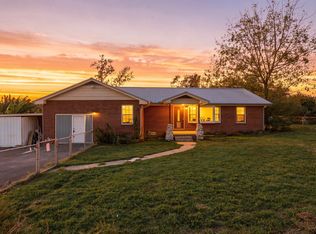
- $334,9004 bd2 ba1.5k sqft210 Cobb Rd, Tullahoma, TN 37388For Sale
 MLS ID #3611495, Jordan Mitchell. RealTracs MLS as distributed by MLS GRID
- $299,0003 bd2 ba1.2k sqft123 Houston Bell Rd, Manchester, TN 37355For Sale
 MLS ID #3304577, DARIN E. HASTY. RealTracs MLS as distributed by MLS GRID
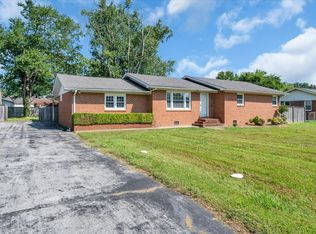
- $296,9993 bd2 ba1.5k sqft611 Henley St, Manchester, TN 37355For Sale
 MLS ID #3319384, Thiago Nigri. RealTracs MLS as distributed by MLS GRID
- $269,9003 bd1 ba1.3k sqft125 Spring Creek Rd, Estill Springs, TN 37330For SaleMLS ID #3526730, Candace Turnham. RealTracs MLS as distributed by MLS GRID
- $289,0003 bd2 ba1.6k sqft1303 E Lincoln St, Tullahoma, TN 37388For SaleMLS ID #3622292, Ashton Staker. RealTracs MLS as distributed by MLS GRID
- $249,0003 bd2 ba1.5k sqft1406 Royal Trl, Manchester, TN 37355For SaleMLS ID #3270175, Laura Gordon. RealTracs MLS as distributed by MLS GRID
- $300,0003 bd2 ba1.3k sqft22 Edgewood Ct, Manchester, TN 37355For SaleMLS ID #3527168, Anastasia Mabry. RealTracs MLS as distributed by MLS GRID
- $219,9003 bd1 ba1.1k sqft610 Henley St, Manchester, TN 37355For SaleMLS ID #3612259, Patrick S. Rhodes. RealTracs MLS as distributed by MLS GRID
- $250,0003 bd2 ba1.2k sqft248 Jacey Ln, Lynchburg, TN 37352For SaleMLS ID #3622304, Eberley (Ebbie) Holloway. RealTracs MLS as distributed by MLS GRID
- $325,0003 bd2 ba1.1k sqft66 Spry Rd, Morrison, TN 37357For SaleMLS ID #3622761, Gregory R. Goff. RealTracs MLS as distributed by MLS GRID
- $344,9003 bd2 ba1.7k sqft261 Hillcrest Rd, Manchester, TN 37355For SaleMLS ID #3248995, Clint Payne. RealTracs MLS as distributed by MLS GRID
- $255,0003 bd2 ba1.4k sqft1306 Old Estill Springs Rd, Tullahoma, TN 37388For SaleMLS ID #3547689, Daryl Welch. RealTracs MLS as distributed by MLS GRID
- $279,9003 bd2 ba1.3k sqft212 Bragg Cir, Tullahoma, TN 37388For SaleMLS ID #3319310, Stephanie Jo Dowdy. RealTracs MLS as distributed by MLS GRID
- $244,9993 bd2 ba1.2k sqft812 Bel Aire Dr, Tullahoma, TN 37388For SaleMLS ID #3611098, Shane Shaffner. RealTracs MLS as distributed by MLS GRID
- $299,9003 bd2 ba1.6k sqft404 Logan Chapel Rd, Hillsboro, TN 37342For SaleMLS ID #3594615, Kasidy Lowe | K. Lowe Team. RealTracs MLS as distributed by MLS GRID
- $419,0003 bd2 ba1.6k sqft1683 Boynton Valley Rd, Manchester, TN 37355For SaleMLS ID #3602548, Adam Shireman. RealTracs MLS as distributed by MLS GRID
- $299,0004 bd3 ba1.7k sqft521 Parkway Rd, Tullahoma, TN 37388For SaleMLS ID #3526417, Rollie Beard. RealTracs MLS as distributed by MLS GRID
- $285,0003 bd2 ba1.6k sqft207 Sunset Dr, Tullahoma, TN 37388For SaleMLS ID #3594053, Tammy Garrett. RealTracs MLS as distributed by MLS GRID
- $223,9003 bd1 ba1k sqft311 Madison St, Manchester, TN 37355For SaleMLS ID #3530909, Ashton Staker. RealTracs MLS as distributed by MLS GRID
