
Built in 2008, this residence is designed for those who appreciate the finer things in life while enjoying the warmth of a true home. As you step inside, you are greeted by an inviting atmosphere that seamlessly combines modern elegance with cozy living. The spacious layout features three well-appointed bedrooms and two full bathrooms, providing ample space for relaxation and rejuvenation. Each room is thoughtfully designed to maximize natural light, creating a bright and airy ambiance that enhances the overall sense of tranquility. The kitchen, while not detailed in the listing, is a canvas awaiting your personal touch, ready to inspire culinary creations and memorable gatherings. Step outside to discover a low-maintenance lot that allows you to spend more time enjoying life and less time on upkeep. The outdoor space is ideal for quiet mornings with a cup of coffee or evening gatherings under the stars, providing a serene backdrop for your lifestyle. This property is conveniently located less than a mile from a bus stop, ensuring easy access to the surrounding area and beyond. Whether you're commuting to work or exploring local attractions, the location offers both convenience and a sense of community.
For sale
$135,000
125 Tuckerton Rd Lot 110, Reading, PA 19605
3beds
1,456sqft
Manufactured Home
Built in 2008
1,456 Square Feet Lot
$134,500 Zestimate®
$93/sqft
$438/mo HOA
What's special
- 37 days
- 409
- 25
Zillow last checked:
Listing updated:
Listed by:
Yahayra Munoz 484-215-7139,
Iron Valley Real Estate of Berks 4844508771
Source: Bright MLS,MLS#: PABK2078212
Facts & features
Interior
Bedrooms & bathrooms
- Bedrooms: 3
- Bathrooms: 2
- Full bathrooms: 2
- Main level bathrooms: 2
- Main level bedrooms: 3
Heating
- Central, Natural Gas
Cooling
- Central Air, Natural Gas
Appliances
- Included: Gas Water Heater
Features
- Has basement: No
- Has fireplace: No
Interior area
- Total structure area: 1,456
- Total interior livable area: 1,456 sqft
- Finished area above ground: 1,456
Property
Parking
- Parking features: None
Accessibility
- Accessibility features: None
Features
- Levels: Multi/Split,One
- Stories: 1
- Pool features: None
Lot
- Size: 1,456 Square Feet
Details
- Additional structures: Above Grade
- Parcel number: 66530910454613T37
- Lease amount: $438
- Zoning: 3
- Special conditions: Third Party Approval,Standard
Construction
Type & style
- Home type: MobileManufactured
- Property subtype: Manufactured Home
Materials
- Other
- Foundation: None
Condition
- New construction: No
- Year built: 2008
Utilities & green energy
- Sewer: Private Sewer
- Water: Community, Private/Community Water
Community & HOA
Community
- Subdivision: Temple
HOA
- Has HOA: Yes
- HOA fee: $438 monthly
- HOA name: A. HUNTER
Location
- Region: Reading
- Municipality: BERN TWP
Financial & listing details
- Price per square foot: $93/sqft
- Tax assessed value: $47,200
- Annual tax amount: $2,465
- Date on market: 9/14/2026
- Listing agreement: Exclusive Agency
- Listing terms: Cash,Conventional
- Ownership: Land Lease
Estimated market value
$134,500
$128,000 - $141,000
Not available
Price history
| Date | Event | Price |
|---|---|---|
| 10/6/2026 | Listed for sale | $135,000$93/sqft |
Source:  Bright MLS #PABK2078212 Report a problem Bright MLS #PABK2078212 Report a problem | ||
| 9/23/2026 | Pending sale | $135,000$93/sqft |
Source: Bright MLS #PABK2078212 Report a problem | ||
| 9/15/2026 | Listed for sale | $135,000$93/sqft |
Source: Bright MLS #PABK2078212 Report a problem | ||
Public tax history
| Year | Property taxes | Tax assessment |
|---|---|---|
| 2025 | $2,465 +8.5% | $47,200 |
| 2024 | $2,272 +6.5% | $47,200 |
| 2023 | $2,133 +1.7% | $47,200 |
| 2022 | $2,097 +2.4% | $47,200 |
| 2021 | $2,048 | $47,200 |
| 2020 | $2,048 +2.2% | $47,200 |
| 2019 | $2,004 +1.8% | $47,200 |
| 2018 | $1,969 +1.9% | $47,200 |
| 2017 | $1,932 +237.6% | $47,200 |
| 2016 | $572 | $47,200 |
| 2015 | $572 | $47,200 |
| 2014 | -- | $47,200 |
| 2013 | -- | $47,200 |
| 2012 | -- | $47,200 |
| 2011 | -- | $47,200 |
| 2010 | -- | $47,200 |
| 2009 | -- | $47,200 |
Find assessor info on the county website
Monthly payment
Climate risks
Neighborhood: 19605
Nearby schools
Schools provided by the listing agent
- District: Muhlenberg
Source: Bright MLS. This data may not be complete. We recommend contacting the local school district to confirm school assignments for this home.

Similar homes
- $144,9004 bd2 ba1.2k sqft128 N 4th St, Reading, PA 19601For Sale

 MLS ID #PABK2079548, Alex Betances, Betances Realty Group. Bright MLS
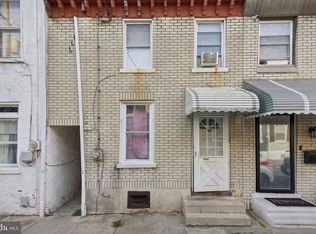
 - $129,9003 bd1 ba1.1k sqft324 Spring Garden St, Reading, PA 19602For Sale
 MLS ID #PABK2079660, Mr. Nehemiah J Lindo, Realty One Group Alliance. Bright MLS
 - $145,0003 bd2 ba1.2k sqft310 Carpenter St, Reading, PA 19602For Sale
 MLS ID #PABK2077496, Jonathan David Rodriguez, BHHS Homesale Realty- Reading Berks. Bright MLS
 - $189,9993 bd1 ba1.2k sqft1548 Moss St, Reading, PA 19604For Sale
 MLS ID #PABK2079738, Tina Miranda, Iron Valley Real Estate of Berks. Bright MLS
 - $154,9003 bd2 ba1.7k sqft94 Pheasant Dr, Kutztown, PA 19530For SaleMLS ID #PABK2079878, Denise Rogers, Realty One Group Exclusive. Bright MLS
- $169,9003 bd1 ba1k sqft1520 Cotton St, Reading, PA 19606For SaleMLS ID #PABK2079760, Vielka Ynirio, Iron Valley Real Estate of Berks. Bright MLS
- $139,9004 bd1 ba1.4k sqft22 Orange St, Reading, PA 19602For SaleMLS ID #PABK2076716, Trent Stauffer, Bold Realty. Bright MLS
- $140,0003 bd1 ba836 sqft525 S 14th St, Reading, PA 19602For SaleMLS ID #PABK2078022, Lourdes Gonzalez-Nieves, JM Diamond Realty. Bright MLS
- $109,9003 bd2 ba2.1k sqft3450 Mountain Rd Trailer M80b, Hamburg, PA 19526For SaleMLS ID #PABK2079704, Daniel O'Brien, RE/MAX Of Reading. Bright MLS
- $119,0003 bd1 ba1k sqft140 Hudson St, Reading, PA 19601For SaleMLS ID #PABK2078932, Luis Ortega, Weichert Realtors - The Ortega Group. Bright MLS
- $138,0004 bd1 ba1k sqft1202 Fidelity St, Reading, PA 19604For SaleMLS ID #PABK2076222, Erica Fair, Iron Valley Real Estate of Berks. Bright MLS
- $163,9003 bd2 ba1.2k sqft431 Pine St, Reading, PA 19602For SaleMLS ID #PABK2078634, Edwin Estrella, Iron Valley Real Estate of Berks. Bright MLS
- $139,9002 bd1 ba1k sqft833 Green St, Reading, PA 19601For SaleMLS ID #PABK2076418, Zylkia Rivera, Keller Williams Platinum Realty - Wyomissing. Bright MLS
- $145,9993 bd2 ba1.1k sqft1105 Green St, Reading, PA 19604For SaleMLS ID #PABK2073074, Joe Colon, Coldwell Banker Realty. Bright MLS
- $124,9003 bd1 ba943 sqft1648 Cotton St, Reading, PA 19606For SaleMLS ID #PABK2075292, Juan Cortes-Carreno, BHHS Homesale Realty- Reading Berks. Bright MLS
- $107,5003 bd2 ba1.6k sqft133 Heister Rd, Birdsboro, PA 19508For SaleMLS ID #PABK2074920, Gene Biby, BHHS Fox & Roach Wayne-Devon. Bright MLS
- $119,0003 bd1 ba774 sqft227 Hudson St, Reading, PA 19601For SaleMLS ID #PABK2076878, Rebecca Carsto, Stout Associates Realtors. Bright MLS
- $164,9003 bd1 ba1k sqft819 Mulberry St, Reading, PA 19604For SaleMLS ID #PABK2078284, HERNAN DELGADO GUZMAN, Iron Valley Real Estate of Berks. Bright MLS
- $160,0003 bd1 ba1k sqft1749 Perkiomen Ave, Reading, PA 19602For SaleMLS ID #PABK2079098, Margie DeJesus, Coldwell Banker Realty. Bright MLS
- $165,0003 bd2 ba965 sqft617 Birch St, Reading, PA 19604For SaleMLS ID #PABK2078068, William Roman, Century 21 Gold. Bright MLS
