Well-maintained 3 bedroom, 2 bath home, located in the expertly managed Heister Creek community. Conveniently located within minutes of 422, this property has an open floor concept. The property also includes two outdoor sheds for a multitude of storage options. Don't miss this ownership opportunity!
For sale
$107,500
133 Heister Rd, Birdsboro, PA 19508
3beds
1,680sqft
Manufactured Home
Built in 2003
-- sqft lot
$-- Zestimate®
$64/sqft
$800/mo HOA
What's special
Open floor concept
- 65 days
- 1,008
- 50
Zillow last checked:
Listing updated:
Listed by:
Gene Biby 610-831-8137,
BHHS Fox & Roach Wayne-Devon 6106512700
Source: Bright MLS,MLS#: PABK2074920
Facts & features
Interior
Bedrooms & bathrooms
- Bedrooms: 3
- Bathrooms: 2
- Full bathrooms: 2
- Main level bathrooms: 2
- Main level bedrooms: 3
Heating
- Forced Air, Natural Gas
Cooling
- Central Air, Electric
Appliances
- Included: Dishwasher, Dryer, Washer, Refrigerator, Cooktop, Gas Water Heater
- Laundry: Main Level
Features
- Cathedral Ceiling(s)
- Has basement: No
- Number of fireplaces: 1
Interior area
- Total structure area: 1,680
- Total interior livable area: 1,680 sqft
- Finished area above ground: 1,680
Property
Parking
- Total spaces: 2
- Parking features: Off Street
Accessibility
- Accessibility features: None
Features
- Levels: One
- Stories: 1
- Pool features: None
Details
- Additional structures: Above Grade, Outbuilding
- Parcel number: 43533510462888TB5
- Zoning: RES
- Special conditions: Standard
Construction
Type & style
- Home type: MobileManufactured
- Property subtype: Manufactured Home
Materials
- Vinyl Siding
Condition
- Good
- New construction: No
- Year built: 2003
Utilities & green energy
- Electric: 200+ Amp Service
- Sewer: Public Sewer
- Water: Public
Community & HOA
Community
- Subdivision: Heisters Creek
HOA
- Has HOA: Yes
- HOA fee: $800 monthly
- HOA name: HEISTER'S CREEK
Location
- Region: Birdsboro
- Municipality: EXETER TWP
Financial & listing details
- Price per square foot: $64/sqft
- Tax assessed value: $57,300
- Annual tax amount: $1,732
- Date on market: 7/13/2026
- Listing agreement: Exclusive Right To Sell
- Listing terms: Cash,Other
- Inclusions: Washer, Dryer, Refrigerator, Dishwasher, Stove
- Ownership: Ground Rent
Estimated market value
Not available
Estimated sales range
Not available
Not available
Price history
| Date | Event | Price |
|---|---|---|
| 9/9/2026 | Listed for sale | $107,500$64/sqft |
Source:  Bright MLS #PABK2074920 Report a problem Bright MLS #PABK2074920 Report a problem | ||
| 9/5/2026 | Contingent | $107,500$64/sqft |
Source: Bright MLS #PABK2074920 Report a problem | ||
| 8/14/2026 | Listed for sale | $107,500$64/sqft |
Source: Bright MLS #PABK2074920 Report a problem | ||
| 7/21/2026 | Contingent | $107,500$64/sqft |
Source: Bright MLS #PABK2074920 Report a problem | ||
| 7/13/2026 | Listed for sale | $107,500+19.4%$64/sqft |
Source: Bright MLS #PABK2074920 Report a problem | ||
| 1/29/2021 | Sold | $90,000-5.3%$54/sqft |
Source: eXp Realty #54414421 Report a problem | ||
| 1/9/2021 | Pending sale | $95,000$57/sqft |
Source: EXP Realty, LLC #PABK370666 Report a problem | ||
| 12/10/2020 | Price change | $95,000-4.9%$57/sqft |
Source: EXP Realty, LLC #PABK370666 Report a problem | ||
| 11/19/2020 | Listed for sale | $99,900$59/sqft |
Source: EXP Realty, LLC #PABK370666 Report a problem | ||
Public tax history
| Year | Property taxes | Tax assessment |
|---|---|---|
| 2025 | $2,844 +4.5% | $57,300 |
| 2024 | $2,721 +3.4% | $57,300 |
| 2023 | $2,632 +1.1% | $57,300 |
| 2022 | $2,603 +1.5% | $57,300 |
| 2021 | $2,563 +1.1% | $57,300 |
| 2020 | $2,535 +1.1% | $57,300 |
| 2019 | $2,507 +0.3% | $57,300 |
| 2018 | $2,499 +1.5% | $57,300 |
| 2017 | $2,463 +309.5% | $57,300 |
| 2016 | $602 +3.7% | $57,300 |
| 2015 | $580 | $57,300 |
| 2014 | -- | $57,300 |
| 2013 | -- | $57,300 |
| 2012 | -- | $57,300 |
| 2011 | -- | $57,300 |
| 2010 | -- | $57,300 |
| 2009 | -- | $57,300 |
| 2008 | -- | $57,300 |
| 2007 | -- | $57,300 |
| 2006 | -- | $57,300 |
| 2005 | -- | $57,300 |
| 2004 | -- | $57,300 |
Find assessor info on the county website
Monthly payment
Climate risks
Neighborhood: Reiffton
Nearby schools
Schools provided by the listing agent
- District: Exeter Township
Source: Bright MLS. This data may not be complete. We recommend contacting the local school district to confirm school assignments for this home.

Similar homes
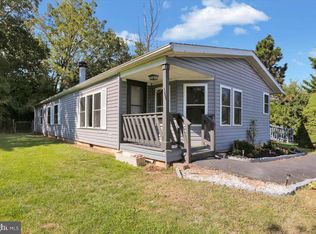
- $120,0003 bd2 ba1.6k sqft138 Heister Rd, Birdsboro, PA 19508For Sale

 MLS ID #PABK2074668, Ed Hollock, Keller Williams Platinum Realty - Wyomissing. Bright MLS

 - $145,0003 bd2 ba1.4k sqft409 Cedar Ln, Birdsboro, PA 19508For Sale
 MLS ID #PABK2077148, Rachel Allison, Springer Realty Group. Bright MLS
 - $119,9873 bd2 ba1k sqft306 Hampshire Ave, Reading, PA 19606For Sale
 MLS ID #PABK2074322, Tom McDonald, NextHome Legacy Real Estate. Bright MLS
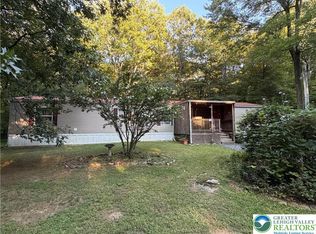
 - $119,9003 bd2 ba1k sqft21 Rocky Ln, Mertztown, PA 19539For Sale
 MLS ID #783473, Toby C. Bower, Howard Hanna TheFrederickGroup. GLVR
 - $110,0003 bd2 ba1.2k sqft260 Wooltown Rd Lot 16, Wernersville, PA 19565For SaleMLS ID #PABK2073934, Pamela S. Beissel, EXP Realty, LLC. Bright MLS
- $54,9902 bd1 ba840 sqft17 Bordic Rd, Reading, PA 19606For SaleMLS ID #PABK2070230, Ismael Lorenzo, Iron Valley Real Estate of Berks. Bright MLS
- $90,0003 bd2 ba924 sqft475 Wabash Rd Lot 16, Ephrata, PA 17522For SaleMLS ID #PALA2095124, Lacey Snader, Berkshire Hathaway HomeServices Homesale Realty. Bright MLS
- $70,0003 bd2 ba1.4k sqft1368 Fox Run, Reading, PA 19606AuctionMLS ID #PABK2077378, Bill Bering, Bering Real Estate Co.. Bright MLS
- $98,0003 bd2 ba1.1k sqft308 Don Dr, New Holland, PA 17557For SaleMLS ID #PALA2093278, Kendra Rhinier, RE/MAX SmartHub Realty. Bright MLS
- $134,9003 bd1 ba943 sqft1648 Cotton St, Reading, PA 19606For SaleMLS ID #PABK2075292, Juan Cortes-Carreno, BHHS Homesale Realty- Reading Berks. Bright MLS
- $75,0002 bd2 ba840 sqft1057 Sage Ave, Reading, PA 19605For SaleMLS ID #PABK2077336, Lexi Leddy, United Real Estate Strive 212. Bright MLS
- $137,0002 bd1 ba870 sqft409 Church Rd, Mohnton, PA 19540For SaleMLS ID #PABK2077908, Val Styer, Century 21 Gold. Bright MLS
- $130,0004 bd2 ba1.2k sqft650 Mulberry St, Reading, PA 19604AuctionMLS ID #PABK2072140, Cj Levan, United Real Estate Strive 212. Bright MLS
- $130,0003 bd2 ba1.6k sqft218 Michael Rd, Honey Brook, PA 19344For SaleMLS ID #PACT2133318, Tim Stoltzfus, Prime Home Real Estate, LLC. Bright MLS
- $135,0003 bd2 ba2.2k sqft142 Oak Ln, Coatesville, PA 19320AuctionMLS ID #PACT2135048, Curvin Horning, Kingsway Realty - Ephrata. Bright MLS
- $69,9002 bd2 ba980 sqft1067 Sage Ave, Reading, PA 19605For SaleMLS ID #PABK2076366, Denise Commings, RE/MAX Of Reading. Bright MLS
- $139,9004 bd1 ba1.4k sqft22 Orange St, Reading, PA 19602For SaleMLS ID #PABK2076716, Trent Stauffer, Bold Realty. Bright MLS
- $139,9003 bd1 ba1.1k sqft222 S 10th St, Reading, PA 19602For SaleMLS ID #PABK2077538, Elvin Morales, Realty One Group Supreme. Bright MLS
