Welcome to 1250 Birch Road, Lebanon! Discover the space, comfort, and convenience you've been looking for in this inviting 4-bedroom, 3-full-bath home. Featuring a bright, open living area, this home offers an ideal layout for both everyday living and entertaining. With plenty of room for family and guests, you'll appreciate the flexibility and functionality throughout. The finished lower-level basement features a large, versatile multiuse area, providing valuable additional living space with convenient access directly to the backyard. Whether you envision a recreation room, home office, playroom, or additional gathering space, the possibilities are endless! Step outside and enjoy the spacious, open backyard, offering endless possibilities for outdoor entertaining, relaxing, gardening, or simply enjoying the fresh air. Conveniently located near shopping, restaurants, and everyday amenities, this home combines comfortable living with easy access to the conveniences you need. With its generous living space, desirable layout, and large backyard, 1250 Birch Road is ready to welcome you home!
Coming soon 11/23
$449,900
1250 Birch Rd, Lebanon, PA 17042
4beds
2,611sqft
Single Family Residence
Built in 1996
0.43 Acres Lot
$-- Zestimate®
$172/sqft
$-- HOA
What's special
- 2 days
- 165
- 16
Zillow last checked:
Listing updated:
Listed by:
Joe Buchert 484-529-1978,
Iron Valley Real Estate of Lancaster (717) 740-2221
Source: Bright MLS,MLS#: PALN2029696
Facts & features
Interior
Bedrooms & bathrooms
- Bedrooms: 4
- Bathrooms: 3
- Full bathrooms: 3
- Main level bathrooms: 1
- Main level bedrooms: 1
Basement
- Area: 700
Heating
- Forced Air, Natural Gas
Cooling
- Central Air, Electric
Appliances
- Included: Gas Water Heater
- Laundry: Main Level
Features
- Basement: Full,Improved,Walk-Out Access
- Has fireplace: No
Interior area
- Total structure area: 2,611
- Total interior livable area: 2,611 sqft
- Finished area above ground: 1,911
- Finished area below ground: 700
Property
Parking
- Total spaces: 4
- Parking features: Garage Faces Front, Asphalt, Attached, Driveway, On Street
- Attached garage spaces: 2
- Uncovered spaces: 2
Accessibility
- Accessibility features: None
Features
- Levels: Two
- Stories: 2
- Pool features: None
Lot
- Size: 0.43 Acres
Details
- Additional structures: Above Grade, Below Grade
- Parcel number: 3023492613690300000
- Zoning: RESIDENTIAL
- Special conditions: Standard
Construction
Type & style
- Home type: SingleFamily
- Architectural style: Cape Cod
- Property subtype: Single Family Residence
Materials
- Vinyl Siding
- Foundation: Block
- Roof: Architectural Shingle
Condition
- Very Good
- New construction: No
- Year built: 1996
Utilities & green energy
- Electric: 200+ Amp Service
- Sewer: Public Sewer
- Water: Public
Community & HOA
Community
- Subdivision: Avon Area
HOA
- Has HOA: No
Location
- Region: Lebanon
- Municipality: SOUTH LEBANON TWP
Financial & listing details
- Price per square foot: $172/sqft
- Tax assessed value: $223,500
- Annual tax amount: $5,818
- Date on market: 11/23/2026
- Listing agreement: Exclusive Right To Sell
- Listing terms: Cash,Conventional,FHA,VA Loan
- Ownership: Fee Simple
Estimated market value
Not available
Estimated sales range
Not available
Not available
Price history
Price history is unavailable.
Public tax history
Tax history is unavailable.
Monthly payment
Est. payment
Payment breakdown
Explore the cost of this home by adjusting the details. Changes won't be saved.Climate risks
Neighborhood: Avon
Nearby schools
Schools provided by the listing agent
- Middle: Cedar Crest
- High: Cedar Crest
- District: Cornwall-lebanon
Source: Bright MLS. This data may not be complete. We recommend contacting the local school district to confirm school assignments for this home.
- $436,5004 bd3 ba1.9k sqft1250 Birch Rd #L-0004, Lebanon, PA 17042Off Market
- $362,1003 bd2 ba1.6k sqft1230 Birch Rd #L-0005, Lebanon, PA 17042Off Market
- $323,7002 bd2 ba1.3k sqft1270 Birch Rd #L-0003, Lebanon, PA 17042Off Market
- $544,7003 bd2 ba3k sqft646 Richfield Dr #L-0009, Lebanon, PA 17042Off Market
Similar homes
- $440,0004 bd3 ba2k sqft485 Olde Meadow Ln, Lebanon, PA 17042For Sale
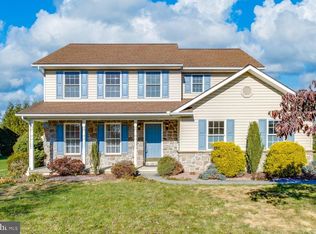
 MLS ID #PALN2029292, Peter Rutt, RE/MAX Evolved. Bright MLS
- $435,0003 bd4 ba3.6k sqft654 Richfield Dr, Lebanon, PA 17042For Sale
 MLS ID #PALN2029378, Caleb Zimmerman, Integrity 1st Real Estate. Bright MLS
- $350,0003 bd3 ba1.4k sqft663 S 14th Ave, Lebanon, PA 17042For Sale By Owner
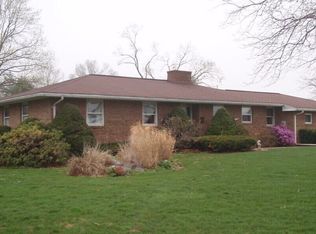
- $484,5004 bd3 ba2.4k sqft40 Norfolk Ln, Lebanon, PA 17042For Sale
 MLS ID #PALN2029194, Joshua Johnson, Iron Valley Real Estate. Bright MLS
- $435,0003 bd3 ba2.1k sqft1345 Juniper St, Lebanon, PA 17042For SaleMLS ID #PALN2028628, Lonnie Long, RE/MAX Cornerstone. Bright MLS
- $430,0004 bd4 ba2.9k sqft109 Farmstead Cir, Lebanon, PA 17042For SaleMLS ID #PALN2028060, Rhonnda Bentz, Coldwell Banker Realty. Bright MLS
- $448,9954 bd3 ba2k sqft2036 Mallard Ln, Lebanon, PA 17046For SaleMLS ID #PALN2028790, Salvatore Santelli, Real of Pennsylvania. Bright MLS
- $420,0003 bd3 ba1.8k sqft20 Clearview Dr, Lebanon, PA 17042For SaleMLS ID #PALN2029082, Lonnie Long, RE/MAX Cornerstone. Bright MLS
- $400,0003 bd3 ba1.9k sqft410 Little Pond Ln, Lebanon, PA 17042For SaleMLS ID #PALN2029316, Paul Hayes, EXP Realty, LLC. Bright MLS
- $649,9005 bd4 ba3.1k sqft1 Stone Hedge Dr, Lebanon, PA 17042For SaleMLS ID #PALN2029654, Nate Machowski, Compass RE. Bright MLS
- $295,0004 bd2 ba1.9k sqft1309 Birch Rd, Lebanon, PA 17042For SaleMLS ID #PALN2029090, Ryan Gardiner, Keller Williams Real Estate -Exton. Bright MLS
- $395,9004 bd2 ba2.1k sqft1242 Oak St, Lebanon, PA 17042For SaleMLS ID #PALN2028638, Thomas Bechtold, NextHome Capital Realty. Bright MLS
- $379,9007 bd6 ba3.6k sqft201 Hathaway Park, Lebanon, PA 17042For SaleMLS ID #PALN2028466, John Miller, Suburban Realty. Bright MLS
- $379,0005 bd3 ba3.4k sqft3 E High St, Lebanon, PA 17042For SaleMLS ID #PALN2028670, Amanda Krall, Iron Valley Real Estate. Bright MLS
- $545,0006 bd4 ba2.7k sqft305 Catherine Ct, Lebanon, PA 17042For SaleMLS ID #PALN2027658, Tony Lowe, Berkshire Hathaway HomeServices Homesale Realty. Bright MLS
- $337,5004 bd2 ba2.6k sqft887 E Lehman St, Lebanon, PA 17046For SaleMLS ID #PALN2028750, Tony Lowe, Berkshire Hathaway HomeServices Homesale Realty. Bright MLS
- $339,9993 bd1 ba1.6k sqft107 E Poplar St, Lebanon, PA 17042For SaleMLS ID #PALN2029482, Ashley Uhler, Iron Valley Real Estate of Central PA. Bright MLS
- $329,0005 bd3 ba2.6k sqft416 Cumberland St, Lebanon, PA 17042For SaleMLS ID #PALN2029032, Emmily Longenecker, Iron Valley Real Estate. Bright MLS
