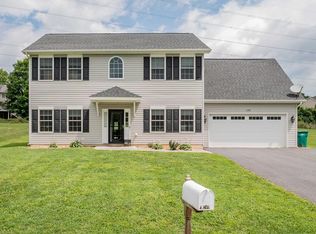
Welcome home to this beautiful 4 bedroom, 2.5 bath home offering a spacious and inviting layout designed for both everyday living and entertaining. Luxury vinyl plank flooring flows throughout the main living areas, creating a clean, modern feel. The open concept kitchen overlooks the living space and features granite countertops, ample workspace, and a layout that makes hosting a breeze. Upstairs, the generously sized owner’s suite provides a comfortable retreat with two large closets and a private ensuite bathroom. Three additional bedrooms offer plenty of extra space. Conveniently located near shopping, dining, schools, and everything Harrisonburg has to offer, this home combines comfort, style, and an ideal location. Come see all that this wonderful home has to offer!
Active
$489,900
1250 Cottage Ln, Rockingham, VA 22801
4beds
2,116sqft
Single Family Residence
Built in 2019
0.72 Acres Lot
$483,400 Zestimate®
$232/sqft
$-- HOA
What's special
Granite countertopsLuxury vinyl plank flooringSpacious and inviting layoutThree additional bedroomsPrivate ensuite bathroomOpen concept kitchenTwo large closets
- 10 days
- 880
- 25
Likely to sell faster than
Zillow last checked:
Listing updated:
Listed by:
Chris Horst 540-209-2531,
Funkhouser Real Estate Group 540-434-2400
Source: CAAR,MLS#: 681599 Originating MLS: Harrisonburg-Rockingham Area Association of REALTORS
Originating MLS: Harrisonburg-Rockingham Area Association of REALTORSFacts & features
Interior
Bedrooms & bathrooms
- Bedrooms: 4
- Bathrooms: 3
- Full bathrooms: 2
- 1/2 bathrooms: 1
Heating
- Heat Pump
Cooling
- Heat Pump
Appliances
- Included: Dishwasher, Electric Range, Microwave, Refrigerator, Dryer, Washer
Features
- Walk-In Closet(s), Eat-in Kitchen
- Flooring: Carpet, Ceramic Tile, Luxury Vinyl Plank
- Has basement: No
Interior area
- Total structure area: 2,516
- Total interior livable area: 2,116 sqft
- Finished area above ground: 2,116
- Finished area below ground: 0
Video & virtual tour
Property
Parking
- Total spaces: 2
- Parking features: Asphalt, Attached, Electricity, Garage Faces Front, Garage, Garage Door Opener
- Attached garage spaces: 2
Features
- Levels: Two
- Stories: 2
- Patio & porch: Patio
- Has view: Yes
- View description: Residential
Lot
- Size: 0.72 Acres
- Features: Landscaped
- Topography: Rolling
Details
- Parcel number: 125/K2//4
- Zoning description: R-1 Residential
Construction
Type & style
- Home type: SingleFamily
- Architectural style: Colonial
- Property subtype: Single Family Residence
Materials
- Stick Built, Vinyl Siding
- Foundation: Slab
- Roof: Composition,Shingle
Condition
- New construction: No
- Year built: 2019
Utilities & green energy
- Electric: Underground
- Sewer: Public Sewer
- Water: Public
- Utilities for property: Cable Available, None
Community & HOA
Community
- Subdivision: STONE SPRING
HOA
- Has HOA: No
Location
- Region: Rockingham
Financial & listing details
- Price per square foot: $232/sqft
- Tax assessed value: $375,800
- Annual tax amount: $2,707
- Date on market: 9/4/2026
Estimated market value
$483,400
$459,000 - $508,000
$2,553/mo
Price history
| Date | Event | Price |
|---|---|---|
| 9/4/2026 | Listed for sale | $489,900+53.6%$232/sqft |
Source:  CAAR #681599 Report a problem CAAR #681599 Report a problem | ||
| 5/24/2019 | Sold | $319,000$151/sqft |
Source: HRAR #583925 Report a problem | ||
Public tax history
| Year | Property taxes | Tax assessment |
|---|---|---|
| 2024 | $2,555 | $375,800 |
| 2023 | $2,555 | $375,800 |
| 2022 | $2,555 +20.4% | $375,800 +31% |
| 2021 | $2,122 | $286,800 |
| 2020 | $2,122 +237.4% | $286,800 +237.4% |
| 2019 | $629 | $85,000 |
| 2018 | $629 +5.7% | $85,000 |
| 2017 | $595 | $85,000 |
| 2016 | $595 +4.5% | $85,000 |
| 2015 | $570 +4.7% | $85,000 |
| 2014 | $544 | $85,000 |
| 2013 | -- | $85,000 |
| 2012 | -- | $85,000 |
| 2011 | -- | $85,000 |
| 2010 | -- | $85,000 |
Find assessor info on the county website
Monthly payment
Est. payment
Payment breakdown
Explore the cost of this home by adjusting the details. Changes won't be saved.Climate risks
Neighborhood: 22801
Nearby schools
Schools provided by the listing agent
- Elementary: Peak View
- Middle: Montevideo
- High: Spotswood
Source: CAAR. This data may not be complete. We recommend contacting the local school district to confirm school assignments for this home.
Similar homes
- $484,9004 bd4 ba2.9k sqft1810 Manor Dr, Harrisonburg, VA 22801For Sale

 MLS ID #676266, Carlos Olaechea, Hive Group Realty. CAAR
 - $474,9004 bd2 ba2.8k sqft4625 Rawley Pike, Harrisonburg, VA 22801For Sale
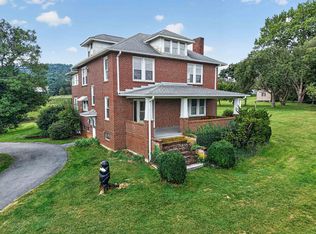 MLS ID #681924, Chris Horst, Funkhouser Real Estate Group. CAAR
 - $495,0004 bd4 ba2.5k sqft830 Sandtrap Ln, Harrisonburg, VA 22802For Sale
 MLS ID #681792, Ryan Roberts, Funkhouser Real Estate Group. CAAR
 - $418,0003 bd3 ba2.7k sqft2110 Ramblewood Rd, Harrisonburg, VA 22801For Sale
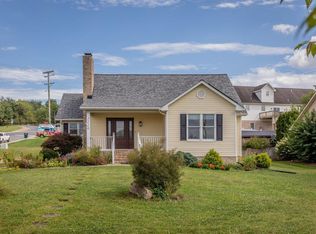 MLS ID #681863, David Galgano, Nest Realty Harrisonburg. CAAR
 - $460,0003 bd2 ba1.8k sqft1222 Woodcrest Cir, Harrisonburg, VA 22801For Sale
 MLS ID #VAHC2000662, Brant Suter, Nest Realty Harrisonburg. Bright MLS
 - $389,9003 bd1 ba1.3k sqft82 Pleasant Hill Rd, Harrisonburg, VA 22801For SaleMLS ID #681918, Kozhin Ahmad, Real Broker LLC. CAAR
- $600,0005 bd3 ba2.8k sqft331 Myers Ave, Harrisonburg, VA 22801For SaleMLS ID #VAHC2000676, Phillip Maxwell, Funkhouser Real Estate Group. Bright MLS
- $599,0004 bd4 ba3k sqft4411 Magnolia Ridge Dr, Rockingham, VA 22801For SaleMLS ID #681888, Delaney Westwood, Funkhouser Real Estate Group. CAAR
- $435,0005 bd3 ba2.5k sqft1615 Central Ave, Harrisonburg, VA 22801For SaleMLS ID #681032, Scott Rogers, Funkhouser Real Estate Group. CAAR
- $474,9004 bd4 ba2.6k sqft327 Blue Stone Hills Dr, Harrisonburg, VA 22801For SaleMLS ID #VAHC2000630, Nina Zotov, Nest Realty Harrisonburg. Bright MLS
- $499,5003 bd3 ba2.8k sqft3395 Mannheim Ct, Harrisonburg, VA 22801For SaleMLS ID #681719, Scott Rogers, Funkhouser Real Estate Group. CAAR
- $549,0004 bd2 ba2.6k sqft271 S Liberty St, Harrisonburg, VA 22801For SaleMLS ID #681361, Theresa Kehm, Old Dominion Realty Crossroads. CAAR
- $499,9002 bd2 ba2.1k sqft3013 Rutlege Rd, Harrisonburg, VA 22801For SaleMLS ID #VARO2003324, Chris Rooker, Nest Realty Harrisonburg. Bright MLS
- $439,9005 bd3 ba2.2k sqft550 Grommet Dr, Rockingham, VA 22801For SaleMLS ID #678955, Trevor Crider, Real Broker LLC. CAAR
- $275,0003 bd2 ba1.6k sqft130 Stoneleigh Dr, Harrisonburg, VA 22801For SaleMLS ID #681797, Phillip Maxwell, Funkhouser Real Estate Group. CAAR
- $575,0003 bd3 ba2.1k sqft1744 Heritage Estates Cir, Harrisonburg, VA 22801For SaleMLS ID #VAHC2000666, Chris Rooker, Nest Realty Harrisonburg. Bright MLS
- $445,9005 bd3 ba2.5k sqft2125 Shoeshine Ave, Rockingham, VA 22801For SaleMLS ID #680055, Kozhin Ahmad, Real Broker LLC. CAAR
- $469,5004 bd4 ba2.8k sqft321 Blue Stone Hills Dr, Harrisonburg, VA 22801For SaleMLS ID #676629, Craig Anders, Cottonwood Commercial LLC. CAAR
