
Welcome home to Magnolia Ridge! This move-in ready one-owner home with 4 bedrooms, 3.5 baths, 2-car garage, & a finished walkout basement checks so many boxes, all for under 600K. Hardwood flooring & crown molding carry throughout the main level, which includes a dining room, formal living room, half bath, tasteful kitchen with dining nook, and a living room with gas fireplace. The private back deck is easily accessible off the kitchen & living room, perfect for grilling and entertaining. Granite countertops, a gas cooktop, tile backsplash, and breakfast bar are among the kitchen highlights. Upstairs, you'll find the primary suite with an attached bonus room & ensuite bathroom with walk-in tile shower, double vanities, and large jetted bathtub. A designated laundry room, 2nd full bath, & two more bedrooms are also upstairs. On the lower level, enjoy the walkout basement with 2nd living area, wet bar with stone backsplash, 4th bedroom, & 3rd full bath. Located in Rockingham County less than 10 minutes from Sentara RMH, JMU, and I81, you'll love the convenience of this beautiful county location. Adjacent to Lake Shenandoah, East Rockingham public pool, & Shen Lake Golf Course, this is the perfect place to put down roots! Come see!
Active
$599,000
4411 Magnolia Ridge Dr, Rockingham, VA 22801
4beds
3,026sqft
Single Family Residence
Built in 2014
0.28 Acres Lot
$559,400 Zestimate®
$198/sqft
$8/mo HOA
What's special
Finished walkout basementGranite countertopsHalf bathDesignated laundry roomTasteful kitchenBreakfast barTile backsplash
- 14 days
- 1,109
- 51
Zillow last checked:
Listing updated:
Listed by:
Delaney Westwood 540-383-8251,
Funkhouser Real Estate Group 540-434-2400
Source: CAAR,MLS#: 681888 Originating MLS: Harrisonburg-Rockingham Area Association of REALTORS
Originating MLS: Harrisonburg-Rockingham Area Association of REALTORSFacts & features
Interior
Bedrooms & bathrooms
- Bedrooms: 4
- Bathrooms: 4
- Full bathrooms: 3
- 1/2 bathrooms: 1
Rooms
- Room types: Bonus Room
Heating
- Central, Electric
Cooling
- Central Air, Heat Pump
Appliances
- Included: Dishwasher, Disposal, Gas Range, Microwave, Refrigerator, Dryer, Washer
Features
- Flooring: Carpet, Ceramic Tile, Hardwood
- Windows: Vinyl
- Basement: Exterior Entry,Full,Heated,Interior Entry,Walk-Out Access
- Has fireplace: Yes
- Fireplace features: Gas
Interior area
- Total structure area: 3,642
- Total interior livable area: 3,026 sqft
- Finished area above ground: 2,126
- Finished area below ground: 900
Property
Parking
- Total spaces: 2
- Parking features: Attached, Garage Faces Front, Garage, Garage Door Opener
- Attached garage spaces: 2
Features
- Levels: Two
- Stories: 2
- Patio & porch: Composite
Lot
- Size: 0.28 Acres
Details
- Parcel number: 126J153
- Zoning description: R-2 Residential
Construction
Type & style
- Home type: SingleFamily
- Architectural style: Traditional
- Property subtype: Single Family Residence
Materials
- Stick Built, Vinyl Siding
- Foundation: Block
- Roof: Composition,Shingle
Condition
- New construction: No
- Year built: 2014
Utilities & green energy
- Sewer: Public Sewer
- Water: Public
- Utilities for property: High Speed Internet Available, Satellite Internet Available
Community & HOA
Community
- Subdivision: MAGNOLIA RIDGE
HOA
- Has HOA: Yes
- Amenities included: None
- HOA fee: $100 annually
Location
- Region: Rockingham
Financial & listing details
- Price per square foot: $198/sqft
- Tax assessed value: $392,200
- Annual tax amount: $3,028
- Date on market: 9/14/2026
- Cumulative days on market: 15 days
Estimated market value
$559,400
$531,000 - $587,000
$2,625/mo
Price history
| Date | Event | Price |
|---|---|---|
| 9/14/2026 | Listed for sale | $599,000+1261.4%$198/sqft |
Source:  CAAR #681888 Report a problem CAAR #681888 Report a problem | ||
| 6/15/2011 | Sold | $44,000$15/sqft |
Source: Public Record Report a problem | ||
Public tax history
| Year | Property taxes | Tax assessment |
|---|---|---|
| 2024 | $2,667 | $392,200 |
| 2023 | $2,667 | $392,200 |
| 2022 | $2,667 +23.5% | $392,200 +34.4% |
| 2021 | $2,160 | $291,900 |
| 2020 | $2,160 | $291,900 |
| 2019 | $2,160 | $291,900 |
| 2018 | $2,160 +7.2% | $291,900 +1.4% |
| 2017 | $2,015 | $287,900 |
| 2016 | $2,015 +4.5% | $287,900 |
| 2015 | $1,929 +363.7% | $287,900 +342.9% |
| 2014 | $416 | $65,000 |
| 2013 | -- | $65,000 |
| 2012 | -- | $65,000 |
| 2011 | -- | $65,000 |
| 2010 | -- | $65,000 |
Find assessor info on the county website
Monthly payment
Est. payment
Payment breakdown
Explore the cost of this home by adjusting the details. Changes won't be saved.Climate risks
Neighborhood: 22801
Nearby schools
Schools provided by the listing agent
- Elementary: Peak View
- Middle: Montevideo
- High: Spotswood
Source: CAAR. This data may not be complete. We recommend contacting the local school district to confirm school assignments for this home.
- $680,9005 bd3 ba2.8k sqft4431 Magnolia Ridge Dr, Harrisonburg, VA 22801Off Market
- $705,7004 bd4 ba3.2k sqft4361 Magnolia Ridge Dr, Rockingham, VA 22801Off Market

- $559,4003 bd2 ba1.9k sqft4451 Magnolia Ridge Dr, Harrisonburg, VA 22801Off Market
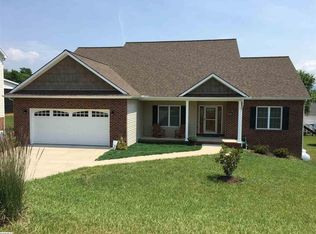
- $667,7004 bd3 ba3.1k sqft1525 Marigold Cir, Harrisonburg, VA 22801Off Market
Similar homes
- $584,9004 bd4 ba3.1k sqft1480 Bluewater Rd, Harrisonburg, VA 22801For Sale

 MLS ID #VARO2003362, Dilan Kareem, Old Dominion Realty. Bright MLS
 - $595,0004 bd3 ba2.9k sqft1569 Massanetta Springs Rd, Harrisonburg, VA 22801For Sale
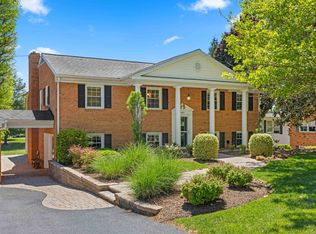
 MLS ID #677009, Michael Wenger, Old Dominion Realty Inc. CAAR
 - $579,0005 bd3 ba2.8k sqft331 Myers Ave, Harrisonburg, VA 22801For Sale
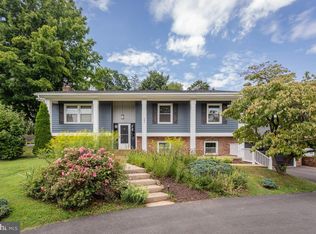 MLS ID #VAHC2000676, Phillip Maxwell, Funkhouser Real Estate Group. Bright MLS
 - $715,9004 bd4 ba3.5k sqft3945 Traveler Rd, Rockingham, VA 22801For Sale
 MLS ID #671312, Chris Monahan, Funkhouser Real Estate Group. CAAR
 - $749,9004 bd5 ba4.5k sqft3525 Traveler Rd, Harrisonburg, VA 22801For SaleMLS ID #VARO2003348, Melinda Beam, Melinda Beam Shenondoah Valley Real Estate. Bright MLS
- $579,9004 bd4 ba3.5k sqft3986 Dixie Ridge Run Rd, Penn Laird, VA 22846For SaleMLS ID #679266, Kozhin Ahmad, Real Broker LLC. CAAR
- $629,0004 bd5 ba3.8k sqft257 Divot Dr, Harrisonburg, VA 22802For SaleMLS ID #681641, Kay Acker, Acker Real Estate Service. CAAR
- $725,0004 bd5 ba4k sqft1281 Kentshire Dr, Harrisonburg, VA 22801For SaleMLS ID #675437, Michael Harnish, Nest Realty Harrisonburg. CAAR
- $669,9005 bd4 ba3.7k sqft1311 Little Sorrell Dr, Harrisonburg, VA 22801For SaleMLS ID #681457, Kozhin Ahmad, Real Broker LLC. CAAR
- $729,0005 bd4 ba3.7k sqft1530 Bluewater Rd, Harrisonburg, VA 22801For SaleMLS ID #678909, Charles Will, Heritage Real Estate Co. CAAR
- $489,9004 bd3 ba2.1k sqft1250 Cottage Ln, Rockingham, VA 22801For SaleMLS ID #681599, Chris Horst, Funkhouser Real Estate Group. CAAR
- $597,7004 bd2 ba2.1k sqft600 Skyrock Ct, McGaheysville, VA 22840For SaleMLS ID #679923, MONICA WHITE, KW COMMONWEALTH. CAAR
- $729,9004 bd3 ba2.5k sqft2201 Pearl Ln, Harrisonburg, VA 22801New ConstructionMLS ID #681314, EMILY HARRIS HENRY, FATHOM REALTY. CAAR
- $485,0004 bd4 ba2.5k sqft108 Rorrer Cir, Harrisonburg, VA 22801For SaleMLS ID #682012, Connor LaPointe, Old Dominion Realty Inc. CAAR
- $665,0005 bd4 ba4.4k sqft855 Wild Cherry Ln, Harrisonburg, VA 22801For SaleMLS ID #VARO2003078, Chris Rooker, Nest Realty Harrisonburg. Bright MLS
- $460,0003 bd2 ba1.8k sqft1222 Woodcrest Cir, Harrisonburg, VA 22801For SaleMLS ID #VAHC2000662, Brant Suter, Nest Realty Harrisonburg. Bright MLS
- $875,0005 bd4 ba3.7k sqft723 Boyers Rd, Mount Crawford, VA 22801For SaleMLS ID #678030, Spencer Wenger, Kline May Realty. CAAR
- $599,9003 bd3 ba2.4k sqft89 Briar Creek Cir, Weyers Cave, VA 24486For SaleMLS ID #682037, TRAVIS MILLER, LONG & FOSTER REAL ESTATE INC STAUNTON/WAYNESBORO. CAAR
- $795,0005 bd4 ba3.8k sqft3525 White Oak Dr, Rockingham, VA 22801For SaleMLS ID #VARO2003318, Chris Rooker, Nest Realty Harrisonburg. Bright MLS
- $560,0003 bd3 ba2.3k sqft8106 Mill Creek Church Rd, Port Republic, VA 24471For SaleMLS ID #679371, Danielle Sponaugle, RE/MAX Performance Realty. CAAR
