Looking for the perfect place to escape from it all? This practically new barndominium, located just outside historic Madison, offers privacy, modern comfort, and everything you need to embrace the homesteading lifestyle. The property is thoughtfully equipped with several modern chicken coops, fenced pastures and holding pens, a mechanical barn, additional storage barns, ideal garden sites, and private trails for hunting and exploring. Goose Creek borders the property, adding to the peaceful, natural setting. Inside, the residence offers stylish, loft-inspired living with an open layout and abundant natural light. The well-appointed kitchen features granite countertops, a gas range, stainless steel appliances, and a walk-in pantry. Recessed lighting runs throughout, while the private bedroom suite includes an en-suite bath and an organized closet system. A generous number of windows frame tranquil views of the surrounding countryside. The main floor consists of a one bay workshop/garage with work benches and storage. Also, there's an office, mudroom, laundry closet and a full bath. Surrounded by Goose Creek Farm and other large-acreage properties, this special retreat offers remarkable privacy, beautiful early-morning sunrises, and unobstructed night skies. Whether you dream of raising animals, growing your own food, hunting, or simply enjoying a quieter way of life, this property is ready to welcome you home.
Active
$599,000
1250 Guinn Rd, Madison, GA 30650
2beds
1,500sqft
Farm, Cabin
Built in 2021
21.7 Acres Lot
$574,000 Zestimate®
$399/sqft
$-- HOA
What's special
Modern comfortStylish loft-inspired livingModern chicken coopsPractically new barndominiumIdeal garden sitesOpen layoutAbundant natural light
- 35 days
- 367
- 27
Zillow last checked:
Listing updated:
Listed by:
Chris Hodges 706-474-0947,
Madison Realty
Source: GAMLS,MLS#: 10851150
Facts & features
Interior
Bedrooms & bathrooms
- Bedrooms: 2
- Bathrooms: 2
- Full bathrooms: 2
- Main level bathrooms: 1
- Main level bedrooms: 1
Rooms
- Room types: Den, Loft
Kitchen
- Features: Country Kitchen, Pantry, Solid Surface Counters, Walk-in Pantry
Heating
- Central
Cooling
- Central Air
Appliances
- Included: Dishwasher, Microwave, Oven/Range (Combo), Refrigerator
- Laundry: In Hall, Mud Room, Laundry Closet
Features
- Soaking Tub, Tile Bath
- Flooring: Laminate, Vinyl
- Basement: None
- Has fireplace: No
Interior area
- Total structure area: 1,500
- Total interior livable area: 1,500 sqft
- Finished area above ground: 1,500
- Finished area below ground: 0
Property
Parking
- Total spaces: 3
- Parking features: Attached, Garage, Parking Pad
- Has attached garage: Yes
- Has uncovered spaces: Yes
Features
- Levels: Two
- Stories: 2
- Patio & porch: Porch
- Fencing: Back Yard,Fenced
- Has view: Yes
- View description: Seasonal View
- Waterfront features: Creek
- Body of water: Goose Creek
Lot
- Size: 21.7 Acres
- Features: Pasture, Private
Details
- Parcel number: 043 078
Construction
Type & style
- Home type: SingleFamily
- Property subtype: Farm, Cabin
Materials
- Concrete
- Roof: Metal
Condition
- Resale
- New construction: No
- Year built: 2021
Utilities & green energy
- Sewer: Septic Tank
- Water: Well
- Utilities for property: Electricity Available, High Speed Internet
Community & HOA
Community
- Features: None
- Subdivision: none
HOA
- Has HOA: No
- Services included: None
Location
- Region: Madison
Financial & listing details
- Price per square foot: $399/sqft
- Tax assessed value: $260,523
- Annual tax amount: $3,649
- Date on market: 9/22/2026
- Cumulative days on market: 35 days
- Listing agreement: Exclusive Right To Sell
- Electric utility on property: Yes
Estimated market value
$574,000
$545,000 - $603,000
$2,018/mo
Price history
| Date | Event | Price |
|---|---|---|
| 7/13/2026 | Listed for sale | $599,000+517.5%$399/sqft |
Source:  GAMLS #10804827 Report a problem | ||
| 3/29/2019 | Sold | $97,000$65/sqft |
Source: Public Record Report a problem | ||
Public tax history
| Year | Property taxes | Tax assessment |
|---|---|---|
| 2025 | $2,335 +2.9% | $104,209 +4.6% |
| 2024 | $2,270 +10.7% | $99,650 +14.2% |
| 2023 | $2,051 -1% | $87,274 +3% |
| 2022 | $2,072 -0.4% | $84,697 |
| 2021 | $2,080 +116.3% | $84,697 +98.1% |
| 2020 | $962 -15.2% | $42,746 -5% |
| 2019 | $1,134 +7.3% | $44,995 +8.9% |
| 2018 | $1,056 -1.3% | $41,314 |
| 2017 | $1,071 -1.1% | $41,314 +1% |
| 2016 | $1,082 | $40,905 -5.6% |
| 2015 | $1,082 -6.8% | $43,320 +5.2% |
| 2014 | $1,161 | $41,160 |
Find assessor info on the county website
Monthly payment
Est. payment
Payment breakdown
Explore the cost of this home by adjusting the details. Changes won't be saved.Climate risks
Neighborhood: 30650
Nearby schools
Schools provided by the listing agent
- Elementary: Morgan
- Middle: Morgan
- High: Morgan
Source: GAMLS. This data may not be complete. We recommend contacting the local school district to confirm school assignments for this home.
Similar homes
- $585,0003 bd2 ba1.8k sqft1121 Ponder Pines Rd, Madison, GA 30650For Sale
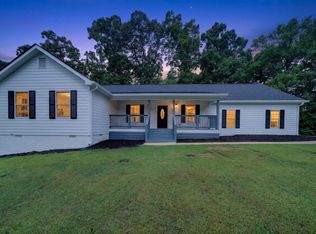 MLS ID #71714, The Vining Group at Keller Williams LO. LCBOR
- $550,0003 bd2 ba1.8k sqft2941 Old Buckhead Rd, Madison, GA 30650Active
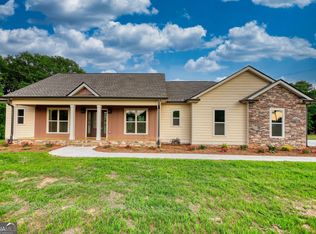
 MLS ID #10811102, Sherry L Terrell, REMAX Around Atlanta. GAMLS
- $499,0003 bd2 ba1.9k sqft1231 Thankful Rd, Madison, GA 30650Active
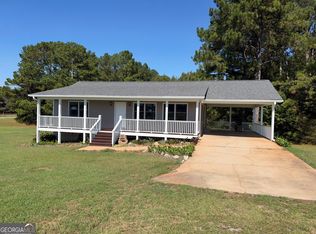 MLS ID #10872724, Shane Seabolt, NBC Realty. GAMLS
- $575,0003 bd2 ba1.6k sqft1081 Parks Mill Ln, Buckhead, GA 30625For Sale
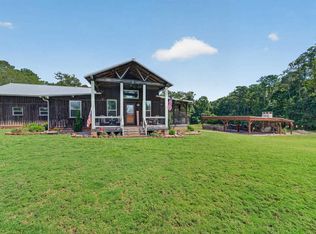 MLS ID #71824, Heather Bradley. LCBOR
- $469,0003 bd2 ba1.7k sqft340 Pine St, Madison, GA 30650ActiveMLS ID #10868480, Kim Martin, Algin Realty, Inc.. GAMLS
- $475,0003 bd3 ba1.8k sqft1700 Aqua Rd, Madison, GA 30650ActiveMLS ID #10780722, Jennifer Weekly, RE/MAX Around Atlanta East. GAMLS
- $449,0003 bd3 ba1.6k sqft801 Park Ln, Madison, GA 30650ActiveMLS ID #10867694, Brian M Taylor, Market South Properties Inc.. GAMLS
- $439,9003 bd2 ba1.8k sqft600 Foster St, Madison, GA 30650ActiveMLS ID #10871506, Jack Meyer, Harry Norman Realtors. GAMLS
- $472,5003 bd3 ba2k sqft238 E Jefferson St, Madison, GA 30650ActiveMLS ID #10831501, Emory C Thompson, Emory Thompson Realty. GAMLS
- $319,9003 bd2 ba1.5k sqft1167 Bell Cir, Madison, GA 30650ActiveMLS ID #10852985, Monica Gaddy, Joe Stockdale Real Estate. GAMLS
- $524,9003 bd3 ba2.1k sqft1611 Tappan Spur Rd, Watkinsville, GA 30677ActiveMLS ID #10856553, Christopher W Sides, Southern Classic Realtors. GAMLS
- $310,0004 bd2 ba2k sqft5951 Seven Islands Rd, Madison, GA 30650ActiveMLS ID #10875530, Adam R Bradley, RE/MAX Lake Country. GAMLS
- $300,0003 bd2 ba1.2k sqft840 Pearl St, Madison, GA 30650ActiveMLS ID #10842846, Lucinda Zotta, Joe Stockdale Real Estate. GAMLS
- $306,9003 bd2 ba1.3k sqft1159 Bell Cir, Madison, GA 30650ActiveMLS ID #10823275, Tonya Bullard Evans, Pinnacle Realtors. GAMLS
- $425,0002 bd2 ba1.9k sqft1067 Creekwood Cir, Madison, GA 30650ActiveMLS ID #10815602, Scarlet Torok, Real Broker, LLC. GAMLS
