Welcome to your dream country retreat! This newly constructed ranch sits on 8.21 gorgeous acres and borders a creek, offering peace, privacy and plenty of room to roam! Inviting front porch with tongue and groove pine wood planks adding the perfect character and curb appeal. Fabulous and functional would describe this lovely 3 bedroom 2 bath home. Elegant foyer entry with stylish arch designs. The heart of this home is the eat-in kitchen, that's loaded with white soft-close cabinets, quartz countertops, a nicely sized island, and all the extras to include a pot filler, sleek backsplash, under-cabinet lighting and stainless steel state of the art appliances including a double-door/double drawer fridge, microwave drawer, beverage cooler, and dishwasher. Plus there's a butler's pantry for even more storage space. The kitchen is open to the great room for the ease of entertaining and features a gas fireplace, this area opens up to a covered 10 x 16 deck that steps down to a second 12 x 20 deck. The split bedroom design gives everyone their space but the Owner's suite is a dream with double vanities, a soaking tub, a separate 4ft shower, and his and hers walk in closets. Durable LVP flooring runs throughout the main living areas, and the home is smart-ready with recessed lighting and thoughtful touches like a mudroom with a built-in bench for added storage and organization. Located just minutes from local schools, the library, aquatic center, and the new recreation complex, this home blends the best of country living with everyday convenience.
Active
Price cut: $49.9K (9/4)
$550,000
2941 Old Buckhead Rd, Madison, GA 30650
3beds
1,816sqft
Single Family Residence
Built in 2025
8.21 Acres Lot
$542,800 Zestimate®
$303/sqft
$-- HOA
What's special
Borders a creekNicely sized islandSplit bedroom designUnder-cabinet lightingSleek backsplashQuartz countertopsBeverage cooler
- 94 days
- 366
- 36
Zillow last checked:
Listing updated:
Listed by:
Sherry L Terrell 404-787-7344,
REMAX Around Atlanta
Source: GAMLS,MLS#: 10811102
Facts & features
Interior
Bedrooms & bathrooms
- Bedrooms: 3
- Bathrooms: 2
- Full bathrooms: 2
- Main level bathrooms: 2
- Main level bedrooms: 3
Rooms
- Room types: Great Room
Dining room
- Features: Separate Room
Kitchen
- Features: Country Kitchen, Kitchen Island, Pantry, Solid Surface Counters, Walk-in Pantry
Heating
- Central, Electric, Heat Pump
Cooling
- Ceiling Fan(s), Electric, Heat Pump
Appliances
- Included: Dishwasher, Electric Water Heater, Ice Maker, Microwave, Oven/Range (Combo), Refrigerator, Stainless Steel Appliance(s)
- Laundry: In Hall, Mud Room
Features
- Double Vanity, Master On Main Level, Separate Shower, Soaking Tub, Split Bedroom Plan, Tile Bath, Tray Ceiling(s), Walk-In Closet(s)
- Flooring: Carpet, Hardwood
- Basement: Crawl Space
- Number of fireplaces: 1
- Fireplace features: Factory Built, Family Room
- Common walls with other units/homes: No Common Walls
Interior area
- Total structure area: 1,816
- Total interior livable area: 1,816 sqft
- Finished area above ground: 1,816
- Finished area below ground: 0
Property
Parking
- Parking features: Attached, Garage, Garage Door Opener, Kitchen Level, Side/Rear Entrance
- Has attached garage: Yes
Features
- Levels: One
- Stories: 1
- Patio & porch: Deck, Porch
- Fencing: Fenced
- On waterfront: Yes
- Waterfront features: Creek
Lot
- Size: 8.21 Acres
- Features: Pasture, Private, Sloped
Details
- Parcel number: 044 037
Construction
Type & style
- Home type: SingleFamily
- Architectural style: Ranch,Traditional
- Property subtype: Single Family Residence
Materials
- Concrete
- Foundation: Block
- Roof: Composition
Condition
- New Construction
- New construction: Yes
- Year built: 2025
Details
- Warranty included: Yes
Utilities & green energy
- Sewer: Septic Tank
- Water: Well
- Utilities for property: Electricity Available, High Speed Internet
Green energy
- Energy efficient items: Insulation
Community & HOA
Community
- Features: None
- Security: Smoke Detector(s)
- Subdivision: none
HOA
- Has HOA: No
- Services included: None
Location
- Region: Madison
Financial & listing details
- Price per square foot: $303/sqft
- Annual tax amount: $3,345
- Date on market: 7/23/2026
- Cumulative days on market: 94 days
- Listing agreement: Exclusive Right To Sell
- Listing terms: Cash,Conventional,FHA,Fannie Mae Approved,Freddie Mac Approved,VA Loan
- Electric utility on property: Yes
Estimated market value
$542,800
$516,000 - $570,000
$2,551/mo
Price history
| Date | Event | Price |
|---|---|---|
| 9/4/2026 | Price change | $550,000-8.3%$303/sqft |
Source:  GAMLS #10811102 Report a problem GAMLS #10811102 Report a problem | ||
| 7/23/2026 | Listed for sale | $599,900$330/sqft |
Source: GAMLS #10811102 Report a problem | ||
| 7/1/2026 | Listing removed | $599,900$330/sqft |
Source: GAMLS #10657529 Report a problem | ||
| 12/13/2025 | Listed for sale | $599,900$330/sqft |
Source: GAMLS #10657529 Report a problem | ||
| 12/1/2025 | Listing removed | $599,900$330/sqft |
Source: GAMLS #10517498 Report a problem | ||
| 9/5/2025 | Price change | $599,900-14.3%$330/sqft |
Source: GAMLS #10517498 Report a problem | ||
| 5/8/2025 | Listed for sale | $700,000$385/sqft |
Source: GAMLS #10517498 Report a problem | ||
Public tax history
Tax history is unavailable.
Monthly payment
Est. payment
Payment breakdown
Explore the cost of this home by adjusting the details. Changes won't be saved.Climate risks
Neighborhood: 30650
Nearby schools
Schools provided by the listing agent
- Elementary: Morgan
- Middle: Morgan
- High: Morgan
Source: GAMLS. This data may not be complete. We recommend contacting the local school district to confirm school assignments for this home.
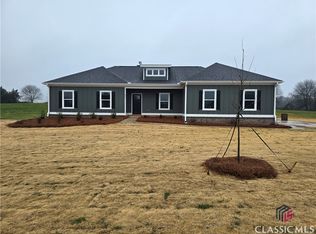
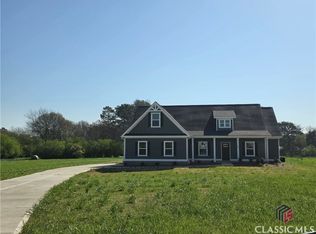
Similar homes
- $585,0003 bd2 ba1.8k sqft1121 Ponder Pines Rd, Madison, GA 30650For Sale
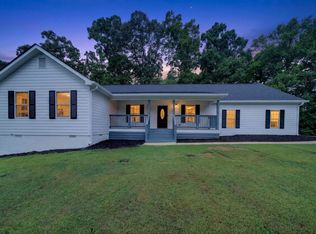 MLS ID #71714, The Vining Group at Keller Williams LO. LCBOR
 - $519,9004 bd3 ba2.5k sqft1140 Madison Hills Dr, Madison, GA 30650For Sale
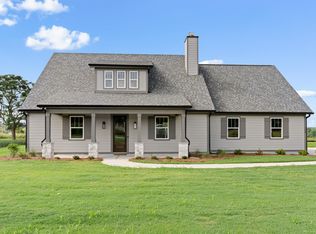 MLS ID #71056, Melissa Fitzgerald. LCBOR
 - $529,9005 bd4 ba2.6k sqft1111 Madison Hills Dr, Madison, GA 30650For Sale
 MLS ID #71054, Melissa Schlottman. LCBOR
 - $489,9004 bd3 ba2.3k sqft1101 Madison Hills Dr, Madison, GA 30650For Sale
 MLS ID #71057, Melissa Fitzgerald. LCBOR
 - $584,9004 bd4 ba2.6k sqft1100 W Magnolia Loop, Madison, GA 30650Active
 MLS ID #10848530, Chris Hodges, Madison Realty. GAMLS
 - $599,9003 bd2 ba2.1k sqft2736 Jones Holly Rd, Good Hope, GA 30641ActiveMLS ID #10802954, Kristy Lonsford, Keller Williams Greater Athens. GAMLS
- $542,5004 bd3 ba2.1k sqft85 Woodfin Way, Social Circle, GA 30025ActiveMLS ID #10833261, Ansley Willett, Southern Classic Realtors. GAMLS
- $300,0003 bd2 ba1.2k sqft840 Pearl St, Madison, GA 30650ActiveMLS ID #10842846, Lucinda Zotta, Joe Stockdale Real Estate. GAMLS
- $579,0004 bd2 ba1.9k sqft1711 Sibley School Rd, Greensboro, GA 30642ActiveMLS ID #10776572, Renae M Watts, Southern Edge Realty LLC. GAMLS
- $315,0003 bd2 ba1.7k sqft853 Pearl St, Madison, GA 30650ActiveMLS ID #10669791, Monique Lennon, Joe Stockdale Real Estate. GAMLS
- $532,9004 bd3 ba2.1k sqft218 Woodfin Way, Social Circle, GA 30025ActiveMLS ID #10789546, Ginny E Vanoostrom, Algin Realty, Inc.. GAMLS
- $549,5004 bd3 ba2.5k sqft4662 Whitlow Ridge Dr, Bishop, GA 30621ActiveMLS ID #10804911, Chassidy Hodgins, 1 Look Real Estate. GAMLS
