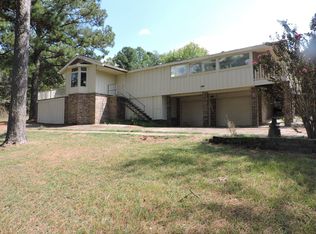
Newly remodeled and featuring a nice layout with inground pool in backyard!! Slow traffic dead end street in close proximity to the hospital, shopping and school. Luxury vinyl flooring, wood paneled doors, beautiful butcher block countertops, fireplace and CH/A with 2 car garage, fenced backyard! Call for your private showing today!
Active
$225,000
1250 Rhean St, Waldron, AR 72958
4beds
1,660sqft
Single Family Residence
Built in 1975
0.5 Acres Lot
$214,100 Zestimate®
$136/sqft
$-- HOA
What's special
Inground pool in backyardNice layoutFenced backyardWood paneled doorsBeautiful butcher block countertopsLuxury vinyl flooringNewly remodeled
- 46 days
- 234
- 3
Zillow last checked:
Listing updated:
Listed by:
Beth George 479-495-0286,
Waldron Realty 479-637-9999
Source: CARMLS,MLS#: 26035434
Facts & features
Interior
Bedrooms & bathrooms
- Bedrooms: 4
- Bathrooms: 2
- Full bathrooms: 2
Dining room
- Features: Eat-in Kitchen, Kitchen/Dining Combo
Heating
- Electric
Cooling
- Electric
Appliances
- Included: Dishwasher
- Laundry: Washer Hookup, Electric Dryer Hookup, Laundry Room
Features
- Ceiling Fan(s), Sheet Rock, 4 Bedrooms Same Level
- Flooring: Wood
- Has fireplace: Yes
- Fireplace features: Woodburning-Site-Built
Interior area
- Total structure area: 1,660
- Total interior livable area: 1,660 sqft
Property
Parking
- Total spaces: 2
- Parking features: Garage, Two Car, Garage Faces Rear
- Has garage: Yes
Features
- Levels: One
- Stories: 1
- Patio & porch: Porch
- Has private pool: Yes
- Pool features: In Ground
- Fencing: Partial
Lot
- Size: 0.5 Acres
- Features: Sloped, Level, Cul-De-Sac, Subdivided
Details
- Parcel number: 08000751000
Construction
Type & style
- Home type: SingleFamily
- Architectural style: Ranch
- Property subtype: Single Family Residence
Materials
- Brick, Metal/Vinyl Siding
- Foundation: Slab
- Roof: Shingle
Condition
- New construction: No
- Year built: 1975
Details
- Builder name: Herb Cherry
Utilities & green energy
- Sewer: Public Sewer
- Water: Public
- Utilities for property: Some Util Avl-Not on Prop
Community & HOA
Community
- Features: Pool, Tennis Court(s), Playground, Picnic Area, Golf, Fitness/Bike Trail, Airport/Runway, Senior Community
- Senior community: Yes
- Subdivision: Sherrill
HOA
- Has HOA: No
Location
- Region: Waldron
Financial & listing details
- Price per square foot: $136/sqft
- Annual tax amount: $172
- Date on market: 8/31/2026
- Road surface type: Paved
Estimated market value
$214,100
$203,000 - $225,000
$1,264/mo
Price history
| Date | Event | Price |
|---|---|---|
| 8/31/2026 | Listed for sale | $225,000$136/sqft |
Source:  CARMLS #26035434 Report a problem CARMLS #26035434 Report a problem | ||
Public tax history
Tax history is unavailable.
Monthly payment
Est. payment
Payment breakdown
Explore the cost of this home by adjusting the details. Changes won't be saved.Climate risks
Neighborhood: 72958
Nearby schools
Schools provided by the listing agent
- Elementary: Waldron
- Middle: Waldron
- High: Waldron
Source: CARMLS. This data may not be complete. We recommend contacting the local school district to confirm school assignments for this home.
Similar homes
- $235,0003 bd4 ba2k sqft1183 Warren St, Waldron, AR 72958For Sale
 MLS ID #11961270, Rory Wadkins, UNITED COUNTRY-COUNTRY LIVING. NY State MLS
 - $220,0003 bd2 ba1.1k sqft4980 Highway 250, Waldron, AR 72958For Sale
 MLS ID #11893697, Ashleah Smith, UNITED COUNTRY-COUNTRY LIVING. My State MLS
 - $216,6003 bd2 ba1.8k sqft2178 Link Rd, Waldron, AR 72958For Sale

 MLS ID #26026852, Beth George, Waldron Realty. CARMLS
 - $209,0005 bd3 ba2.2k sqft7831 E 80th Hwy, Waldron, AR 72958For Sale
 MLS ID #1091507, Marcia Hubbs, Chuck Fawcett Realty FSM. Western River Valley BOR
 - $185,0003 bd2 ba1.8k sqft176 Highway 71 Byp N, Waldron, AR 72958For SaleMLS ID #25029350, Beth George, Waldron Realty. CARMLS
- $149,5003 bd2 ba1.4k sqft827 W 13th St, Waldron, AR 72958For SaleMLS ID #26024000, Beth George, Waldron Realty. CARMLS
- $199,9993 bd2 ba1.4k sqft839 Huie Ave, Waldron, AR 72958New ConstructionMLS ID #26025845, Beth George, Waldron Realty. CARMLS
- $156,9003 bd2 ba1.4k sqft455 Lara Ave, Waldron, AR 72958For SaleMLS ID #26028340, Beth George, Waldron Realty. CARMLS
- $149,3503 bd2 ba1.4k sqft375 Pine St, Waldron, AR 72958For SaleMLS ID #26007386, Beth George, Waldron Realty. CARMLS
- $184,0003 bd2 ba1.8k sqft9210 Keener Rd, Parks, AR 72950For SaleMLS ID #25028572, Beth George, Waldron Realty. CARMLS
- $239,9004 bd2 ba1.8k sqft2102 Lakeshore Ln, Mansfield, AR 72944For SaleMLS ID #26009940, Levi R Gray, Moore and Co. Realtors - Clarksville. CARMLS
- $250,0004 bd3 ba1.8k sqft136 Shady Oaks Ln, Mena, AR 71953For SaleMLS ID #26020504, Deana R Dixon, Select Realty. CARMLS
