3 bedrooms, 3 full baths. One bedroom is open to kitchen which is used as a den. 3rd bedroom used as guest room and office. Large rooms plus great closet space of which 2 are walk-in. So much flexibility in this spacious Condo on top floor of building. 2 balconies looking over tennis courts. Great building amenities include exercise room, sun deck and out door pool. Gated community with Gaurd gate. Move right in this well maintained condo.
New
$550,000
1250 Rudolph Rd APT 5G, Northbrook, IL 60062
3beds
2,135sqft
Condominium, Single Family Residence
Built in 1980
-- sqft lot
$-- Zestimate®
$258/sqft
$1,520/mo HOA
What's special
Outdoor poolLarge roomsGreat closet spaceSun deck
- --
- 36
- views
- 4
- saves
Zillow last checked:
Listing updated:
Listed by:
Ted Pickus 847-432-0700,
@properties Christie's International Real Estate,
Lisa Schulkin,
@properties Christie's International Real Estate
Source: MRED as distributed by MLS GRID,MLS#: 12792560
Facts & features
Interior
Bedrooms & bathrooms
- Bedrooms: 3
- Bathrooms: 3
- Full bathrooms: 3
Rooms
- Room types: Foyer, Walk In Closet, Balcony/Porch/Lanai
Primary bedroom
- Features: Flooring (Carpet), Bathroom (Full)
- Level: Main
- Area: 252 Square Feet
- Dimensions: 21X12
Bedroom 2
- Features: Flooring (Carpet)
- Level: Main
- Area: 198 Square Feet
- Dimensions: 18X11
Bedroom 3
- Features: Flooring (Carpet)
- Level: Main
- Area: 198 Square Feet
- Dimensions: 18X11
Balcony porch lanai
- Features: Flooring (Other)
- Level: Main
- Area: 45 Square Feet
- Dimensions: 9X5
Dining room
- Features: Flooring (Carpet)
- Level: Main
- Area: 180 Square Feet
- Dimensions: 15X12
Foyer
- Features: Flooring (Ceramic Tile)
- Level: Main
- Area: 40 Square Feet
- Dimensions: 8X5
Kitchen
- Features: Kitchen (Eating Area-Table Space), Flooring (Ceramic Tile)
- Level: Main
- Area: 133 Square Feet
- Dimensions: 7X19
Laundry
- Features: Flooring (Vinyl)
- Level: Main
- Area: 40 Square Feet
- Dimensions: 5X8
Living room
- Features: Flooring (Carpet)
- Level: Main
- Area: 288 Square Feet
- Dimensions: 18X16
Walk in closet
- Features: Flooring (Carpet)
- Level: Main
- Area: 50 Square Feet
- Dimensions: 10X5
Heating
- Electric, Forced Air
Cooling
- Central Air
Appliances
- Included: Range, Microwave, Dishwasher, Refrigerator, Washer, Dryer, Disposal
- Laundry: Main Level, Washer Hookup
Features
- Elevator, Storage
- Basement: None
- Number of fireplaces: 1
- Fireplace features: Gas Log, Gas Starter, Living Room
Interior area
- Total structure area: 0
- Total interior livable area: 2,135 sqft
Property
Parking
- Total spaces: 2
- Parking features: Tandem, Yes, Garage Owned, Attached, Garage
- Attached garage spaces: 2
Accessibility
- Accessibility features: No Disability Access
Features
- Exterior features: Balcony
- Pool features: In Ground
Details
- Additional structures: Tennis Court(s)
- Parcel number: 04032000231063
- Special conditions: List Broker Must Accompany
Construction
Type & style
- Home type: Condo
- Property subtype: Condominium, Single Family Residence
Materials
- Brick
Condition
- New construction: No
- Year built: 1980
Utilities & green energy
- Sewer: Public Sewer
- Water: Lake Michigan
Community & HOA
Community
- Subdivision: Condos Of Northbrook
HOA
- Has HOA: Yes
- Amenities included: Elevator in Residence, Exercise Room, Storage, On Site Manager/Engineer, Party Room, Sundeck, Pool, Security Door Lock(s), Tennis Court(s)
- Services included: Water, Parking, Insurance, Security, Exercise Facilities, Pool, Exterior Maintenance, Lawn Care, Scavenger, Snow Removal
- HOA fee: $1,520 monthly
Location
- Region: Northbrook
Financial & listing details
- Price per square foot: $258/sqft
- Tax assessed value: $390,910
- Annual tax amount: $8,904
- Date on market: 10/29/2026
- Ownership: Condo
Estimated market value
Not available
Estimated sales range
Not available
Not available
Price history
| Date | Event | Price |
|---|---|---|
| 10/4/2011 | Sold | $225,000-13.1%$105/sqft |
Source:  MRED as distributed by MLS GRID #07846677 Report a problem | ||
| 9/13/2011 | Pending sale | $259,000$121/sqft |
Source: Baird & Warner Real Estate #07846677 Report a problem | ||
| 7/22/2011 | Price change | $259,000-4.1%$121/sqft |
Source: Baird & Warner - Winnetka #07846677 Report a problem | ||
| 7/2/2011 | Listed for sale | $270,000$126/sqft |
Source: Baird & Warner - Winnetka #07846677 Report a problem | ||
Public tax history
| Year | Property taxes | Tax assessment |
|---|---|---|
| 2024 | $7,931 +3.9% | $39,091 |
| 2023 | $7,634 +3.7% | $39,091 |
| 2022 | $7,362 +21% | $39,091 +29.6% |
| 2021 | $6,084 +0.4% | $30,152 |
| 2020 | $6,063 +3% | $30,152 -9.1% |
| 2019 | $5,887 +14.5% | $33,177 +18.6% |
| 2018 | $5,142 +2.1% | $27,979 |
| 2017 | $5,034 -1.7% | $27,979 |
| 2016 | $5,124 +14.8% | $27,979 +20.7% |
| 2015 | $4,462 +4.3% | $23,189 |
| 2014 | $4,276 +3.8% | $23,189 |
| 2013 | $4,121 -7.6% | $23,189 -11.6% |
| 2012 | $4,461 +1.2% | $26,229 |
| 2011 | $4,407 +2.1% | $26,229 |
| 2010 | $4,318 -17.5% | $26,229 -24.7% |
| 2009 | $5,233 +10% | $34,846 -17.4% |
| 2008 | $4,756 +3.1% | $42,171 |
| 2007 | $4,615 -6.3% | $42,171 +22.2% |
| 2006 | $4,926 +10.9% | $34,502 |
| 2005 | $4,442 +3.3% | $34,502 |
| 2004 | $4,298 -5.7% | $34,502 +12.3% |
| 2003 | $4,556 +2.3% | $30,716 |
| 2002 | $4,453 +0.6% | $30,716 |
| 2001 | $4,426 +3.3% | $30,716 +4.9% |
| 2000 | $4,286 +1.2% | $29,273 |
| 1999 | $4,235 | $29,273 |
Find assessor info on the county website
Monthly payment
Est. payment
Payment breakdown
Explore the cost of this home by adjusting the details. Changes won't be saved.Climate risks
Neighborhood: 60062
Nearby schools
Schools provided by the listing agent
- Elementary: Meadowbrook Elementary School
- Middle: Northbrook Junior High School
- High: Glenbrook North High School
- District: 28
Source: MRED as distributed by MLS GRID. This data may not be complete. We recommend contacting the local school district to confirm school assignments for this home.
- $360,9002 bd2 ba140k sqft1250 Rudolph Rd OFFICE 1-A, Northbrook, IL 60062Off Market
- $370,0002 bd2 ba1.6k sqft1250 Rudolph Rd OFFICE 1-B, Northbrook, IL 60062Sold
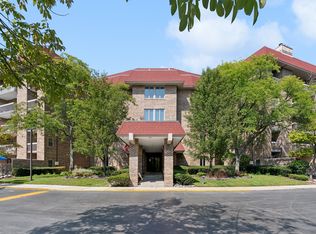
- $280,0002 bd2 ba1k sqft1250 Rudolph Rd APT 1C, Northbrook, IL 60062Sold
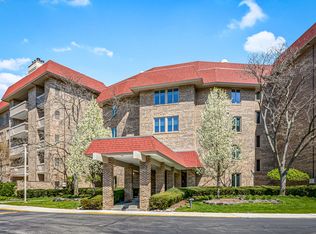
- $413,8002 bd-- ba140k sqft1250 Rudolph Rd OFFICE 1-D, Northbrook, IL 60062Off Market
Similar homes
- $469,0003 bd2 ba2.1k sqft1175 Lake Cook Rd APT 406, Northbrook, IL 60062Active
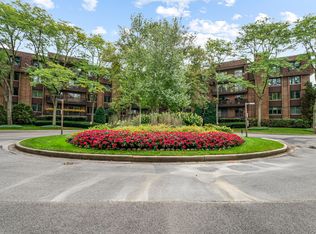 MLS ID #12765276, Michael Glickman, @properties Christie's International Real Estate. MRED as distributed by MLS GRID
- $575,0003 bd3 ba1.8k sqft2924 Acorn Ln, Northbrook, IL 60062Active
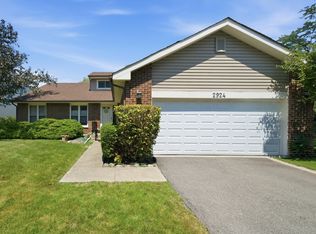 MLS ID #12785436, Angie Lockowitz, RE/MAX 10. MRED as distributed by MLS GRID
- $649,9004 bd4 ba3k sqft3614 Dauphine Ave, Northbrook, IL 60062New
 MLS ID #12763662, Elaine Bykerk Glidden, Berkshire Hathaway HomeServices Chicago. MRED as distributed by MLS GRID
- $515,0003 bd3 ba2.4k sqft1671 Mission Hills Rd APT 201, Northbrook, IL 60062Active
 MLS ID #12741765, Leticia Fernandez, L & B All Star Realty Advisors LLC. MRED as distributed by MLS GRID
